
1203 Ada St, New Waverly, TX 77358
Local realty services provided by:CENTURY 21 Tevas
Listed by: casey wheaton
Office: fathom realty888-455-6040
MLS#:53528602
Source:HARMLS
Price summary
- Price:$463,988
- Price per sq. ft.:$187.39
About this home
Welcome to this stunning 4-bedroom (3 bedroom with office/flex space), 3.5-bath contemporary custom home nestled on a peaceful cul-de-sac in the charming town of New Waverly, Texas, in the great school district. Thoughtfully designed with modern finishes and an open-concept layout, this home offers the perfect blend of style, comfort, and functionality.
The spacious living areas are filled with natural light, creating an inviting atmosphere that's ideal for both everyday living and entertaining. The well-appointed kitchen flows seamlessly into the dining and family rooms, while the generously sized bedrooms provide comfort and privacy for everyone. The primary suite serves as a relaxing retreat with a luxurious en-suite bath and ample closet space.
Located in a quiet neighborhood, you'll enjoy the tranquility of small-town living while remaining conveniently close to I-45 for an easy commute to Huntsville, Conroe, or The Woodlands.
Schedule your private tour today!
Contact an agent
Home facts
- Year built:2026
- Subdivision & Development:Ada Oaks
- Listing ID #:53528602
- Updated:August 09, 2026 at 04:13 AM
Rooms and interior
- Bedrooms:4
- Total bathrooms:4
- Full bathrooms:3
- Half bathrooms:1
- Rooms Total:6
- Kitchen Description:Dishwasher, Disposal, Electric Oven, Electric Range, Quartz Counters, Refrigerator
- Living area:2,476 sq. ft.
Heating and cooling
- Cooling:Central Air, Electric
- Heating:Central, Electric
- Central air:Yes
Structure and exterior
- Roof:Composition
- Year built:2026
- Building area:2,476 sq. ft.
- Lot area:0.28 Acres
- Lot Features:Cul De Sac
- Architectural Style:Ranch
- Construction Materials:Cement Siding, Stone
- Foundation Description:Slab
- Levels:1 Story
Schools
- High school:NEW WAVERLY HIGH SCHOOL
- Middle school:NEW WAVERLY JUNIOR HIGH SCHOOL
- Elementary school:NEW WAVERLY ELEMENTARY SCHOOL
Utilities
- Sewer:Public Sewer
Finances and disclosures
- Price:$463,988
- Price per sq. ft.:$187.39
- Tax amount:$231 (2025)
Features and amenities
- Appliances:Dishwasher, Disposal, Electric Oven, Electric Range, Refrigerator
Parking
- Parking description:Garage
- Garage:Yes
- Garage spaces:2
New listings near 1203 Ada St
- New
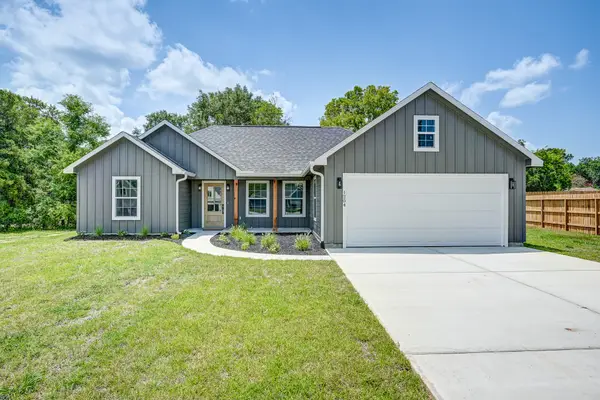 $285,000Active3 beds 2 baths1,200 sq. ft.
1204 Ada Street, New Waverly, TX 77358
MLS# 31514768Listed by: KELLER WILLIAMS PLATINUM - New
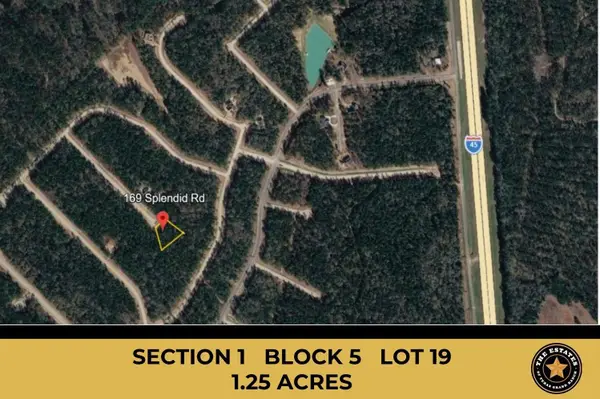 $179,900Active1.25 Acres
169 Splendid Road, New Waverly, TX 77358
MLS# 3107507Listed by: GRAND RANCH PROPERTIES - New
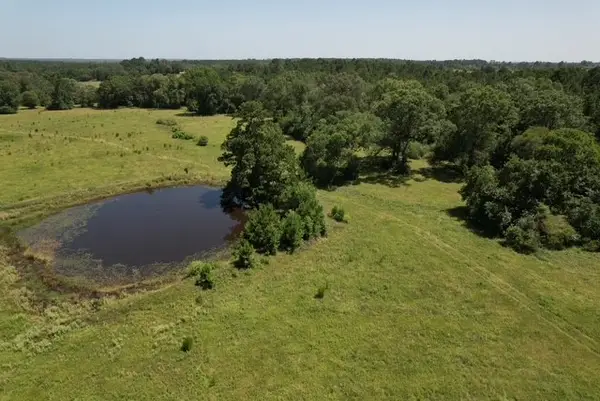 $975,000Active32.91 Acres
882 Jones Road, New Waverly, TX 77358
MLS# 35646527Listed by: CB&A, REALTORS - New
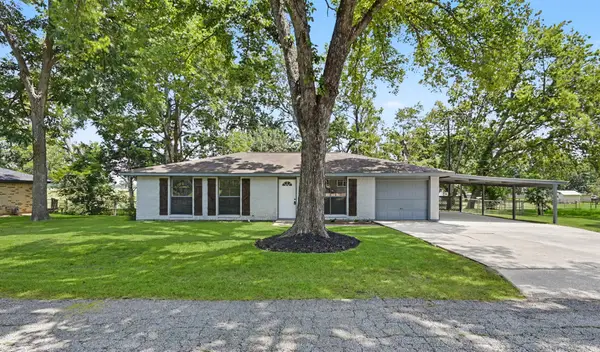 $225,000Active3 beds 1 baths1,320 sq. ft.
11 Hardy Hollow Drive, New Waverly, TX 77358
MLS# 65010084Listed by: SOUTHERN REALTY TX LLC - New
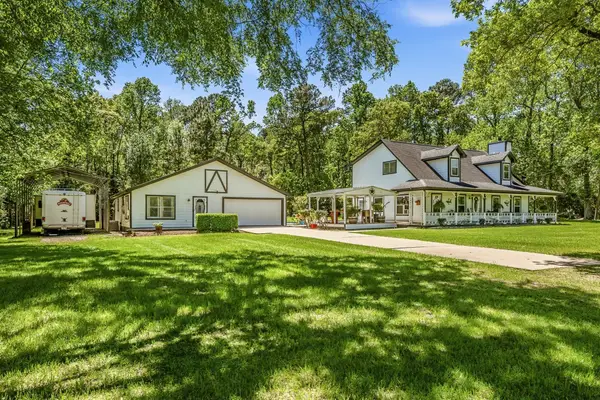 $811,000Active3 beds 3 baths2,979 sq. ft.
47 D Dana Drive, New Waverly, TX 77358
MLS# 63053784Listed by: MARKHAM REALTY, INC. - New
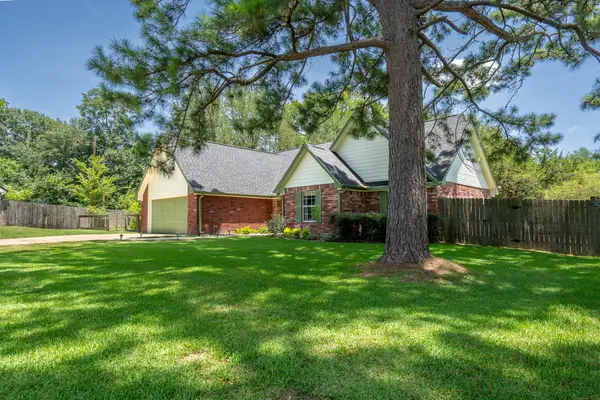 $289,000Active3 beds 2 baths1,503 sq. ft.
140 Cherry Circle E Circle E, New Waverly, TX 77358
MLS# 72287096Listed by: MELDER REAL ESTATE - New
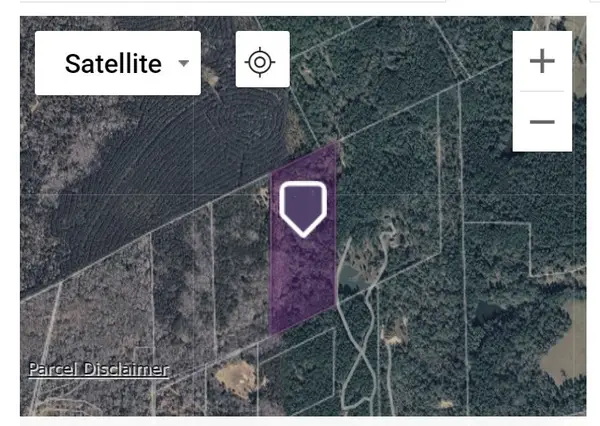 $720,000Active18 Acres
TBD Hwy 150, New Waverly, TX 77358
MLS# 21063701Listed by: BEYOND THE HOME REALTY, LLC - New
 $850,000Active4 beds 4 baths3,267 sq. ft.
1066 Tafelski Road, New Waverly, TX 77358
MLS# 90827324Listed by: UNITED REAL ESTATE - New
 $200,000Active3 beds 1 baths946 sq. ft.
82 Fm 2693, New Waverly, TX 77358
MLS# 18035448Listed by: ALL CITY REAL ESTATE - New
 $1,250,000Active3 beds 2 baths1,800 sq. ft.
6409 Medley Road, New Waverly, TX 77358
MLS# 41521106Listed by: UNITED REAL ESTATE


Protect your home and budget from life's surprises with an Assurant Home Warranty, backed by a partner that supports you through every step of homeownership. Explore Plans.
©2026 Century 21 Real Estate LLC. All rights reserved. CENTURY 21®, the CENTURY 21 Logo and C21® are service marks owned by Century 21 Real Estate LLC. Century 21 Real Estate LLC fully supports the principles of the Fair Housing Act and the Equal Opportunity Act. Each office is independently owned and operated. Listing information is deemed reliable but not guaranteed accurate.