
151 Leila Lane, New Waverly, TX 77358
Local realty services provided by:CENTURY 21 Republic
151 Leila Lane,New Waverly, TX 77358
$649,000
- 4 Beds
- 4 Baths
- 3,164 sq. ft.
- Single family
- Active
Listed by: ashlee johnston
Office: all city real estate832-990-2699
MLS#:14924919
Source:HARMLS
Price summary
- Price:$649,000
- Price per sq. ft.:$205.12
- Monthly HOA dues:$29.17
About this home
Situated on 1 acre, this exceptional property combines impressive amenities, modern technology and thoughtfully designed spaces for both everyday living and entertaining! A beautiful pool sets the stage for an incredible outdoor living experience, while an 8-foot privacy fence encloses the expansive backyard. The fully insulated 20x40 shop features mini-split heating and cooling, abundant electrical outlets, and an attached carport. Inside the home, a custom walk-through pantry offers open cabinetry, under-cabinet lighting, and dedicated space for a second refrigerator and deep freeze. Additional highlights include a spacious 4-car garage, app-controlled smart home system, whole-home water filtration, a 24KW Generac generator powering the entire home, shop, and pool. Just 15 minutes from Huntsville and Willis, this property is packed with upgrades and features RARELY found together. See the Features Sheet for an extensive list of additional enhancements!
Contact an agent
Home facts
- Year built:2021
- Subdivision & Development:WAVERLY PLACE
- Listing ID #:14924919
- Updated:October 30, 2026 at 04:19 AM
Rooms and interior
- Bedrooms:4
- Total bathrooms:4
- Full bathrooms:3
- Half bathrooms:1
- Rooms Total:12
- Flooring:Carpet, Plank, Vinyl
- Dining Description:Kitchen Dining Combo, Living Dining Room
- Bathrooms Description:Bidet, Separate Shower, Soaking Tub, Tub Shower
- Kitchen Description:Breakfast Bar, Butlers Pantry, Dishwasher, Disposal, Electric Oven, Gas Range, Kitchen Dining Combo, Kitchen Family Room Combo, Kitchen Island, Microwave, Pantry, Walk In Pantry
- Living area:3,164 sq. ft.
Heating and cooling
- Cooling:Central Air, Electric
- Heating:Central, Electric
- Central air:Yes
Structure and exterior
- Roof:Composition
- Year built:2021
- Building area:3,164 sq. ft.
- Lot area:1 Acres
- Lot Features:Side Yard, Subdivision
- Architectural Style:Traditional
- Construction Materials:Brick, Cement Siding, Stone
- Exterior Features:Fence, Fully Fenced, Patio, Porch, Private Yard
- Foundation Description:Slab
- Levels:2 Stories
Schools
- High school:NEW WAVERLY HIGH SCHOOL
- Middle school:NEW WAVERLY JUNIOR HIGH SCHOOL
- Elementary school:NEW WAVERLY ELEMENTARY SCHOOL
Utilities
- Sewer:Septic Tank
Finances and disclosures
- Price:$649,000
- Price per sq. ft.:$205.12
- Tax amount:$9,642 (2026)
Features and amenities
- Appliances:Dishwasher, Disposal, Electric Oven, Gas Range, Microwave, Water Softener Owned
- Amenities:Ceiling Fans, High Ceilings, Low Emissivity Windows, Prewired, Programmable Thermostat, Smoke Detectors, Water Softner - Owned
- Pool features:Gunite, In Ground
- Smart home:Yes
Parking
- Parking description:Driveway, Garage, Garage Door Opener, Oversized
- Garage:Yes
- Garage spaces:4
New listings near 151 Leila Lane
- New
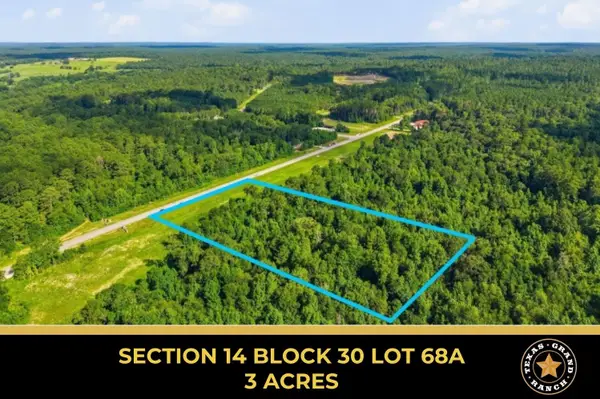 $134,900Active3 Acres
14-30-68A Dipping Vat Road, New Waverly, TX 77358
MLS# 60869112Listed by: GRAND RANCH PROPERTIES - New
 $675,000Active4 beds 4 baths3,423 sq. ft.
183 Windmill Road, New Waverly, TX 77358
MLS# 7200879Listed by: HOWARD HOME REALTY - New
 $425,635Active5 beds 3 baths2,766 sq. ft.
412 Steamline Street, New Waverly, TX 77358
MLS# 19953702Listed by: D.R. HORTON-TEXAS, LTD - New
 $2,975,000Active3 beds 5 baths3,100 sq. ft.
5132 Mount Zion Road, New Waverly, TX 77358
MLS# 32076034Listed by: EXP REALTY LLC - New
 $416,240Active5 beds 3 baths2,770 sq. ft.
417 Steamline Street, New Waverly, TX 77358
MLS# 47990097Listed by: D.R. HORTON-TEXAS, LTD - New
 $404,540Active4 beds 3 baths2,620 sq. ft.
413 Steamline Street, New Waverly, TX 77358
MLS# 58140056Listed by: D.R. HORTON-TEXAS, LTD - New
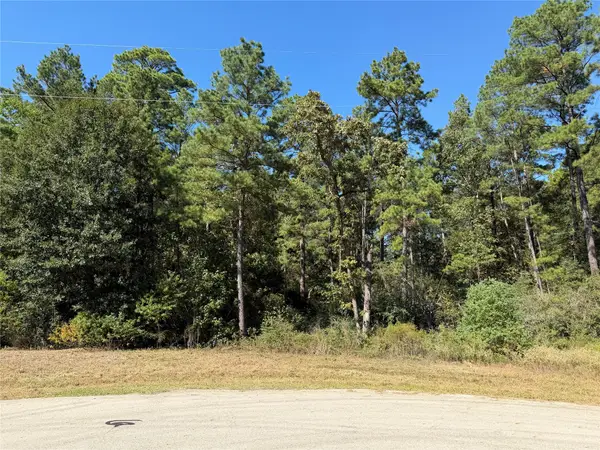 $110,000Active1.75 Acres
44-37-14 Larkspur Lane, New Waverly, TX 77358
MLS# 96467738Listed by: REALTY ONE GROUP ICONIC - New
 $421,635Active4 beds 3 baths2,596 sq. ft.
420 Steamline Street, New Waverly, TX 77358
MLS# 11671210Listed by: D.R. HORTON-TEXAS, LTD - New
 $398,240Active4 beds 3 baths2,255 sq. ft.
162 Austin Western Lane, New Waverly, TX 77358
MLS# 23178176Listed by: D.R. HORTON-TEXAS, LTD


Protect your home and budget from life's surprises with an Assurant Home Warranty, backed by a partner that supports you through every step of homeownership. Explore Plans.
©2026 Century 21 Real Estate LLC. All rights reserved. CENTURY 21®, the CENTURY 21 Logo and C21® are service marks owned by Century 21 Real Estate LLC. Century 21 Real Estate LLC fully supports the principles of the Fair Housing Act and the Equal Opportunity Act. Each office is independently owned and operated. Listing information is deemed reliable but not guaranteed accurate.