
151 Parker Road, New Waverly, TX 77358
Local realty services provided by:CENTURY 21 Tevas
Listed by: pricilla davidson
Office: executive real estate936-284-2087
MLS#:66782236
Source:HARMLS
Price summary
- Price:$849,999
- Price per sq. ft.:$393.52
About this home
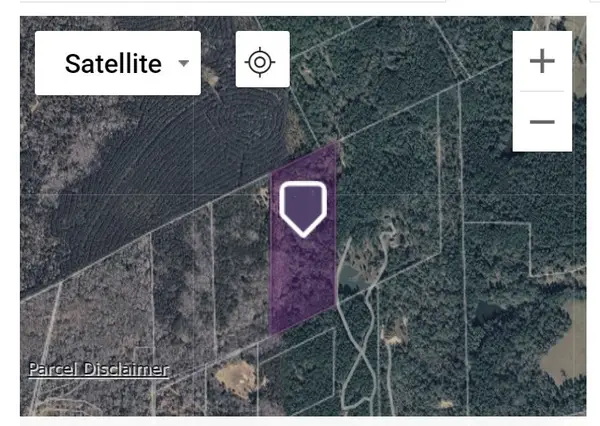
Discover peaceful country living on 20.55 unrestricted acres in New Waverly! This spacious 4-bedroom, 2-bath ranch-style home offers plenty of room to spread out, both inside and out. The inviting interior features a large family room with a corner brick hearth, a spacious kitchen with abundant cabinetry and counter space, generously sized bedrooms, and a primary suite with a large walk-in closet and private bath. A durable metal roof and welcoming country porch add to the home's rural charm. Outside, the property offers a beautiful mix of partially cleared acreage and clusters of mature trees, along with a fishing pond, pastures, and a red barn offering additional space for recreation, storage, or agricultural use.
Contact an agent
Home facts
- Year built:1988
- Subdivision & Development:WILLIAM R SANDERS
- Listing ID #:66782236
- Updated:August 13, 2026 at 06:25 PM
Rooms and interior
- Bedrooms:4
- Total bathrooms:2
- Full bathrooms:2
- Rooms Total:8
- Flooring:Carpet, Tile, Wood
- Bathrooms Description:Tub Shower
- Kitchen Description:Breakfast Bar, Dishwasher, Electric Oven, Gas Cooktop, Kitchen Family Room Combo, Microwave, Pantry
- Living area:2,160 sq. ft.
Heating and cooling
- Cooling:Central Air, Electric
- Heating:Central, Gas, Propane
- Central air:Yes
Structure and exterior
- Year built:1988
- Building area:2,160 sq. ft.
- Lot area:20.55 Acres
- Lot Features:Cleared, Hardwood Trees, Mobile Home Allowed, Rolling Slope, Trees, Wooded
- Architectural Style:Ranch, Traditional
- Construction Materials:Brick
- Foundation Description:Slab
- Levels:1 Story
Schools
- High school:COLDSPRING-OAKHURST HIGH SCHOOL
- Middle school:LINCOLN JUNIOR HIGH SCHOOL
- Elementary school:JAMES STREET ELEMENTARY SCHOOL
Utilities
- Sewer:Public Sewer, Septic Tank
Finances and disclosures
- Price:$849,999
- Price per sq. ft.:$393.52
- Tax amount:$5,523 (2026)
Features and amenities
- Appliances:Dishwasher, Electric Oven, Gas Cooktop, Microwave
Parking
- Parking description:Additional Parking, Boat Parking
New listings near 151 Parker Road
- Open Sun, 1 to 2pmNew
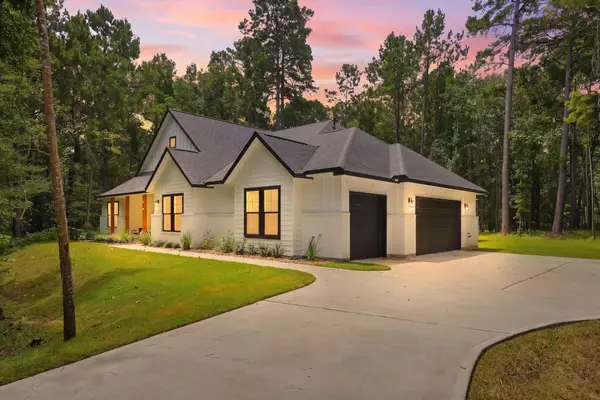 $849,990Active4 beds 4 baths3,385 sq. ft.
115 Llano Court, New Waverly, TX 77358
MLS# 5750429Listed by: REALTY ONE GROUP ICONIC - New
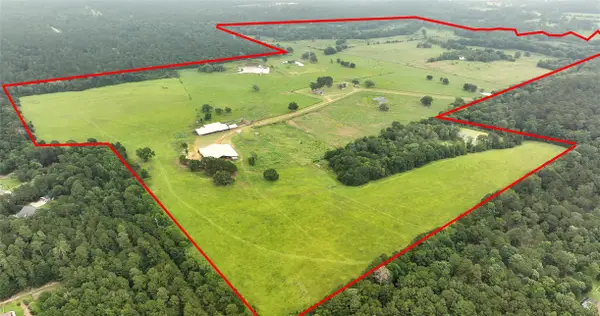 $20,437,200Active-- beds -- baths1,412 sq. ft.
44 Bucking Bull Road, New Waverly, TX 77358
MLS# 2942478Listed by: JACOBS PROPERTIES - New
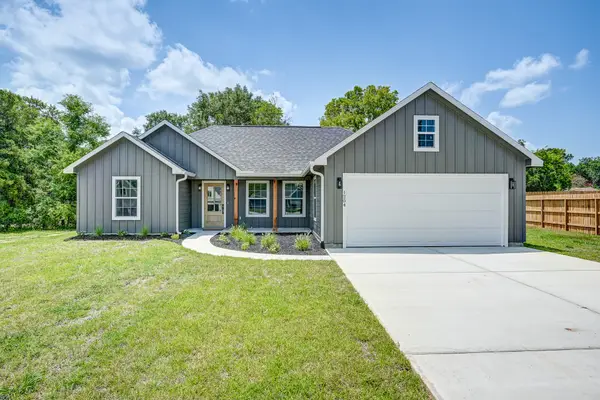 $285,000Active3 beds 2 baths1,200 sq. ft.
1204 Ada Street, New Waverly, TX 77358
MLS# 31514768Listed by: KELLER WILLIAMS PLATINUM - New
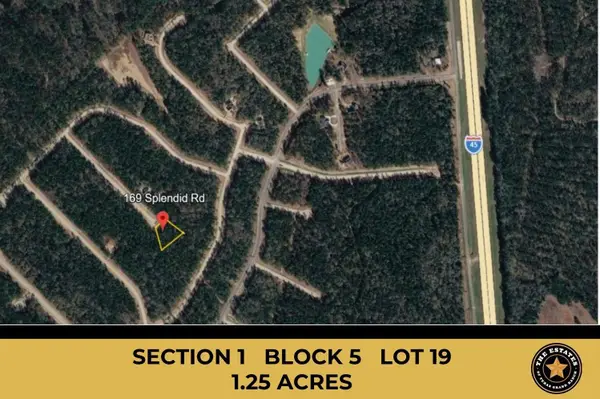 $179,900Active1.25 Acres
169 Splendid Road, New Waverly, TX 77358
MLS# 3107507Listed by: GRAND RANCH PROPERTIES - New
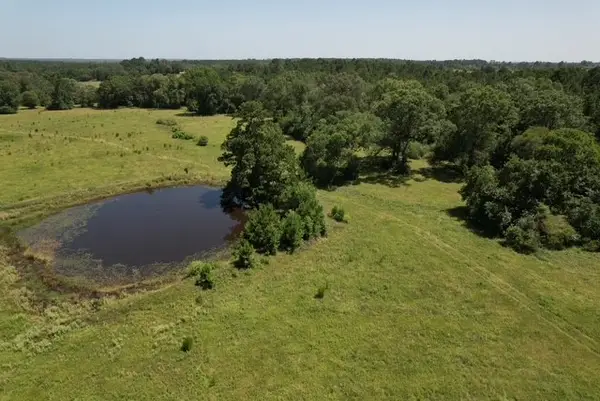 $975,000Active32.91 Acres
882 Jones Road, New Waverly, TX 77358
MLS# 35646527Listed by: CB&A, REALTORS - New
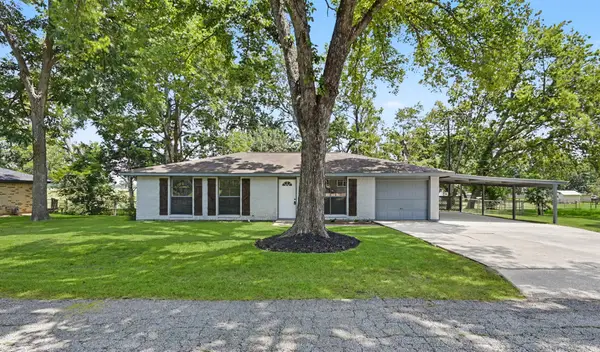 $225,000Active3 beds 1 baths1,320 sq. ft.
11 Hardy Hollow Drive, New Waverly, TX 77358
MLS# 65010084Listed by: SOUTHERN REALTY TX LLC - New
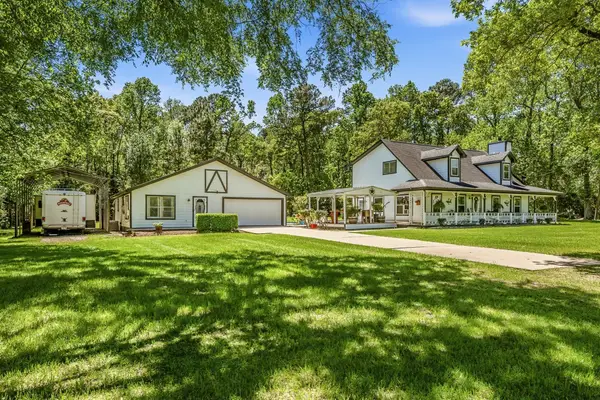 $811,000Active3 beds 3 baths2,979 sq. ft.
47 D Dana Drive, New Waverly, TX 77358
MLS# 63053784Listed by: MARKHAM REALTY, INC. - New
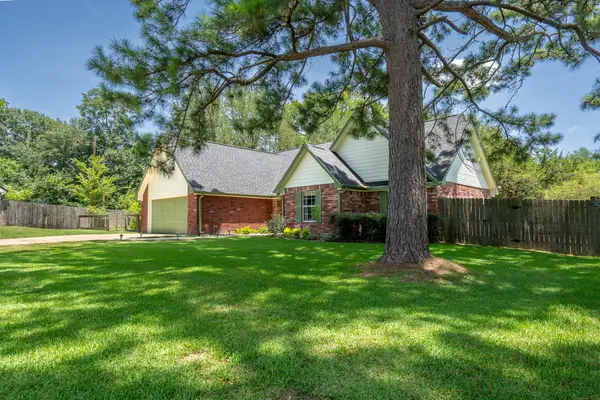 $289,000Active3 beds 2 baths1,503 sq. ft.
140 Cherry Circle E Circle E, New Waverly, TX 77358
MLS# 72287096Listed by: MELDER REAL ESTATE - New
 $720,000Active18 Acres
TBD Hwy 150, New Waverly, TX 77358
MLS# 21063701Listed by: BEYOND THE HOME REALTY, LLC


Protect your home and budget from life's surprises with an Assurant Home Warranty, backed by a partner that supports you through every step of homeownership. Explore Plans.
©2026 Century 21 Real Estate LLC. All rights reserved. CENTURY 21®, the CENTURY 21 Logo and C21® are service marks owned by Century 21 Real Estate LLC. Century 21 Real Estate LLC fully supports the principles of the Fair Housing Act and the Equal Opportunity Act. Each office is independently owned and operated. Listing information is deemed reliable but not guaranteed accurate.