
155 Larkspur Lane, New Waverly, TX 77358
Local realty services provided by:CENTURY 21 Tevas
155 Larkspur Lane,New Waverly, TX 77358
$690,000
- 4 Beds
- 3 Baths
- 2,543 sq. ft.
- Single family
- Active
Listed by: brandi stroka
Office: richards & associates real est936-444-4060
MLS#:59153369
Source:HARMLS
Price summary
- Price:$690,000
- Price per sq. ft.:$271.33
- Monthly HOA dues:$33.33
About this home
CUSTOMIZE NOW- Situated on 1.55 Acres with no thru traffic, this exceptional home offers 4 Bedroom, 2.5 Bathroom, 3 car oversized garage. Soaring 12' grand foyer ceiling welcomes you into the open concept living space where the spacious family room flows seamlessly into the chef inspired kitchen. Designed for entertaining this culinary space boasts 2 sinks, granite countertops, spacious walk-in pantry, stainless steel gas appliances & grand island. Primary Suite offers a luxurious retreat with a large walk in closet, spa-inspired bathroom featuring dual vanities, freestanding soaker tub, oversized Walk-In Shower. The family room is filled with natural lighting from the Elegant picture windows showcasing a serene view of the expansive covered patio & peaceful backyard. A Conveniently located full size laundry room with a mud bench, sink, extra storage space and an additional fridge connection. Propane lease is required $300 annually. LOW TAXES & HOA!
Contact an agent
Home facts
- Year built:2026
- Subdivision & Development:Section 14/Texas Grand Ranch
- Listing ID #:59153369
- Updated:September 14, 2026 at 11:55 AM
Rooms and interior
- Bedrooms:4
- Total bathrooms:3
- Full bathrooms:2
- Half bathrooms:1
- Rooms Total:10
- Flooring:Plank, Vinyl
- Bathrooms Description:Separate Shower, Soaking Tub, Tub Shower
- Kitchen Description:Dishwasher, Disposal, Double Oven, Electric Oven, Gas Cooktop, Granite Counters, Kitchen Family Room Combo, Kitchen Island, Microwave, Pantry, Walk In Pantry
- Living area:2,543 sq. ft.
Heating and cooling
- Cooling:Central Air, Electric
- Heating:Central, Gas, Propane
- Central air:Yes
Structure and exterior
- Roof:Composition
- Year built:2026
- Building area:2,543 sq. ft.
- Lot area:1.5 Acres
- Lot Features:Subdivision, Wooded
- Construction Materials:Brick, Cement Siding
- Exterior Features:Patio, Porch, Private Yard, Sprinkler Irrigation
- Foundation Description:Slab
- Levels:1 Story
Schools
- High school:NEW WAVERLY HIGH SCHOOL
- Middle school:NEW WAVERLY JUNIOR HIGH SCHOOL
- Elementary school:NEW WAVERLY ELEMENTARY SCHOOL
Utilities
- Sewer:Aerobic Septic, Septic Tank
Finances and disclosures
- Price:$690,000
- Price per sq. ft.:$271.33
- Tax amount:$1,731 (2025)
Features and amenities
- Appliances:Dishwasher, Disposal, Double Oven, Electric Oven, Gas Cooktop, Microwave
- Amenities:Ceiling Fans, Entrance Foyer, High Ceilings, Low Emissivity Windows, Smoke Detectors, Vaulted Ceilings
Parking
- Parking description:Driveway, Garage, Garage Door Opener, Golf Cart Garage, Oversized
- Garage:Yes
- Garage spaces:3
New listings near 155 Larkspur Lane
- New
 $155,000Active1.25 Acres
138 Cattle Haven Way, New Waverly, TX 77358
MLS# 18123334Listed by: STRONG REAL ESTATE CO. - New
 $155,000Active1 Acres
132 Heartland Road, New Waverly, TX 77358
MLS# 44808598Listed by: REALTY ONE GROUP ICONIC - New
 $1,250,000Active6 beds 5 baths4,577 sq. ft.
214 A Fm-1097 E, New Waverly, TX 77358
MLS# 45266765Listed by: EXP REALTY LLC - New
 $500,000Active4 beds 3 baths2,620 sq. ft.
110 Jim Hall Lane, New Waverly, TX 77358
MLS# 21856297Listed by: REALTY ONE GROUP ICONIC - New
 $180,000Active1.5 Acres
195 Bunkhouse Road, New Waverly, TX 77358
MLS# 93417004Listed by: INSPIRED REALTY & CO. - New
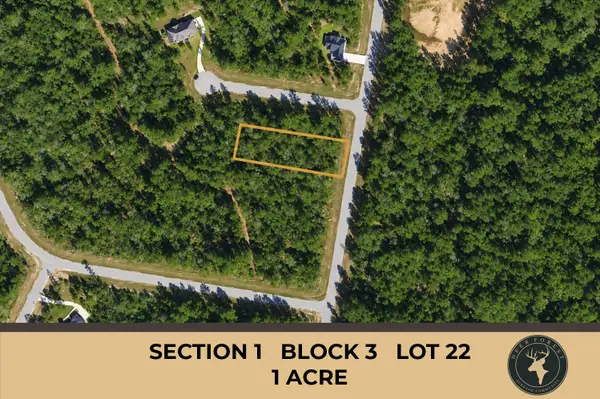 $84,900Active1 Acres
377 Exploration Road, New Waverly, TX 77358
MLS# 14751017Listed by: GRAND RANCH PROPERTIES - New
 $93,900Active1.5 Acres
14-36-13 Sandpiper Drive, New Waverly, TX 77358
MLS# 25106097Listed by: EXP REALTY, LLC  $290,990Active3 beds 2 baths1,566 sq. ft.
188 Golden Eagle Boulevard, New Waverly, TX 77358
MLS# 12244118Listed by: D.R. HORTON-TEXAS, LTD $328,990Active4 beds 3 baths2,155 sq. ft.
286 Golden Eagle, New Waverly, TX 77358
MLS# 73735226Listed by: D.R. HORTON-TEXAS, LTD $600,000Active4 beds 3 baths3,179 sq. ft.
102 Whelan Lane, New Waverly, TX 77358
MLS# 9104814Listed by: REALTY ONE GROUP ICONIC


Protect your home and budget from life's surprises with an Assurant Home Warranty, backed by a partner that supports you through every step of homeownership. Explore Plans.
©2026 Century 21 Real Estate LLC. All rights reserved. CENTURY 21®, the CENTURY 21 Logo and C21® are service marks owned by Century 21 Real Estate LLC. Century 21 Real Estate LLC fully supports the principles of the Fair Housing Act and the Equal Opportunity Act. Each office is independently owned and operated. Listing information is deemed reliable but not guaranteed accurate.