
5132 Mount Zion Road, New Waverly, TX 77358
Local realty services provided by:CENTURY 21 Lucky Money Real Estate
5132 Mount Zion Road,New Waverly, TX 77358
$2,975,000
- 3 Beds
- 5 Baths
- 3,100 sq. ft.
- Farm
- Active
Listed by: michael seder
Office: exp realty llc.888-519-7431
MLS#:13573426
Source:HARMLS
Price summary
- Price:$2,975,000
- Price per sq. ft.:$959.68
About this home
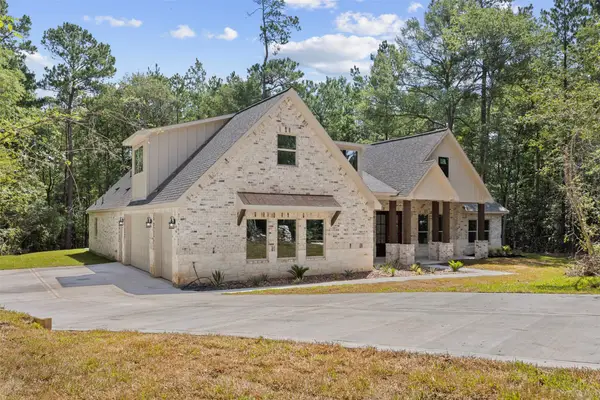
Discover a private luxury retreat on 44 Unrestricted acres in Montgomery County, just minutes from Willis & The Woodlands. Tucked behind a ~1,000 ft driveway and hidden from the road, this custom-built estate offers unmatched seclusion with 7 cleared acres and 37 wooded acres featuring trails & a stocked pond. Built in 2019, the home showcases tile flooring throughout, granite/quartz countertops, and three ensuite bedrooms plus a flexible office. The Kitchen offers a large island, gas cooktop & plenty of cabinet space. Designed for comfort and efficiency w/spray foam insulation, solar array, whole-home generator, and advanced water filtration. The resort-style outdoor space features a heated/chilled pool w/beach entry, waterfall, spa, swim jets & huge patio. Additional highlights include RV/boat storage, epoxy-floor garage, equipment shed & AG exemption for extremely low taxes! Fully fenced & not in a flood zone—refined country living at its finest! Schedule your private tour today!
Contact an agent
Home facts
- Year built:2019
- Listing ID #:13573426
- Updated:July 22, 2026 at 12:15 PM
Rooms and interior
- Bedrooms:3
- Total bathrooms:5
- Full bathrooms:4
- Half bathrooms:1
- Rooms Total:9
- Flooring:Tile
- Dining Description:Kitchen Dining Combo
- Bathrooms Description:Separate Shower, Soaking Tub, Tub Shower
- Kitchen Description:Breakfast Bar, Dishwasher, Electric Oven, Gas Cooktop, Granite Counters, Kitchen Dining Combo, Kitchen Family Room Combo, Kitchen Island, Microwave, Pantry, Refrigerator
- Living area:3,100 sq. ft.
Heating and cooling
- Cooling:Central Air, Electric
- Heating:Central, Electric, Solar
- Central air:Yes
Structure and exterior
- Year built:2019
- Building area:3,100 sq. ft.
- Lot area:44.5 Acres
- Lot Features:Hardwood Trees, Mobile Home Allowed, Pasture, Views, Wooded
- Architectural Style:Traditional
- Construction Materials:Cement Siding, Wood Siding
- Foundation Description:Slab
- Levels:1 Story
Schools
- High school:WILLIS HIGH SCHOOL
- Middle school:LYNN LUCAS MIDDLE SCHOOL
- Elementary school:PARMLEY ELEMENTARY SCHOOL
Utilities
- Water:Well
- Sewer:Aerobic Septic, Septic Tank
Finances and disclosures
- Price:$2,975,000
- Price per sq. ft.:$959.68
- Tax amount:$4,904 (2025)
Features and amenities
- Appliances:Dishwasher, Electric Oven, Gas Cooktop, Microwave, Refrigerator, Water Softener Owned
- Amenities:Ceiling Fans, Low Emissivity Windows, Programmable Thermostat, Security System - Owned, Smoke Detectors, Water Softner - Owned, Window Coverings
- Pool features:Heated, In Ground
Parking
- Parking description:Additional Parking, Boat Parking, Detached Carport, Electric Gate, Garage, Garage Door Opener, Oversized
- Garage:Yes
- Garage spaces:3
- Carport spaces:2
New listings near 5132 Mount Zion Road
- New
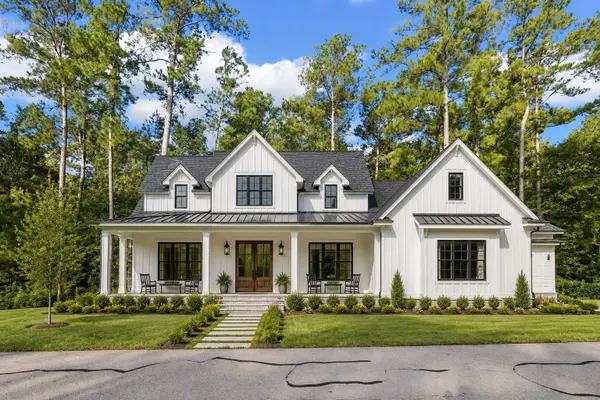 $139,999Active2.25 Acres
00 Sandpiper Drive, New Waverly, TX 77358
MLS# 18391646Listed by: MARTHA TURNER SOTHEBY'S INTERNATIONAL REALTY - THE WOODLANDS - New
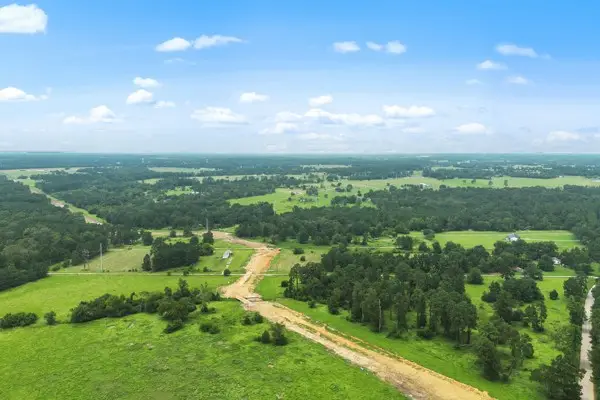 $445,000Active3 beds 2 baths1,200 sq. ft.
148 A Rogers Road, New Waverly, TX 77358
MLS# 44919318Listed by: EXP REALTY, LLC - New
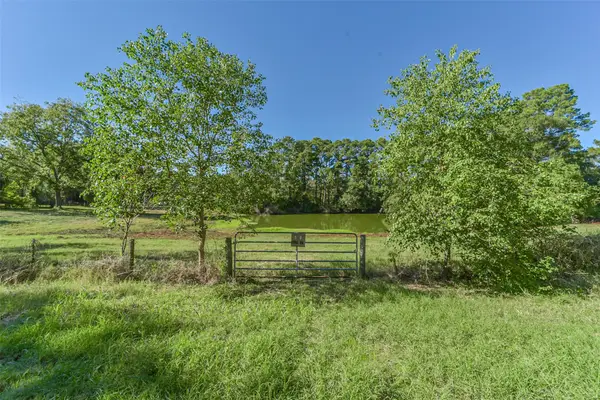 $425,000Active7.73 Acres
140 Little Road Loop, New Waverly, TX 77358
MLS# 34939137Listed by: EXP REALTY LLC - New
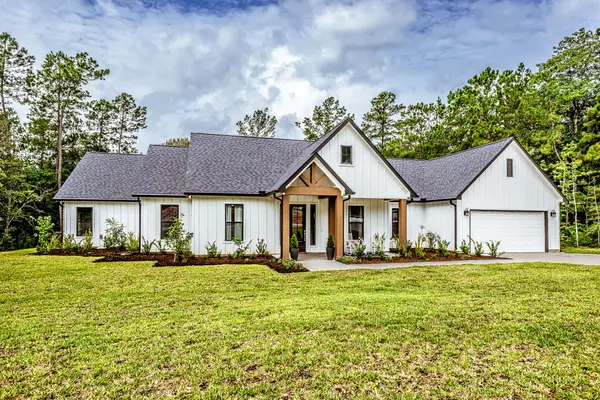 $689,000Active4 beds 4 baths3,319 sq. ft.
111 Eagle Run, New Waverly, TX 77358
MLS# 49071711Listed by: MARKHAM REALTY, INC. - New
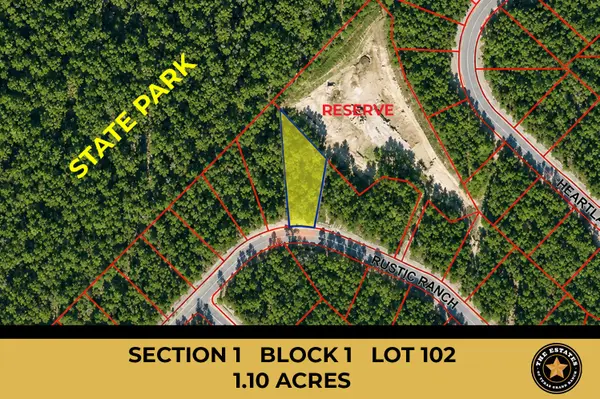 $169,900Active1.1 Acres
178 Rustic Ranch Drive, New Waverly, TX 77340
MLS# 74598112Listed by: GRAND RANCH PROPERTIES - New
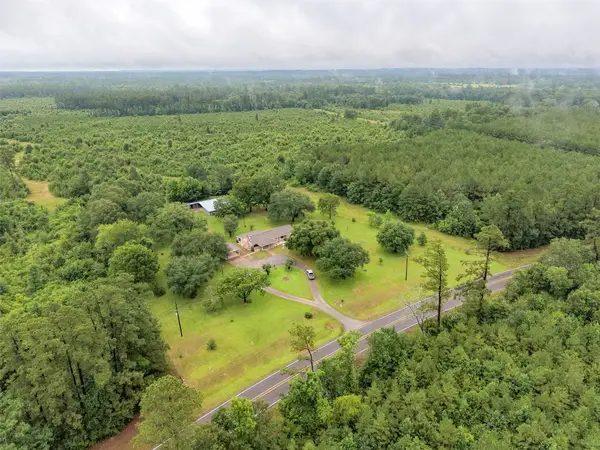 $360,000Active5 beds 3 baths2,203 sq. ft.
700 Fm 2693 Road W, New Waverly, TX 77358
MLS# 54046800Listed by: RE/MAX THE WOODLANDS & SPRING - New
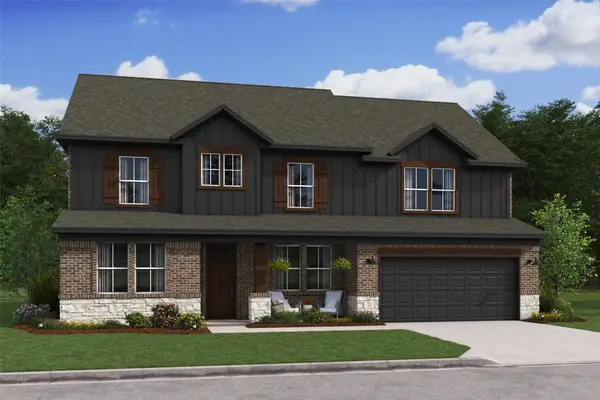 $617,629Active4 beds 4 baths3,189 sq. ft.
126 Roebuck Lane, New Waverly, TX 77358
MLS# 14383339Listed by: K. HOVNANIAN HOMES - New
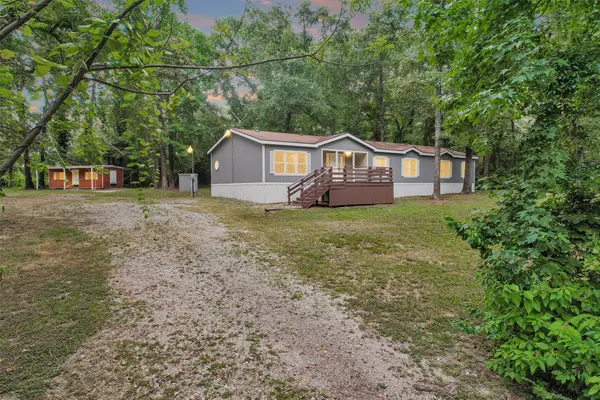 $315,000Active4 beds 2 baths2,072 sq. ft.
47A Dana Drive, New Waverly, TX 77358
MLS# 26730592Listed by: GREEN & ASSOCIATES REAL ESTATE - New
 $729,000Active4 beds 4 baths3,423 sq. ft.
183 Windmill Road, New Waverly, TX 77358
MLS# 434920Listed by: HOWARD HOME REALTY


Protect your home and budget from life's surprises with an Assurant Home Warranty, backed by a partner that supports you through every step of homeownership. Explore Plans.
©2026 Century 21 Real Estate LLC. All rights reserved. CENTURY 21®, the CENTURY 21 Logo and C21® are service marks owned by Century 21 Real Estate LLC. Century 21 Real Estate LLC fully supports the principles of the Fair Housing Act and the Equal Opportunity Act. Each office is independently owned and operated. Listing information is deemed reliable but not guaranteed accurate.