
148 Cattlemans Creek Road W, Newark, TX 76071
Local realty services provided by:CENTURY 21 Middleton
Listed by: kris wise, nash buehler
Office: keller williams realty-fm
MLS#:21413251
Source:GDAR
Price summary
- Price:$305,000
- Price per sq. ft.:$183.96
- Monthly HOA dues:$40.33
About this home
Welcome to this inviting 3-bedroom, 2-bath, single-story home offering a peaceful setting and a thoughtfully designed open floor plan. The spacious living room overlooks the backyard and flows seamlessly into the kitchen, creating a warm and welcoming space for gathering with family and friends. The split-bedroom layout provides added privacy, with the primary suite tucked away from the two secondary bedrooms located at the front of the home. A versatile flex room with French doors offers endless possibilities for a home office, playroom, hobby room, or additional living space. Step outside to the spacious backyard backing to an expansive greenbelt, where you can enjoy added privacy, peaceful views, and a natural backdrop. With its functional layout, flexible living spaces, and tranquil setting, this home offers a wonderful combination of comfort, privacy, and peaceful living.
Contact an agent
Home facts
- Year built:2021
- Subdivision & Development:Chisholm Spgs Ph2
- Listing ID #:21413251
- Added:2 day(s) ago
- Updated:November 13, 2026 at 01:48 PM
Rooms and interior
- Bedrooms:3
- Total bathrooms:2
- Full bathrooms:2
- Flooring:Carpet, Luxury Vinyl Plank
- Kitchen Description:Dishwasher, Disposal, Electric Cooktop, Electric Range, Microwave, Vented Exhaust Fan, Warming Drawer, Water Softener
- Living area:1,658 sq. ft.
Heating and cooling
- Cooling:Ceiling Fans, Central Air, Electric
- Heating:Electric
- Central air:Yes
Structure and exterior
- Roof:Composition
- Year built:2021
- Building area:1,658 sq. ft.
- Lot area:0.17 Acres
- Lot Features:Few Trees, Lawn, Subdivision
- Levels:1 Story
Schools
- High school:Northwest
- Middle school:Chisholmtr
- Elementary school:Sevenhills
Finances and disclosures
- Price:$305,000
- Price per sq. ft.:$183.96
- Tax amount:$4,052
Features and amenities
- Appliances:Dishwasher, Disposal, Electric Cooktop, Electric Range, Electric Water Heater, Microwave, Vented Exhaust Fan, Warming Drawer, Water Softener
- Amenities:Carbon Monoxide Detectors, Fire Alarm, Smoke Detectors, Wireless
Parking
- Garage:Yes
- Garage spaces:2
 Information provided, in part, by North Texas Real Estate Information Systems, Inc. Last Updated November 13, 2026 Listings with the NTREIS logo are listed by brokerages other than CENTURY 21 Middleton.
New listings near 148 Cattlemans Creek Road W
- New
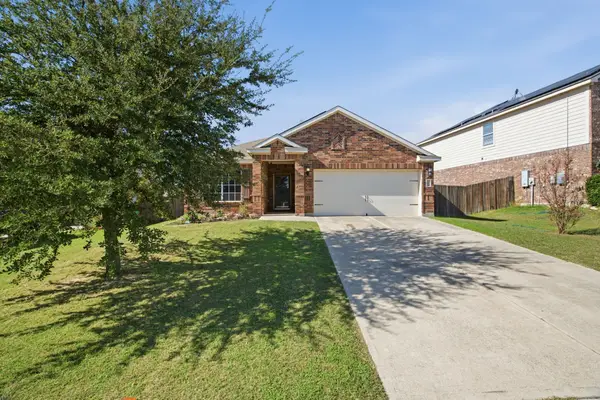 $245,000Active3 beds 2 baths1,330 sq. ft.
166 Buffalo Ridge Drive, Newark, TX 76071
MLS# 21430872Listed by: COMPASS RE TEXAS, LLC - New
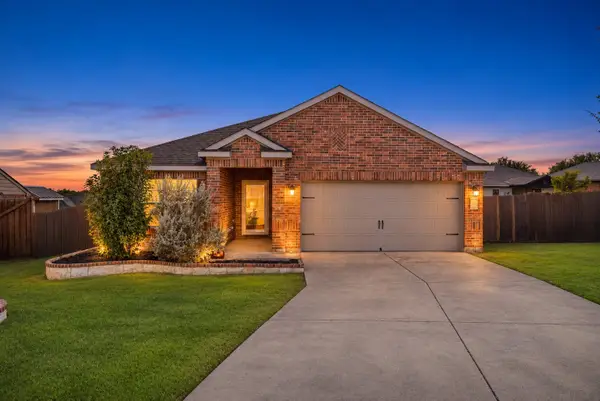 $249,990Active3 beds 2 baths1,330 sq. ft.
192 Buffalo Ridge Drive, Newark, TX 76071
MLS# 21426514Listed by: KELLER WILLIAMS REALTY - New
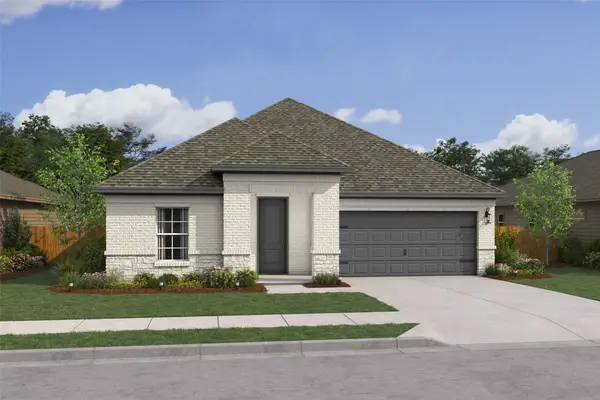 $335,000Active3 beds 2 baths1,674 sq. ft.
136 Summer Rain Way, Newark, TX 76071
MLS# 21428109Listed by: KEY TREK-CC 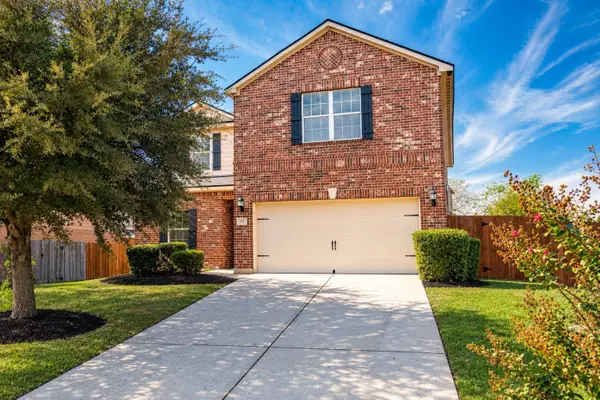 $319,000Active5 beds 3 baths2,552 sq. ft.
172 Dodge City Trail, Newark, TX 76071
MLS# 21423123Listed by: STEPSTONE REALTY LLC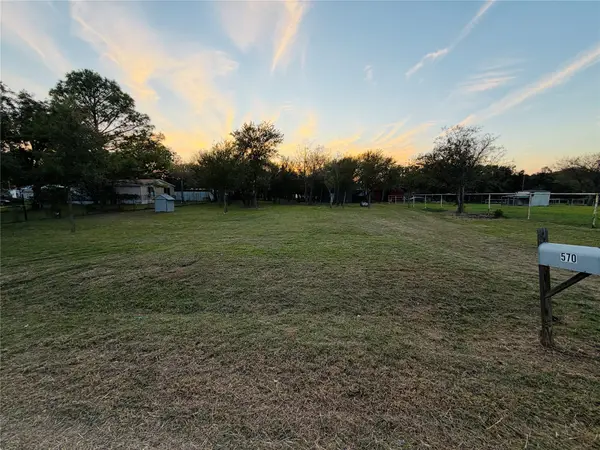 $179,900Active0.93 Acres
570 County Road 4873, Newark, TX 76071
MLS# 21420085Listed by: JPAR NORTH METRO $539,000Active3 beds 2 baths1,536 sq. ft.
1720 Rogers Road, Newark, TX 76071
MLS# 21415718Listed by: THE WALL TEAM REALTY ASSOC $449,500Active3 beds 3 baths2,291 sq. ft.
101 Cheyenne Trail S, Newark, TX 76071
MLS# 21412367Listed by: LOCAL PRO REALTY LLC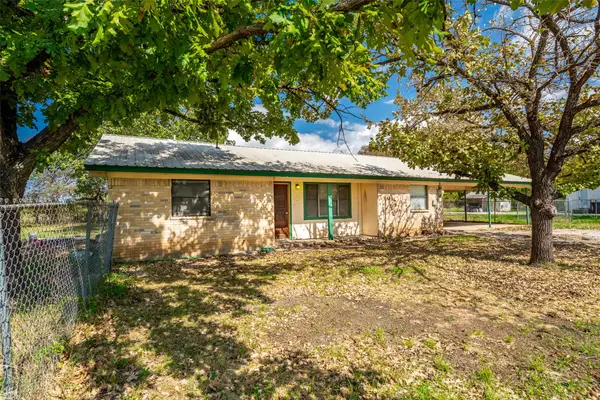 $149,000Pending3 beds 2 baths1,598 sq. ft.
199 Park Street, Newark, TX 76071
MLS# 21412048Listed by: STEPSTONE REALTY LLC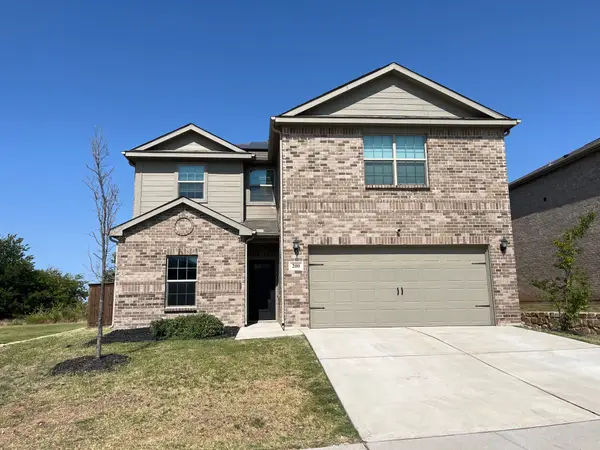 $329,900Active5 beds 3 baths2,700 sq. ft.
200 Holster Hollow Road, Newark, TX 76071
MLS# 21412216Listed by: WILLIAMS & WILLIAMS, REALTORS


Protect your home and budget from life's surprises with an Assurant Home Warranty, backed by a partner that supports you through every step of homeownership. Explore Plans.
©2026 Century 21 Real Estate LLC. All rights reserved. CENTURY 21®, the CENTURY 21 Logo and C21® are service marks owned by Century 21 Real Estate LLC. Century 21 Real Estate LLC fully supports the principles of the Fair Housing Act and the Equal Opportunity Act. Each office is independently owned and operated. Listing information is deemed reliable but not guaranteed accurate.