149 Cattlemans Creek Road, Newark, TX 76071
Local realty services provided by:CENTURY 21 Crew
Listed by: delisa beets
Office: real broker, llc.
MLS#:21311366
Source:GDAR
Price summary
- Price:$260,000
- Price per sq. ft.:$205.86
- Monthly HOA dues:$40.33
About this home
Great value and move-in ready! This charming, well-maintained former model home offers an excellent opportunity to own a 3-bedroom, 2-bath home with a 2-car garage, spacious backyard, and desirable community amenities at an attractive price point. With no carpet anywhere, durable laminate and ceramic tile flooring make this home both stylish and easy to maintain. Step inside to a welcoming mudroom-style entry with white paneling and convenient storage hooks that opens into a bright, spacious living area filled with natural light. The light and airy kitchen features quartz countertops, tile backsplash, stainless steel appliances, an electric range with double ovens, ceramic tile flooring, and a pantry. The adjacent dining area offers direct access to the backyard. The primary suite features laminate flooring, a ceiling fan, and an ensuite bath separated by a stylish sliding barn door. The primary bath includes ceramic tile flooring and a large tiled shower with glass doors. Two additional bedrooms also feature laminate flooring, ceiling fans, and plenty of natural light. The hall bath adds extra charm with a board-and-batten accent wall and light ceramic tile. The large grassy backyard is ready to enjoy with an oversized, recently stained wood deck, wrought iron fencing, and peaceful greenbelt views. Additional features include an Ozarka drinking water filtration system and a roof that is approximately four years old. Enjoy gated access plus a community pool, clubhouse, playgrounds, fitness center, and basketball courts, all within walking distance. Located in Northwest ISD just off Hwy 287, the home is approximately 15 minutes from the Trails at Eagle Mountain Park and only 25 minutes from downtown Fort Worth. Well maintained, move-in ready, and priced to offer exceptional value, this home is a great deal for buyers looking for comfort, convenience, and community amenities without breaking the budget....
Contact an agent
Home facts
- Year built:2010
- Subdivision & Development:Chisholm Spgs
- Listing ID #:21311366
- Added:83 day(s) ago
- Updated:September 16, 2026 at 11:45 AM
Rooms and interior
- Bedrooms:3
- Total bathrooms:2
- Full bathrooms:2
- Flooring:Ceramic Tile, Laminate
- Kitchen Description:Convection Oven, Dishwasher, Disposal, Double Oven, Electric Range, Microwave, Vented Exhaust Fan, Water Purifier
- Living area:1,263 sq. ft.
Heating and cooling
- Cooling:Ceiling Fans, Central Air, Electric
- Heating:Central, Electric
- Central air:Yes
Structure and exterior
- Roof:Composition
- Year built:2010
- Building area:1,263 sq. ft.
- Lot area:0.18 Acres
- Lot Features:Lawn
- Architectural Style:Traditional
- Construction Materials:Brick
- Foundation Description:Slab
- Levels:2 Story
Schools
- High school:Northwest
- Middle school:Chisholmtr
- Elementary school:Sevenhills
Finances and disclosures
- Price:$260,000
- Price per sq. ft.:$205.86
- Tax amount:$3,773
Features and amenities
- Appliances:Convection Oven, Dishwasher, Disposal, Double Oven, Electric Range, Electric Water Heater, Microwave, Vented Exhaust Fan, Water Purifier
- Amenities:Gated Community, Key Card Entry, Security Gate, Security Lights, Security System, Smoke Detectors, Window Coverings
Parking
- Garage:Yes
- Garage spaces:2
 Information provided, in part, by North Texas Real Estate Information Systems, Inc. Last Updated September 16, 2026 Listings with the NTREIS logo are listed by brokerages other than CENTURY 21 Crew. GDAR Member Broker: William Medlock
New listings near 149 Cattlemans Creek Road
- New
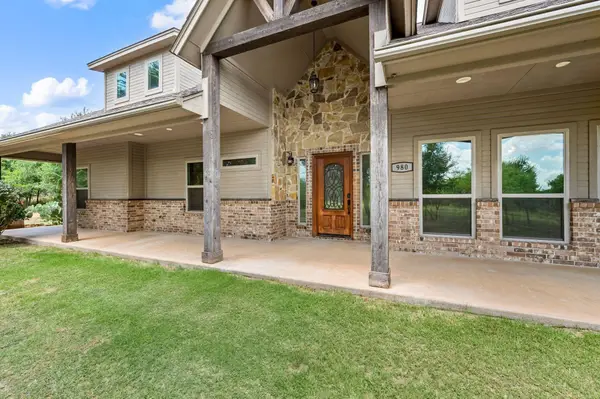
 $235,000Active3 beds 2 baths1,330 sq. ft.
118 Chisholm Springs Court, Newark, TX 76071
MLS# 21385078Listed by: ONDEMAND REALTY - New
 $775,000Active4 beds 4 baths3,762 sq. ft.
3019 Fm-718, Newark, TX 76071
MLS# 21381157Listed by: EXP REALTY LLC - New
 $305,000Active3 beds 2 baths1,330 sq. ft.
215 Dodge City Trail, Newark, TX 76071
MLS# 21380411Listed by: KELLER WILLIAMS HERITAGE WEST - New
 $350,000Active4 beds 3 baths2,134 sq. ft.
113 Dodge City Court, Newark, TX 76071
MLS# 21381600Listed by: MISSION TO CLOSE - New
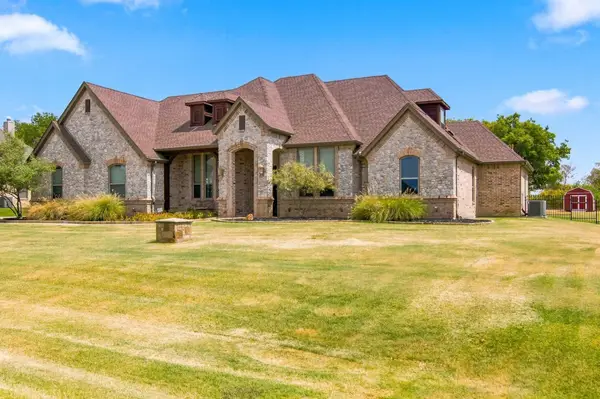 $759,900Active5 beds 4 baths3,456 sq. ft.
14024 Edgemon Way, Newark, TX 76071
MLS# 21378525Listed by: HOMESMART - New
 $329,000Active4 beds 3 baths2,153 sq. ft.
176 Bandana Circle, Newark, TX 76071
MLS# 21379430Listed by: NEXTHOME INTEGRITY GROUP 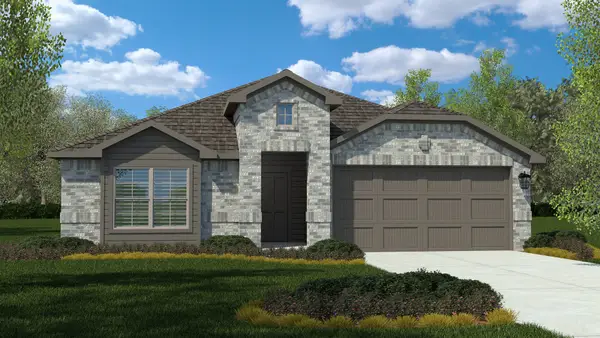
 $344,990Active4 beds 2 baths2,086 sq. ft.
107 Vaquero Street, Newark, TX 76071
MLS# 21376226Listed by: CENTURY 21 MIKE BOWMAN, INC.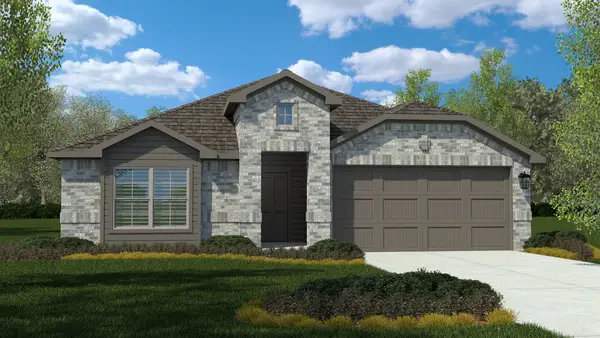 $338,990Active4 beds 2 baths2,086 sq. ft.
145 Tumbleweed Drive, Newark, TX 76071
MLS# 21376260Listed by: CENTURY 21 MIKE BOWMAN, INC.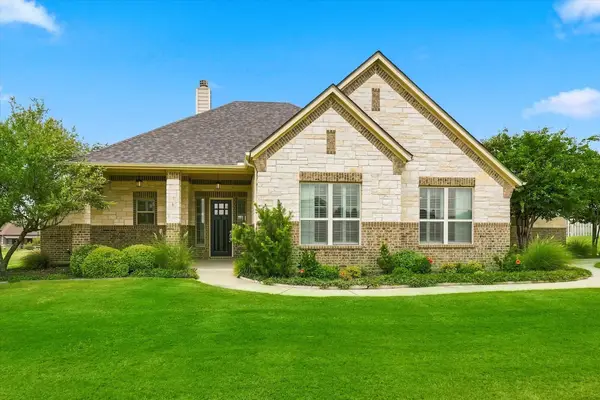 $649,900Active3 beds 2 baths2,602 sq. ft.
14008 Cromer Drive, Newark, TX 76071
MLS# 21366990Listed by: COMPASS RE TEXAS, LLC. $584,900Active3 beds 2 baths1,536 sq. ft.
1720 Rogers Road, Newark, TX 76071
MLS# 21326240Listed by: THE WALL TEAM REALTY ASSOC


Protect your home and budget from life's surprises with an Assurant Home Warranty, backed by a partner that supports you through every step of homeownership. Explore Plans.
©2026 Century 21 Real Estate LLC. All rights reserved. CENTURY 21®, the CENTURY 21 Logo and C21® are service marks owned by Century 21 Real Estate LLC. Century 21 Real Estate LLC fully supports the principles of the Fair Housing Act and the Equal Opportunity Act. Each office is independently owned and operated. Listing information is deemed reliable but not guaranteed accurate.