176 Banjo Trail, Newark, TX 76071
Local realty services provided by:CENTURY 21 Elite
Listed by: marilyn read
Office: preferred properties
MLS#:21342171
Source:GDAR
Price summary
- Price:$305,000
- Price per sq. ft.:$112.96
- Monthly HOA dues:$40.33
About this home
MULTIPLE OFFERS RECEIVED - HIGHEST & BEST DUE BY 12 NOON MONDAY AUGUST 24TH. Located on one of the subdivision's premier lots, large enough for a pool, outdoor living space, storage building, garden and more, measuring .388 acres. So many options to make it your own. This spacious 5 bedroom 2.5 bath has an open floor plan on first floor. Plentiful cabinets, storage and granite counters in the delightful kitchen incuding stainless appliances. Private primary suite complete with garden tub, separate shower and large walk in closet. Upstairs you will find a great game room, 4 secondary bedrooms, full bath and laundry room. All neutral walls provide an opportunity for you to personalize. Take a look today!
Contact an agent
Home facts
- Year built:2022
- Subdivision & Development:Chisholm Spgs
- Listing ID #:21342171
- Added:49 day(s) ago
- Updated:September 15, 2026 at 07:48 AM
Rooms and interior
- Bedrooms:5
- Total bathrooms:3
- Full bathrooms:2
- Half bathrooms:1
- Flooring:Carpet, Ceramic Tile, Luxury Vinyl Plank
- Kitchen Description:Dishwasher, Electric Range, Microwave, Refrigerator
- Living area:2,700 sq. ft.
Heating and cooling
- Cooling:Ceiling Fans, Central Air, Electric
- Heating:Central, Electric
- Central air:Yes
Structure and exterior
- Roof:Composition
- Year built:2022
- Building area:2,700 sq. ft.
- Lot area:0.39 Acres
- Lot Features:Cleared, Cul De Sac, Greenbelt, Interior Lot, Irregular Lot, Lawn, Subdivision
- Architectural Style:Traditional
- Construction Materials:Brick, Fiber Cement
- Foundation Description:Slab
- Levels:2 Story
Schools
- High school:Northwest
- Middle school:Chisholmtr
- Elementary school:Sevenhills
Finances and disclosures
- Price:$305,000
- Price per sq. ft.:$112.96
- Tax amount:$5,417
Features and amenities
- Appliances:Dishwasher, Dryer, Electric Range, Microwave, Refrigerator, Washer
- Laundry features:Dryer, Washer
- Amenities:Smoke Detectors, Window Coverings
Parking
- Garage:Yes
- Garage spaces:2
 Information provided, in part, by North Texas Real Estate Information Systems, Inc. Last Updated September 15, 2026 Listings with the NTREIS logo are listed by brokerages other than CENTURY 21 Elite. GDAR Member Broker: Mike Salter
New listings near 176 Banjo Trail
- New
 $235,000Active3 beds 2 baths1,330 sq. ft.
118 Chisholm Springs Court, Newark, TX 76071
MLS# 21385078Listed by: ONDEMAND REALTY - New
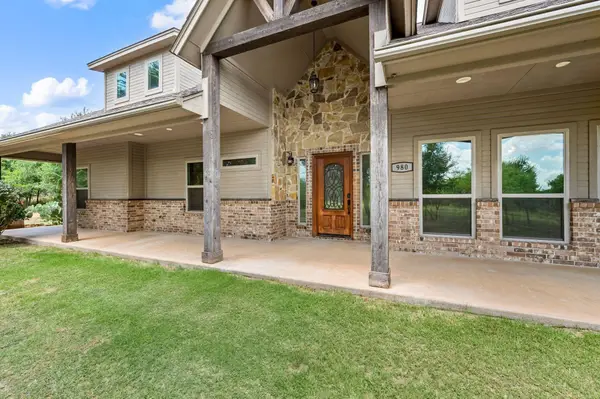 $775,000Active4 beds 4 baths3,762 sq. ft.
3019 Fm-718, Newark, TX 76071
MLS# 21381157Listed by: EXP REALTY LLC - New
 $305,000Active3 beds 2 baths1,330 sq. ft.
215 Dodge City Trail, Newark, TX 76071
MLS# 21380411Listed by: KELLER WILLIAMS HERITAGE WEST - New
 $350,000Active4 beds 3 baths2,134 sq. ft.
113 Dodge City Court, Newark, TX 76071
MLS# 21381600Listed by: MISSION TO CLOSE - New
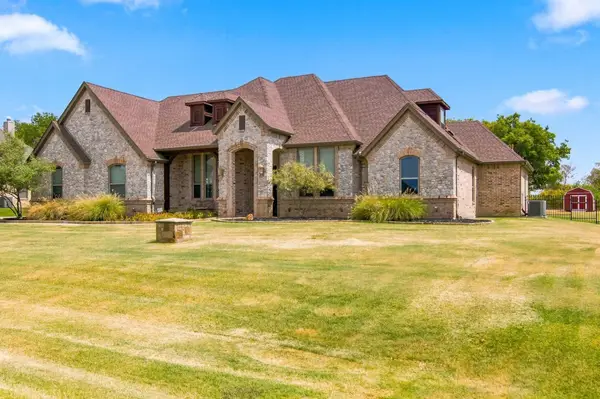 $759,900Active5 beds 4 baths3,456 sq. ft.
14024 Edgemon Way, Newark, TX 76071
MLS# 21378525Listed by: HOMESMART - New
 $329,000Active4 beds 3 baths2,153 sq. ft.
176 Bandana Circle, Newark, TX 76071
MLS# 21379430Listed by: NEXTHOME INTEGRITY GROUP 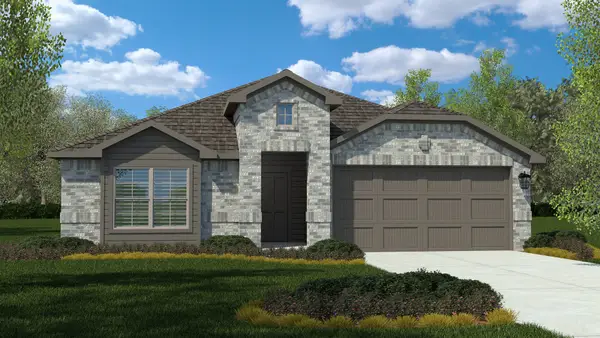
 $344,990Active4 beds 2 baths2,086 sq. ft.
107 Vaquero Street, Newark, TX 76071
MLS# 21376226Listed by: CENTURY 21 MIKE BOWMAN, INC.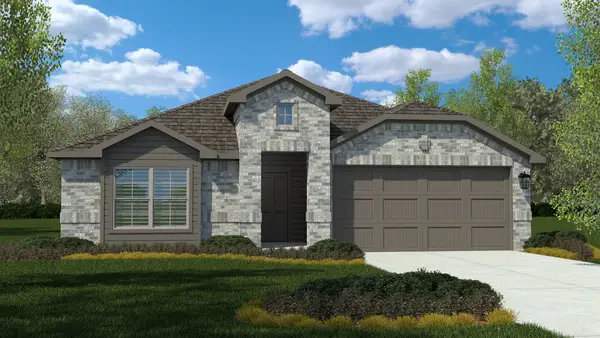 $338,990Active4 beds 2 baths2,086 sq. ft.
145 Tumbleweed Drive, Newark, TX 76071
MLS# 21376260Listed by: CENTURY 21 MIKE BOWMAN, INC.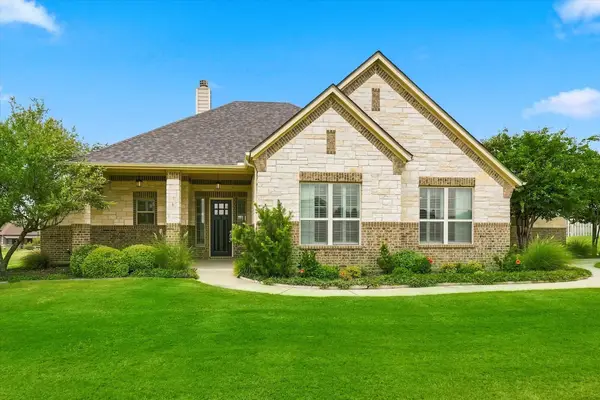 $649,900Active3 beds 2 baths2,602 sq. ft.
14008 Cromer Drive, Newark, TX 76071
MLS# 21366990Listed by: COMPASS RE TEXAS, LLC. $584,900Active3 beds 2 baths1,536 sq. ft.
1720 Rogers Road, Newark, TX 76071
MLS# 21326240Listed by: THE WALL TEAM REALTY ASSOC


Protect your home and budget from life's surprises with an Assurant Home Warranty, backed by a partner that supports you through every step of homeownership. Explore Plans.
©2026 Century 21 Real Estate LLC. All rights reserved. CENTURY 21®, the CENTURY 21 Logo and C21® are service marks owned by Century 21 Real Estate LLC. Century 21 Real Estate LLC fully supports the principles of the Fair Housing Act and the Equal Opportunity Act. Each office is independently owned and operated. Listing information is deemed reliable but not guaranteed accurate.