
201 Quarter Horse Road, Nolanville, TX 76559
Local realty services provided by:CENTURY 21 North East
Listed by: eleonora santana
Office: nexthome tropicana realty
MLS#:628529
Source:TX_FRAR
Price summary
- Price:$259,930
- Price per sq. ft.:$184.48
- Monthly HOA dues:$19.67
About this home
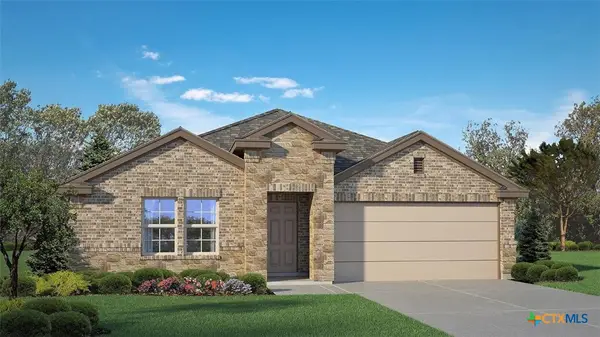
Welcome to the Baxtor floorplan at Wildwood Estates in Nolanville, Texas, where every square foot is sophisticated and comfortable. You’ll be calling the approximately 1,409 square foot, single-story, 2-car garage, and covered patio your new home.
The 3-bedroom, 2-bathroom floorplan is perfect for you with the open concept living area. The kitchen, dining area, and living area blends seamlessly. You will find beautiful flat panel birch cabinetry and granite countertops in the kitchen. The kitchen also includes a breakfast bar and corner pantry.
The secondary bedrooms are cozy and carpeted, with plenty of closet space, with the secondary bathroom between the rooms. Enjoy the indoor access to the garage, next to the laundry room. The primary bedroom will make you feel right at home, with an attached primary bathroom and walk-in closet.
Each of our D.R. Horton homes has smart home technology built in. With the smart home technology, you’ll never be far from home.
Come say hello and see why you will want to make the Baxtor floorplan your new home!...
Contact an agent
Home facts
- Year built:2026
- Subdivision & Development:Wildwood Estates
- Listing ID #:628529
- Added:1 day(s) ago
- Updated:October 24, 2026 at 10:40 AM
Rooms and interior
- Bedrooms:3
- Total bathrooms:2
- Full bathrooms:2
- Rooms Total:3
- Flooring:Carpet, Tile
- Bathrooms Description:Double Vanity
- Kitchen Description:Granite Counters, Kitchen Island
- Living area:1,409 sq. ft.
Heating and cooling
- Cooling:Ceiling Fans, Central Air
- Heating:Central
- Central air:Yes
Structure and exterior
- Roof:Composition, Shingle
- Year built:2026
- Building area:1,409 sq. ft.
- Lot area:0.16 Acres
- Construction Materials:Masonry, Steel
- Exterior Features:Covered, Porch, Private Yard
- Foundation Description:Slab
- Levels:1 Story
Schools
- High school:Harker Heights High School
- Middle school:Eastern Hills Middle School
- Elementary school:Cavazos Elementary School
Utilities
- Water:Public
- Sewer:Public Sewer
Finances and disclosures
- Price:$259,930
- Price per sq. ft.:$184.48
Features and amenities
- Laundry features:Laundry Room
- Amenities:Entrance Foyer
- Pool features:Community
- Smart home:Yes
Parking
- Parking description:2 Car Garage, Attached, Garage
- Garage:Yes
- Garage spaces:2
New listings near 201 Quarter Horse Road
- New
 $273,915Active4 beds 2 baths1,612 sq. ft.
202 Quarter Horse Road, Nolanville, TX 76559
MLS# 628528Listed by: NEXTHOME TROPICANA REALTY - New
 $317,590Active5 beds 3 baths2,346 sq. ft.
205 Quarter Horse Road, Nolanville, TX 76559
MLS# 628532Listed by: NEXTHOME TROPICANA REALTY - New
 $259,320Active3 beds 2 baths1,501 sq. ft.
190 Appaloosas Hill, Nolanville, TX 76559
MLS# 628533Listed by: NEXTHOME TROPICANA REALTY - New
 $270,130Active4 beds 2 baths1,665 sq. ft.
194 Appaloosas Hill, Nolanville, TX 76559
MLS# 628534Listed by: NEXTHOME TROPICANA REALTY - New
 $280,480Active4 beds 2 baths1,796 sq. ft.
202 Appaloosas Hill, Nolanville, TX 76559
MLS# 628536Listed by: NEXTHOME TROPICANA REALTY - New
 $238,820Active3 beds 2 baths1,263 sq. ft.
210 Quarter Horse Road, Nolanville, TX 76559
MLS# 628538Listed by: NEXTHOME TROPICANA REALTY - New
 $20,000Active0.21 Acres
201 N 3rd Street, Nolanville, TX 76559
MLS# 628476Listed by: COLDWELL BANKER APEX, REALTORS - New
 $299,500Active3 beds 2 baths1,973 sq. ft.
1219 Kiskadee Branch Drive, Temple, TX 76502
MLS# 628398Listed by: SPRADLEY PROPERTIES - New
 $278,115Active4 beds 2 baths1,568 sq. ft.
1903 Caponier Street, Nolanville, TX 76559
MLS# 628276Listed by: NEXTHOME TROPICANA REALTY


Protect your home and budget from life's surprises with an Assurant Home Warranty, backed by a partner that supports you through every step of homeownership. Explore Plans.
©2026 Century 21 Real Estate LLC. All rights reserved. CENTURY 21®, the CENTURY 21 Logo and C21® are service marks owned by Century 21 Real Estate LLC. Century 21 Real Estate LLC fully supports the principles of the Fair Housing Act and the Equal Opportunity Act. Each office is independently owned and operated. Listing information is deemed reliable but not guaranteed accurate.