17 Lakeview Drive, Normangee, TX 77871
Local realty services provided by:CENTURY 21 Judge Fite Company
17 Lakeview Drive,Normangee, TX 77871
$349,900
- 4 Beds
- 2 Baths
- 1,940 sq. ft.
- Single family
- Active
Listed by: stephanie saculla
Office: connect realty.com
MLS#:26009098
Source:TX_BCSR
Price summary
- Price:$349,900
- Price per sq. ft.:$180.36
- Monthly HOA dues:$141
About this home
Rare opportunity to own a beautifully updated lakefront home in the resort-style community of Hilltop Lakes! This unique two-level property offers incredible flexibility with the potential for separate living quarters or duplex-style living. Each level features its own full kitchen, spacious living area, bedrooms and full bath, making this an ideal setup for multi-generational living, extended family, guests or rental income potential. The main level features an open-concept design with vaulted ceilings, luxury vinyl plank flooring, quartz countertops, custom cabinetry, stainless steel appliances and a large island perfect for entertaining. Step outside onto the expansive lakeside deck and enjoy beautiful water views, morning coffee, fishing and evening sunsets. The lower level offers its own private living and entertaining space with a full kitchen, bedrooms and bath, allowing each level to function independently. Two garages, including one oversized garage, provide plenty of room for vehicles, lake toys, storage or a workshop. Whether you’re searching for a full-time lakefront residence, weekend retreat, multi-generational home or investment opportunity, this property offers a layout and versatility that are hard to find....
Contact an agent
Home facts
- Year built:1965
- Subdivision & Development:Other
- Listing ID #:26009098
- Added:93 day(s) ago
- Updated:October 15, 2026 at 03:09 PM
Rooms and interior
- Bedrooms:4
- Total bathrooms:2
- Full bathrooms:2
- Flooring:Vinyl
- Living area:1,940 sq. ft.
Heating and cooling
- Cooling:Central Air, Electric
- Heating:Central, Electric
- Central air:Yes
Structure and exterior
- Roof:Shingle
- Year built:1965
- Building area:1,940 sq. ft.
- Lot area:0.24 Acres
- Lot Features:Lake Front
- Architectural Style:Traditional
- Construction Materials:Brick
- Exterior Features:Covered, Deck, Fire Pit
- Foundation Description:Slab
- Levels:2 Story
Utilities
- Water:Public, Water Available
- Sewer:Septic Available, Sewer Available
Finances and disclosures
- Price:$349,900
- Price per sq. ft.:$180.36
Features and amenities
- Amenities:All Window Treatments, Ceiling Fans, High Ceilings, Maintenance Grounds, Pool, Programmable Thermostat, Security, Trash
- Pool features:Community, Pool
Parking
- Parking description:Attached, Garage, Garage Door Opener
- Garage:Yes
- Garage spaces:2
New listings near 17 Lakeview Drive
- New
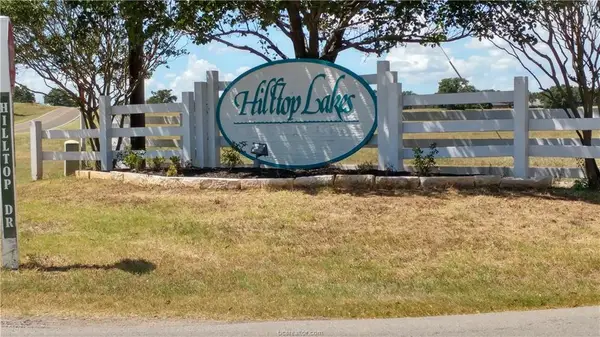
 $4,500Active0.26 Acres
TBD N Golfview Drive, Normangee, TX 77871
MLS# 26012034Listed by: CENTURY 21 INTEGRA UNLOCKED 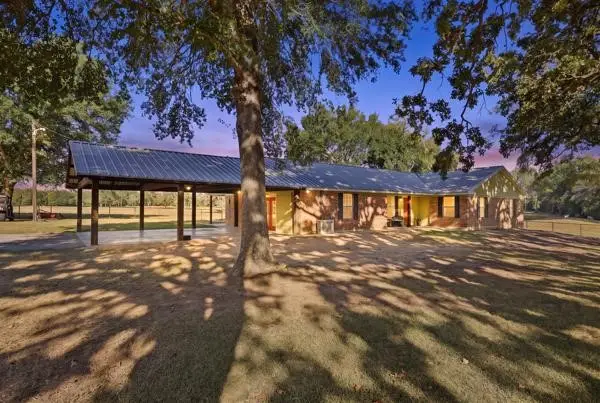 $749,000Active3 beds 2 baths2,355 sq. ft.
13376 Fm 39 S, Normangee, TX 77871
MLS# 95782017Listed by: BEYOND REAL ESTATE $1,100,000Active-- beds -- baths800 sq. ft.
15147 County Road 499, Normangee, TX 77871
MLS# 61265109Listed by: RIVERSTONE COMPANIES, LLC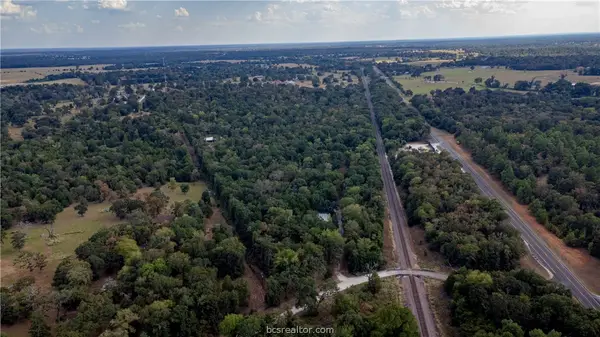 $739,000Active4 beds 3 baths2,688 sq. ft.
8888 County Road 472, Normangee, TX 77871
MLS# 26011030Listed by: BEAM REAL ESTATE, LLC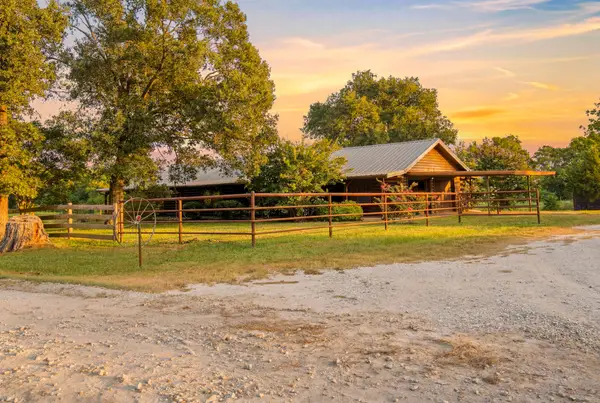 $599,000Active-- beds -- baths
577 Watson Road, Normangee, TX 77871
MLS# 81412295Listed by: STANDLEY REAL ESTATE COMPANY, LLC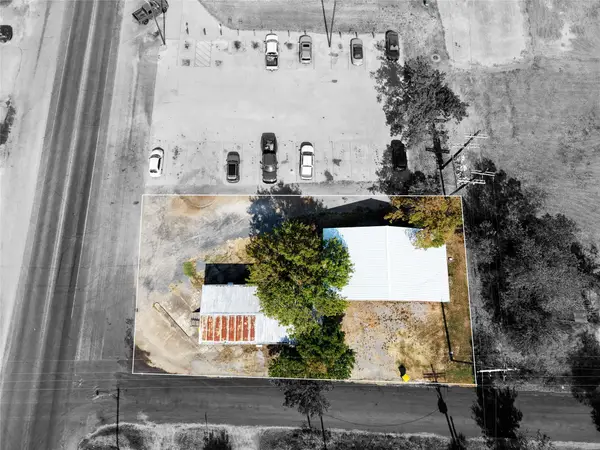 $100,000Active0.16 Acres
225 Main Street, Normangee, TX 77871
MLS# 38607938Listed by: BRAZOS LAND COMPANY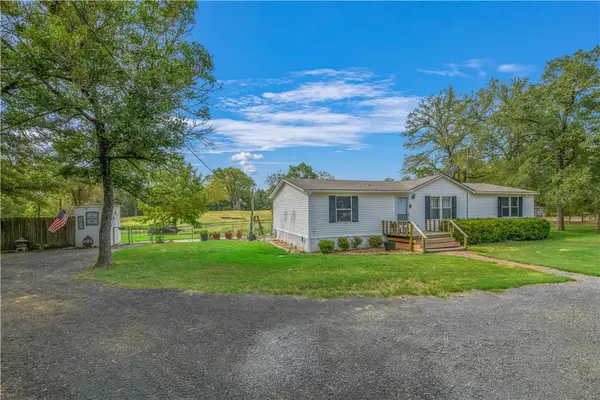 $410,000Active3 beds 2 baths1,840 sq. ft.
18546 County Road 4561, Normangee, TX 77871
MLS# 26010272Listed by: CENTRAL TEXAS REALTY, LLC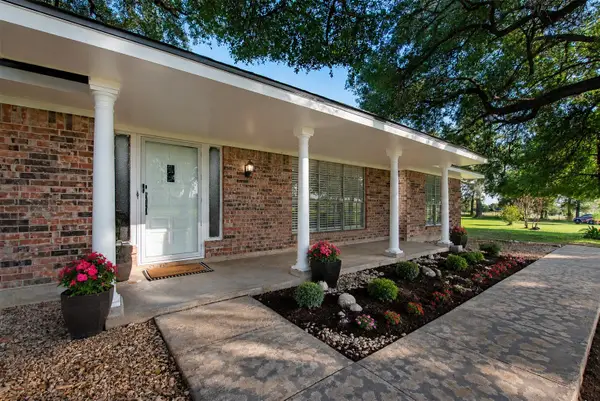 $450,000Pending4 beds 3 baths2,258 sq. ft.
7514 Fm 977 W, Normangee, TX 77871
MLS# 83887832Listed by: NAVASOTA REALTY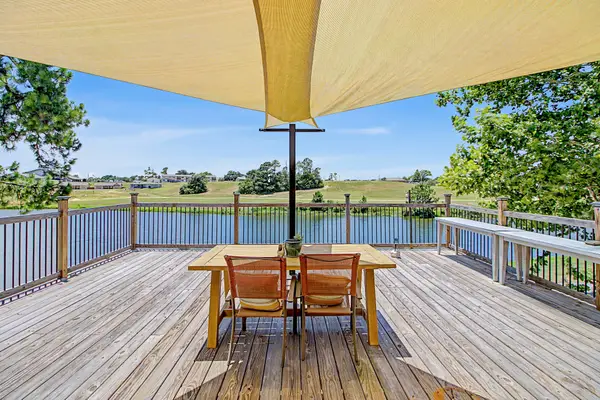 $349,900Active4 beds 2 baths1,940 sq. ft.
17 Lakeview Drive, Normangee, TX 77871
MLS# 41640543Listed by: CONNECT REALTY.COM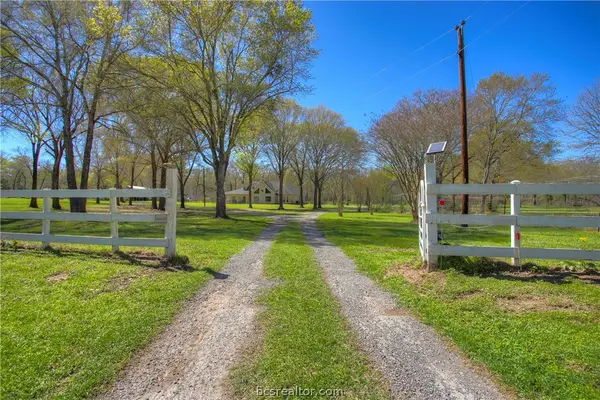 $799,000Active4 beds 4 baths2,508 sq. ft.
17406 County Road 4821, Normangee, TX 77871
MLS# 26009893Listed by: COMPASS RE TEXAS, LLC.


Protect your home and budget from life's surprises with an Assurant Home Warranty, backed by a partner that supports you through every step of homeownership. Explore Plans.
©2026 Century 21 Real Estate LLC. All rights reserved. CENTURY 21®, the CENTURY 21 Logo and C21® are service marks owned by Century 21 Real Estate LLC. Century 21 Real Estate LLC fully supports the principles of the Fair Housing Act and the Equal Opportunity Act. Each office is independently owned and operated. Listing information is deemed reliable but not guaranteed accurate.