
4348 James Street, North Richland Hills, TX 76180
Local realty services provided by:CENTURY 21 Harvey Properties
4348 James Street,North Richland Hills, TX 76180
$349,900Last list price
- 3 Beds
- 3 Baths
- - sq. ft.
- Single family
- Sold
Listed by: ryan wilson
Office: compass re texas, llc.
MLS#:21335939
Source:GDAR
Sorry, we are unable to map this address
Price summary
- Price:$349,900
- Monthly HOA dues:$183.33
About this home
**Seller is Motivated and considering all offers. This property is priced well BELOW market value**
Situated conveniently in the center of Dallas Fort Worth, this CB Jeni home, the preeminent townhome builder in the Metroplex, provides a unique opportunity as a corner residence located directly across from the community greenbelt.
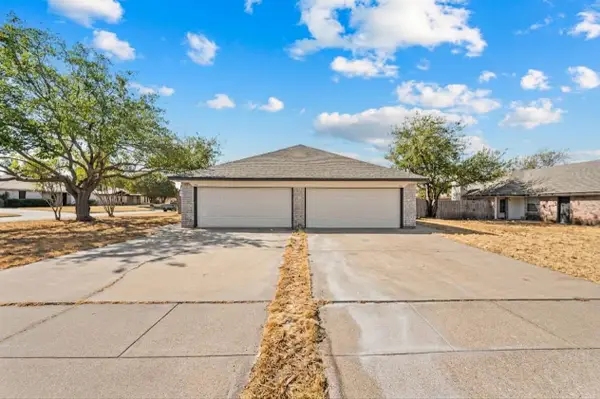
As you pull up, the modern design with stormy grey painted brick and black framed picture windows are complimented by design aesthetics to appeal to the most discernible of eyes.
Through the five-lite contemporary front door, sits the main living space with clear sight lines throughout the main level. Sit back and relax in the living room as you enjoy the state of the art sound system, or step into the kitchen, complete with large slab cut island, to prep a quick snack or host holidays with friends and family. Luxury Vinyl Plank floors cover the expanse of the main level and provide the perfect combination of design and durability. Since this a corner lot residence, an abundance of light pours in through the windows on three sides, creating an atmosphere that is warm and inviting.
The second level was strategically designed with a loft space and game room serving as the centerpiece, which is flanked by the primary suite to one side, and two secondary beds and a full bath on the opposite side. The primary suite has walls of windows to invite natural light and the primary bath provides dual sinks, an oversized shower, and large walk in closet.
The oversized two car garage comes complete with a Tesla charging station. Seller will leave all televisions shown in photos, as well as the kitchen refrigerator and upstairs washer dryer.
This like new home lives even better than it looks and is move in ready!...
Contact an agent
Home facts
- Year built:2025
- Subdivision & Development:City Point Add
- Listing ID #:21335939
- Added:55 day(s) ago
- Updated:September 16, 2026 at 06:19 AM
Rooms and interior
- Bedrooms:3
- Total bathrooms:3
- Full bathrooms:2
- Half bathrooms:1
- Flooring:Carpet, Luxury Vinyl Plank
- Kitchen Description:Dishwasher, Disposal, Electric Oven, Gas Cooktop, Microwave, Vented Exhaust Fan
Heating and cooling
- Cooling:Attic Fan, Ceiling Fans, Central Air, Electric, Zoned
- Heating:Central, Fireplaces, Natural Gas, Zoned
- Central air:Yes
Structure and exterior
- Roof:Composition
- Year built:2025
- Lot Features:Corner Lot, Interior Lot, Landscaped, Level, Sprinkler System, Subdivision
- Architectural Style:Traditional
- Construction Materials:Brick
- Foundation Description:Slab
- Levels:2 Story
Schools
- High school:Birdville
- Middle school:Richland
- Elementary school:Jackbinion
Finances and disclosures
- Price:$349,900
- Tax amount:$8,326
Features and amenities
- Appliances:Dishwasher, Disposal, Electric Oven, Gas Cooktop, Gas Water Heater, Microwave, Plumbed For Gas, Some Gas Appliances, Vented Exhaust Fan
- Amenities:Window Coverings
Parking
- Garage:Yes
- Garage spaces:2
 Information provided, in part, by North Texas Real Estate Information Systems, Inc. Last Updated September 16, 2026 Listings with the NTREIS logo are listed by brokerages other than CENTURY 21 Harvey Properties. GDAR Member Broker: Renee Harvey
New listings near 4348 James Street
- New
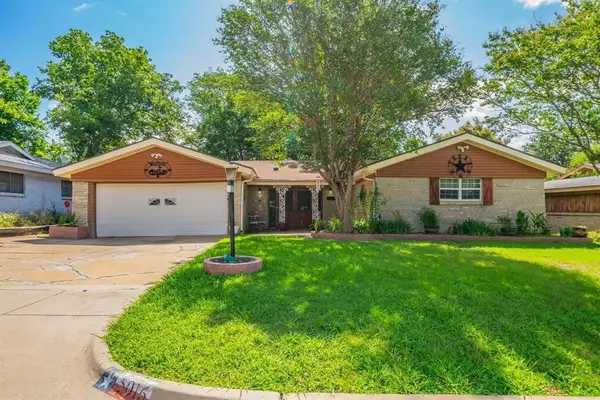 $274,900Active3 beds 2 baths1,756 sq. ft.
5016 Wyoming Trail, North Richland Hills, TX 76180
MLS# 21387618Listed by: READY REAL ESTATE LLC - New
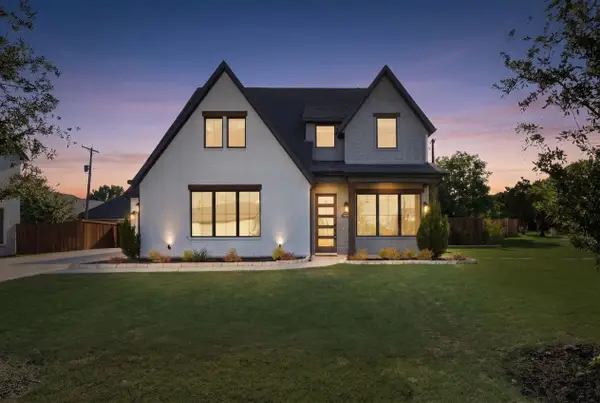 $650,000Active4 beds 4 baths2,639 sq. ft.
7129 Feather Crest Lane, North Richland Hills, TX 76182
MLS# 21386000Listed by: WORTH CLARK REALTY - New
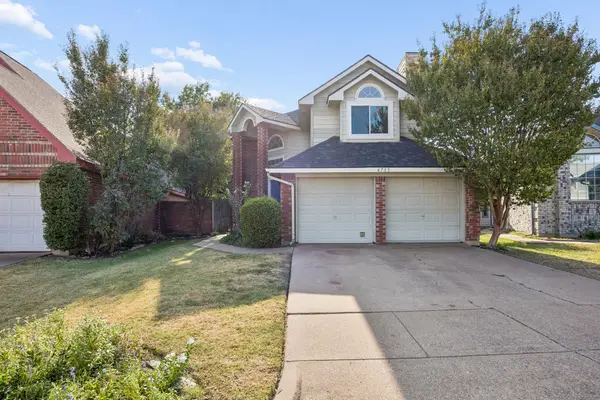 $275,000Active2 beds 2 baths1,500 sq. ft.
6733 Driffield Circle W, North Richland Hills, TX 76182
MLS# 21382865Listed by: MARKET EXPERTS REALTY - New
 $415,000Active3 beds 2 baths2,120 sq. ft.
6437 Suncrest Court, North Richland Hills, TX 76180
MLS# 21384347Listed by: VYBE REALTY - New
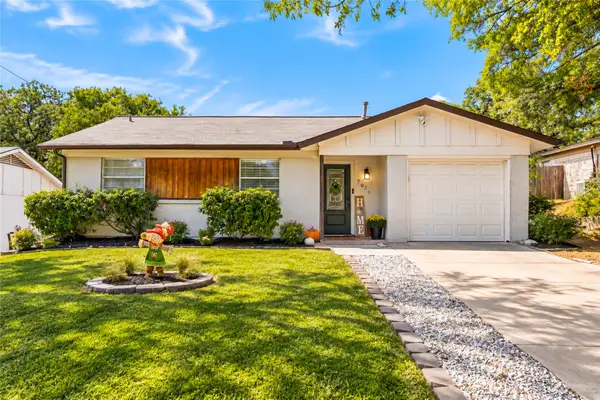 $249,900Active3 beds 2 baths1,034 sq. ft.
7021 Payte Lane, North Richland Hills, TX 76182
MLS# 21382289Listed by: BETTER HOMES & GARDENS, WINANS - New
 $775,000Active-- beds -- baths5,828 sq. ft.
5033 Winder Court, North Richland Hills, TX 76180
MLS# 21384379Listed by: ORCHARD BROKERAGE - New
 $230,000Active2 beds 2 baths1,059 sq. ft.
7712 Brandi Place #7712, North Richland Hills, TX 76182
MLS# 21359336Listed by: THE WALL TEAM REALTY ASSOC - New
 $235,000Active2 beds 2 baths1,059 sq. ft.
7714 Brandi Place #7714, North Richland Hills, TX 76182
MLS# 21359338Listed by: THE WALL TEAM REALTY ASSOC - New
 $439,000Active4 beds 4 baths1,059 sq. ft.
7712 Brandi Place, North Richland Hills, TX 76182
MLS# 21359341Listed by: THE WALL TEAM REALTY ASSOC - New
 $340,000Active3 beds 2 baths1,507 sq. ft.
6917 Smithfield Road, North Richland Hills, TX 76182
MLS# 21384687Listed by: REAL BROKER, LLC


Protect your home and budget from life's surprises with an Assurant Home Warranty, backed by a partner that supports you through every step of homeownership. Explore Plans.
©2026 Century 21 Real Estate LLC. All rights reserved. CENTURY 21®, the CENTURY 21 Logo and C21® are service marks owned by Century 21 Real Estate LLC. Century 21 Real Estate LLC fully supports the principles of the Fair Housing Act and the Equal Opportunity Act. Each office is independently owned and operated. Listing information is deemed reliable but not guaranteed accurate.