5524 Wood View Street, North Richland Hills, TX 76180
Local realty services provided by:CENTURY 21 Crew
Listed by: tricia spurrier, amanda steelman
Office: keller williams realty
MLS#:21335606
Source:GDAR
Price summary
- Price:$350,000
- Price per sq. ft.:$208.33
About this home
Welcome home to this beautifully maintained single story home in the heart of North Richland Hills! Featuring a desirable split bedroom 3 bedroom 2 bathroom floor plan. Recent updates provide peace of mind, including a brand-new roof (2026), new HVAC system (2025), laminate flooring (no carpet) and fresh interior paint throughout. The remodeled kitchen is the heart of the home, showcasing stainless steel appliances, abundant cabinetry, and seamless flow into the living and dining spaces. Natural light pours throughout the home creating bright and inviting spaces. A versatile wet bar adds character and flexibility, making it the perfect space for entertaining, a coffee bar, or additional serving area. Step outside to enjoy the spacious front and backyard, shaded by mature trees and complemented by lush St. Augustine grass. The outdoor shed conveys with the property, providing valuable storage space. Ideally located near shopping, dining, parks, and major highways, this move-in ready home combines thoughtful updates, flexible living spaces, and exceptional outdoor enjoyment....
Contact an agent
Home facts
- Year built:1979
- Subdivision & Development:Holiday West Add
- Listing ID #:21335606
- Added:11 day(s) ago
- Updated:August 02, 2026 at 11:50 AM
Rooms and interior
- Bedrooms:3
- Total bathrooms:2
- Full bathrooms:2
- Flooring:Ceramic Tile, Laminate
- Kitchen Description:Dishwasher, Disposal, Electric Oven, Microwave
- Living area:1,680 sq. ft.
Heating and cooling
- Cooling:Ceiling Fans, Central Air, Electric
- Heating:Central, Electric, Fireplaces
- Central air:Yes
Structure and exterior
- Year built:1979
- Building area:1,680 sq. ft.
- Lot area:0.19 Acres
- Lot Features:Few Trees, Interior Lot, Landscaped, Sprinkler System, Subdivision
- Architectural Style:Traditional
- Construction Materials:Brick
- Foundation Description:Stone
- Levels:1 Story
Schools
- High school:Richland
- Middle school:Norichland
- Elementary school:Holiday
Finances and disclosures
- Price:$350,000
- Price per sq. ft.:$208.33
- Tax amount:$6,468
Features and amenities
- Appliances:Dishwasher, Disposal, Electric Oven, Electric Water Heater, Microwave
- Amenities:Smoke Detectors, Window Coverings
Parking
- Garage:Yes
- Garage spaces:2
 Information provided, in part, by North Texas Real Estate Information Systems, Inc. Last Updated August 2, 2026 Listings with the NTREIS logo are listed by brokerages other than CENTURY 21 Crew. GDAR Member Broker: William Medlock
New listings near 5524 Wood View Street
- New
 $510,000Active4 beds 4 baths2,291 sq. ft.
8317 Sayers Lane, North Richland Hills, TX 76182
MLS# 21345090Listed by: DAYMOND & CO. REAL ESTATE - Open Sun, 2 to 4pmNew
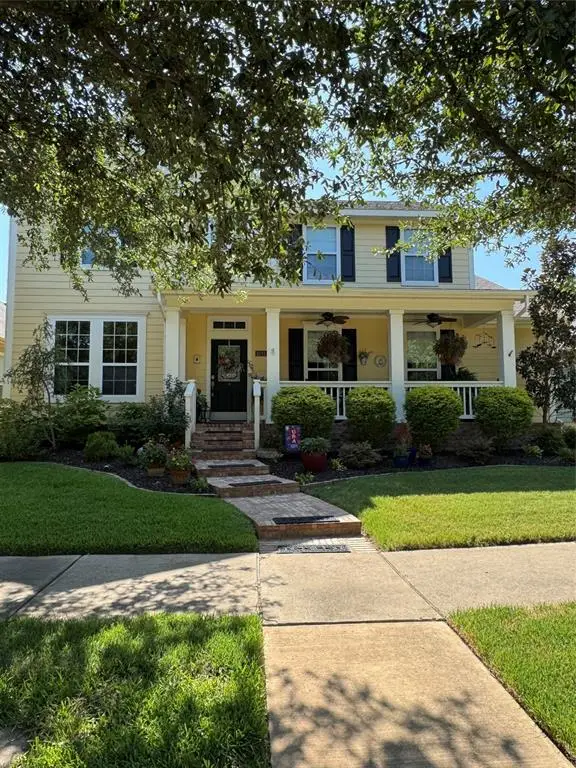 $740,000Active5 beds 4 baths3,201 sq. ft.
6241 Winter Park Drive, North Richland Hills, TX 76180
MLS# 21341828Listed by: BETTER HOMES & GARDENS, WINANS - Open Sun, 1 to 3pmNew
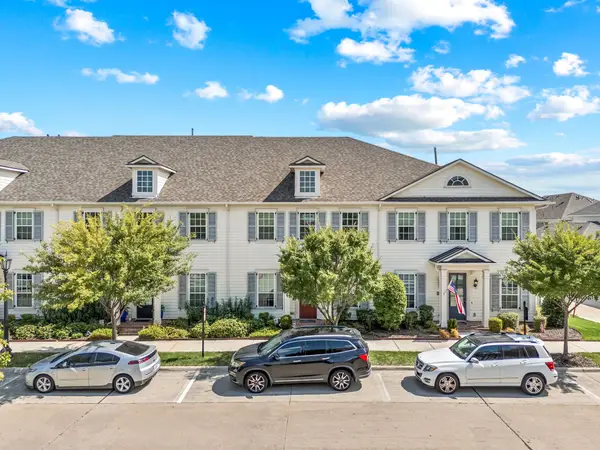 $418,000Active2 beds 3 baths2,030 sq. ft.
8854 Ice House Drive, North Richland Hills, TX 76180
MLS# 21341462Listed by: EXP REALTY LLC - New
 $499,999Active6 beds 3 baths3,196 sq. ft.
6833 Parkwood Drive, North Richland Hills, TX 76182
MLS# 21347372Listed by: BEYCOME BROKERAGE REALTY LLC - New
 $315,000Active3 beds 2 baths1,344 sq. ft.
7413 Christopher Court, North Richland Hills, TX 76180
MLS# 21346374Listed by: EBBY HALLIDAY, REALTORS - Open Sun, 2 to 4pmNew
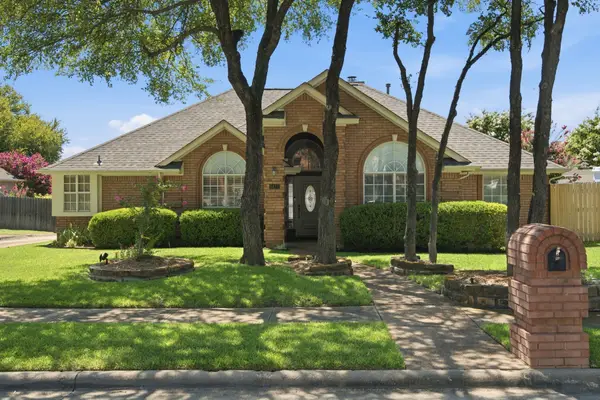 $540,000Active3 beds 3 baths2,099 sq. ft.
8417 Castle Creek Road, North Richland Hills, TX 76182
MLS# 21342604Listed by: KELLER WILLIAMS REALTY - New

 $430,000Active3 beds 2 baths1,980 sq. ft.
7105 Stephanie Court, North Richland Hills, TX 76182
MLS# 21345888Listed by: CENTURY 21 JUDGE FITE CO. - New
 $320,000Active3 beds 2 baths1,578 sq. ft.
6721 Cylinda Sue Circle, North Richland Hills, TX 76180
MLS# 21346581Listed by: TDT REALTORS - Open Sun, 1 to 2pmNew
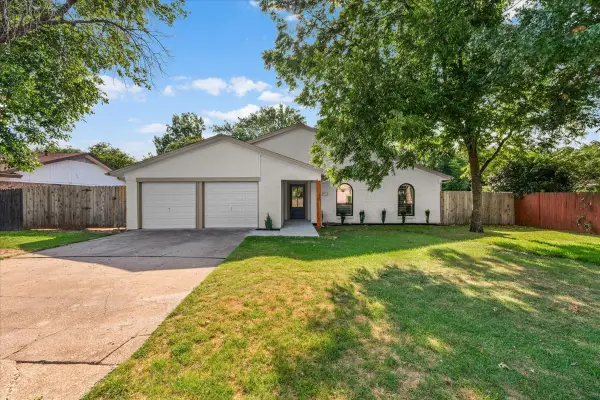 $335,000Active3 beds 2 baths1,466 sq. ft.
6504 Massey Court, North Richland Hills, TX 76182
MLS# 21346597Listed by: EC LEGACY REALTY - New
 $425,000Active4 beds 3 baths2,726 sq. ft.
6509 Nottinghill Court, North Richland Hills, TX 76180
MLS# 21346293Listed by: KELLER WILLIAMS REALTY


Protect your home and budget from life's surprises with an Assurant Home Warranty, backed by a partner that supports you through every step of homeownership. Explore Plans.
©2026 Century 21 Real Estate LLC. All rights reserved. CENTURY 21®, the CENTURY 21 Logo and C21® are service marks owned by Century 21 Real Estate LLC. Century 21 Real Estate LLC fully supports the principles of the Fair Housing Act and the Equal Opportunity Act. Each office is independently owned and operated. Listing information is deemed reliable but not guaranteed accurate.