
5540 Misty Meadows Drive, North Richland Hills, TX 76180
Local realty services provided by:CENTURY 21 Crew
5540 Misty Meadows Drive,North Richland Hills, TX 76180
$349,000
- 3 Beds
- 2 Baths
- 1,885 sq. ft.
- Single family
- Active
Upcoming open houses
- Sat, Nov 2801:00 pm - 03:00 pm
Listed by: ariana fernandez
Office: white rock realty
MLS#:21440428
Source:GDAR
Price summary
- Price:$349,000
- Price per sq. ft.:$185.15
About this home
Back on the market after a facelift! Welcome home to this beautifully maintained 3-bedroom, 2-bathroom, single-story all-brick home situated on a desirable corner lot. Offering a spacious 2-car garage plus an additional gated parking area, this property features a covered patio for entertaining and an extra outdoor storage unit.
Inside, you’ll find timeless charm and character that you just don't see in newer builds, now elevated with modern updates. The interior boasts fresh paint throughout, smooth ceilings with all popcorn texture removed, and brand-new appliances. With a comfortable, functional layout and plenty of potential to make the space your own, this home is move-in ready. Conveniently located near grocery stores, shopping, and dining, this property seamlessly combines comfort, functionality, and everyday convenience. Disclosure this property has been virtually staged.
Contact an agent
Home facts
- Year built:1981
- Subdivision & Development:HILLS HOLIDAY WEST
- Listing ID #:21440428
- Added:1 day(s) ago
- Updated:November 21, 2026 at 01:13 PM
Rooms and interior
- Bedrooms:3
- Total bathrooms:2
- Full bathrooms:2
- Flooring:Ceramic Tile, Laminate
- Kitchen Description:Dishwasher, Double Oven, Electric Cooktop, Electric Oven
- Living area:1,885 sq. ft.
Heating and cooling
- Cooling:Central Air
- Heating:Central
- Central air:Yes
Structure and exterior
- Roof:Composition
- Year built:1981
- Building area:1,885 sq. ft.
- Lot area:0.24 Acres
- Foundation Description:Slab
- Levels:1 Story
Schools
- High school:Richland
- Middle school:Norichland
- Elementary school:Holiday
Finances and disclosures
- Price:$349,000
- Price per sq. ft.:$185.15
Features and amenities
- Appliances:Dishwasher, Double Oven, Electric Cooktop, Electric Oven
Parking
- Garage:Yes
- Garage spaces:2
 Information provided, in part, by North Texas Real Estate Information Systems, Inc. Last Updated November 21, 2026 Listings with the NTREIS logo are listed by brokerages other than CENTURY 21 Crew. GDAR Member Broker: William Medlock
New listings near 5540 Misty Meadows Drive
- New
 $509,900Active4 beds 4 baths3,674 sq. ft.
8017 Arlie Lane, North Richland Hills, TX 76182
MLS# 21440751Listed by: MARK SPAIN REAL ESTATE - New
 $334,990Active4 beds 2 baths1,660 sq. ft.
5017 Wyoming Trail, North Richland Hills, TX 76180
MLS# 21440862Listed by: VIBRANT REAL ESTATE - New
 $375,000Active3 beds 2 baths1,930 sq. ft.
7705 Cedar Park Avenue, North Richland Hills, TX 76182
MLS# 21440155Listed by: BK REAL ESTATE - Open Sun, 1 to 2pmNew
 $750,000Active4 beds 3 baths3,045 sq. ft.
8212 Hallmark Drive, North Richland Hills, TX 76182
MLS# 21439887Listed by: KELLER WILLIAMS REALTY - New
 $494,999Active3 beds 2 baths1,782 sq. ft.
8524 Olmstead Terrace, North Richland Hills, TX 76180
MLS# 21437882Listed by: THE PROPERTY SHOP - New
 $309,900Active3 beds 2 baths1,441 sq. ft.
7204 Hanging Cliff Place, North Richland Hills, TX 76182
MLS# 21439714Listed by: REI NATION REAL ESTATE - New
 $350,000Active4 beds 3 baths2,333 sq. ft.
7654 Moss Court, North Richland Hills, TX 76182
MLS# 21432697Listed by: MARK SPAIN REAL ESTATE - New
 $749,900Active4 beds 4 baths3,912 sq. ft.
5744 Glynda Drive, North Richland Hills, TX 76180
MLS# 21439441Listed by: HOMESUSA.COM - New
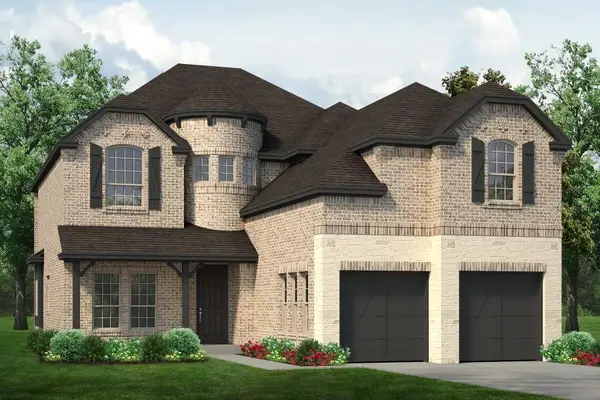 $699,900Active4 beds 4 baths3,234 sq. ft.
5756 Glynda Drive, North Richland Hills, TX 76180
MLS# 21439444Listed by: HOMESUSA.COM


Protect your home and budget from life's surprises with an Assurant Home Warranty, backed by a partner that supports you through every step of homeownership. Explore Plans.
©2026 Century 21 Real Estate LLC. All rights reserved. CENTURY 21®, the CENTURY 21 Logo and C21® are service marks owned by Century 21 Real Estate LLC. Century 21 Real Estate LLC fully supports the principles of the Fair Housing Act and the Equal Opportunity Act. Each office is independently owned and operated. Listing information is deemed reliable but not guaranteed accurate.