
5900 Barton Springs Drive, North Richland Hills, TX 76180
Local realty services provided by:CENTURY 21 Mike Bowman, Inc.
Listed by: scott schueler
Office: keller williams realty dpr
MLS#:21314776
Source:GDAR
Price summary
- Price:$599,990
- Price per sq. ft.:$235.29
- Monthly HOA dues:$72.92
About this home
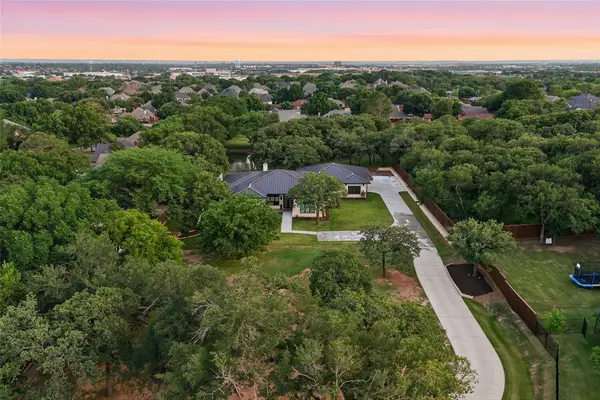
Exceptional one-story Drees Custom Home with a sparkling pool, rare 3-car garage, and thoughtfully designed floor plan in one of North Richland Hills' most desirable neighborhoods. Fresh interior paint and extensive ceramic tile flooring create a bright, move-in-ready feel throughout. The open-concept layout is ideal for everyday living and entertaining, while the split-bedroom design offers privacy for the primary suite. A dedicated home office with French doors provides the perfect space to work from home. The spacious kitchen features granite countertops, a gas cooktop, abundant cabinetry, and opens seamlessly to the living and dining areas. Step outside to your private backyard retreat with a covered patio, refreshing pool, and a grassy area for your pets. Homes offering a pool, single-story layout, and 3-car garage in this price range are difficult to find—don't miss this opportunity.
Contact an agent
Home facts
- Year built:2006
- Listing ID #:21314776
- Added:1 day(s) ago
- Updated:July 28, 2026 at 11:49 AM
Rooms and interior
- Bedrooms:4
- Total bathrooms:3
- Full bathrooms:2
- Half bathrooms:1
- Flooring:Carpet, Ceramic Tile
- Kitchen Description:Built In Gas Range, Dishwasher, Disposal, Gas Cooktop
- Living area:2,550 sq. ft.
Heating and cooling
- Cooling:Ceiling Fans, Central Air
- Heating:Central
- Central air:Yes
Structure and exterior
- Roof:Composition
- Year built:2006
- Building area:2,550 sq. ft.
- Lot area:0.22 Acres
- Lot Features:Interior Lot
- Construction Materials:Brick
- Foundation Description:Slab
- Levels:1 Story
Schools
- High school:Birdville
- Middle school:Smithfield
- Elementary school:Walkercrk
Finances and disclosures
- Price:$599,990
- Price per sq. ft.:$235.29
- Tax amount:$11,505
Features and amenities
- Appliances:Built In Gas Range, Dishwasher, Disposal, Gas Cooktop, Gas Water Heater, Plumbed For Gas, Some Gas Appliances
Parking
- Garage:Yes
- Garage spaces:3
 Information provided, in part, by North Texas Real Estate Information Systems, Inc. Last Updated July 28, 2026 Listings with the NTREIS logo are listed by brokerages other than CENTURY 21 Mike Bowman, Inc.. GDAR Member Broker: Dave Bowman
New listings near 5900 Barton Springs Drive
- New
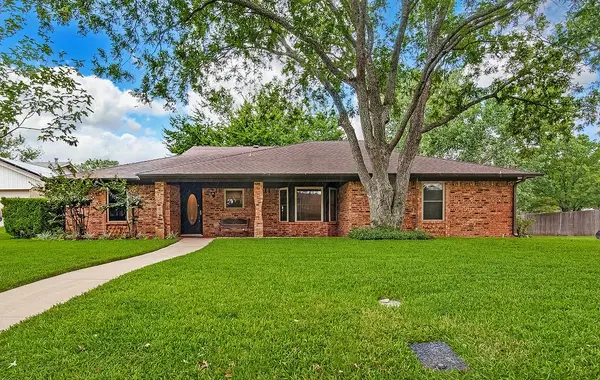 $435,000Active4 beds 3 baths2,183 sq. ft.
7700 Hunt Drive, North Richland Hills, TX 76182
MLS# 21342462Listed by: TEXAS LEGACY REALTY - New
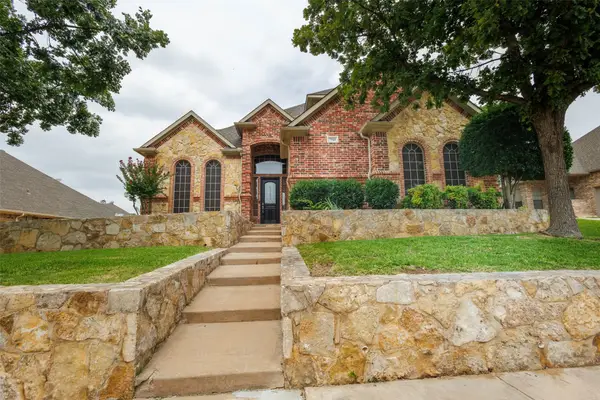 $649,899Active4 beds 3 baths3,520 sq. ft.
7921 Shady Oaks Drive, North Richland Hills, TX 76182
MLS# 21337629Listed by: REALTY PROFESSIONALS OF TEXAS - New
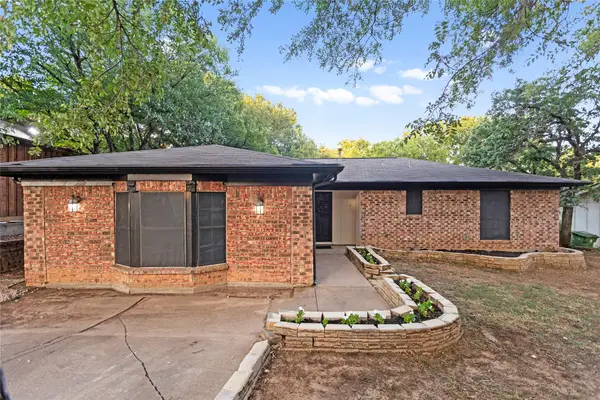 $330,000Active3 beds 2 baths1,552 sq. ft.
7024 Payte Lane, North Richland Hills, TX 76182
MLS# 21342045Listed by: DHS REALTY - New
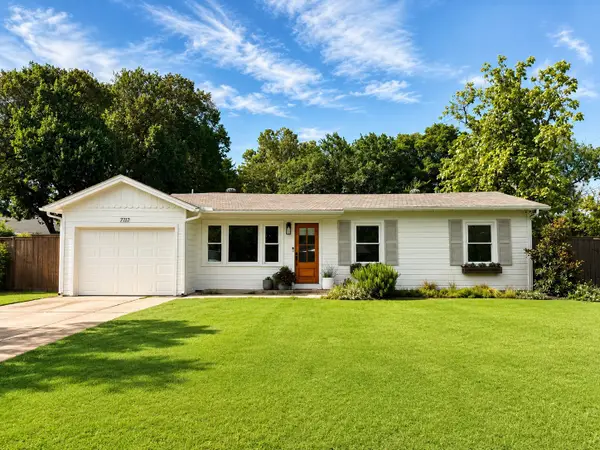 $315,000Active2 beds 1 baths1,010 sq. ft.
7717 Frankie B Street, North Richland Hills, TX 76182
MLS# 21332073Listed by: CMT REALTY - Open Sat, 12 to 2pmNew
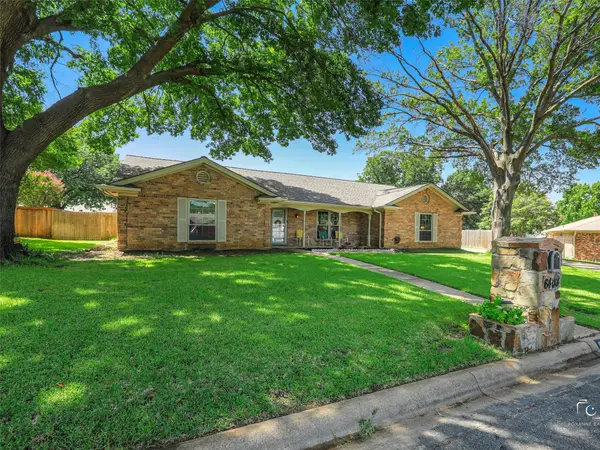 $459,000Active3 beds 2 baths2,240 sq. ft.
6404 Suncrest Court, North Richland Hills, TX 76180
MLS# 21337409Listed by: FATHOM REALTY, LLC - New
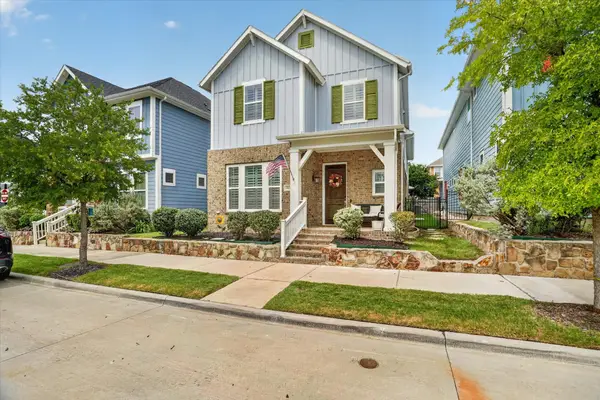 $585,000Active4 beds 3 baths2,624 sq. ft.
6028 Morningside Drive, North Richland Hills, TX 76180
MLS# 21340488Listed by: HOMESMART - New
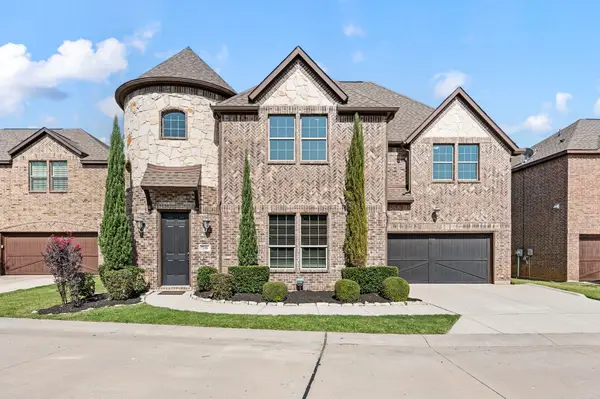 $599,999Active4 beds 4 baths3,002 sq. ft.
7216 E Nirvana Circle, North Richland Hills, TX 76182
MLS# 21340490Listed by: TEXAS PREMIER REALTY - New
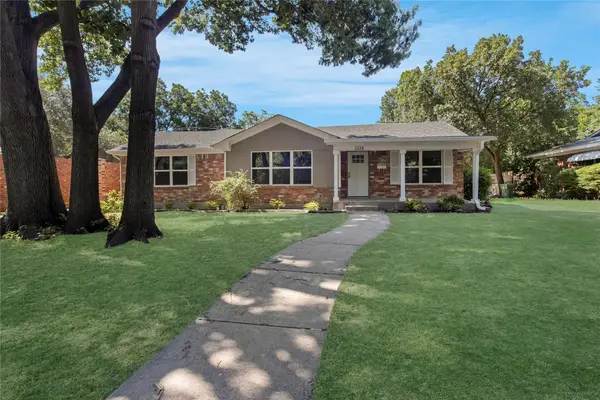 $309,900Active3 beds 2 baths1,469 sq. ft.
7358 Winnell Way, North Richland Hills, TX 76180
MLS# 21339194Listed by: KELLER WILLIAMS REALTY-FM - New
 $2,349,500Active4 beds 4 baths4,431 sq. ft.
6717 Brazos Bend Drive, North Richland Hills, TX 76182
MLS# 21337751Listed by: REAL BROKER, LLC


Protect your home and budget from life's surprises with an Assurant Home Warranty, backed by a partner that supports you through every step of homeownership. Explore Plans.
©2026 Century 21 Real Estate LLC. All rights reserved. CENTURY 21®, the CENTURY 21 Logo and C21® are service marks owned by Century 21 Real Estate LLC. Century 21 Real Estate LLC fully supports the principles of the Fair Housing Act and the Equal Opportunity Act. Each office is independently owned and operated. Listing information is deemed reliable but not guaranteed accurate.