
6813 Parkwood Drive, North Richland Hills, TX 76182
Local realty services provided by:CENTURY 21 Gold Coat Realtors
6813 Parkwood Drive,North Richland Hills, TX 76182
$399,000Last list price
- 3 Beds
- 2 Baths
- - sq. ft.
- Single family
- Sold
Listed by: patty jenkins
Office: re/max dfw associates iv
MLS#:21329034
Source:GDAR
Sorry, we are unable to map this address
Price summary
- Price:$399,000
About this home
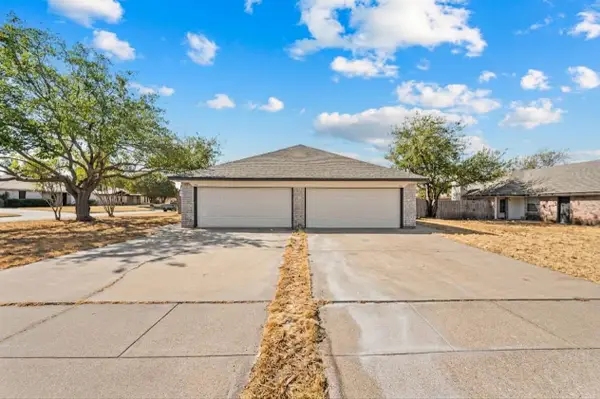
Welcome to this NRH unique split level home on an over sized lot with towering trees in Birdville ISD. On the main level this home features a spacious family room with a dining room combo. The updated kitchen is a chef’s delight boasting a large island with breakfast bar, newly installed farm sink, stainless steel appliances, pot filler and ample cabinet storage. Walk directly out of the kitchen to your covered balcony and enjoy your morning coffee. The primary suite does not disappoint with dual sinks, garden tub and separate shower. On the second level you have an additional large living area with tons of natural light and a wood burning fireplace. The two additional bedrooms downstairs are both generous in size and share a secondary bath with dual sinks and a shower tub combo. The backyard offers room for a pool, there are several opportunities for outdoor living and includes a fire pit. Both AC units have been replaced and still under warranty. New carpet downstairs, new windows that fold in for easy cleaning, new custom front door that opens fully via window panel latches, and a wired in security system that can accommodate up to 16 cameras (currently on all entrances and filmed)....
Contact an agent
Home facts
- Year built:1985
- Subdivision & Development:Foster Village Add
- Listing ID #:21329034
- Added:61 day(s) ago
- Updated:September 16, 2026 at 05:59 AM
Rooms and interior
- Bedrooms:3
- Total bathrooms:2
- Full bathrooms:2
- Flooring:Carpet, Laminate, Tile
- Kitchen Description:Dishwasher, Disposal, Double Oven, Electric Range, Microwave, Vented Exhaust Fan
Heating and cooling
- Cooling:Central Air, Electric
- Heating:Central, Electric
- Central air:Yes
Structure and exterior
- Roof:Composition
- Year built:1985
- Lot Features:Interior Lot, Landscaped, Lawn, Many Trees, Sprinkler System, Subdivision
- Foundation Description:Slab
- Levels:2 Story
Schools
- High school:Richland
- Middle school:Northridge
- Elementary school:Northridg
Finances and disclosures
- Price:$399,000
- Tax amount:$8,020
Features and amenities
- Appliances:Dishwasher, Disposal, Double Oven, Electric Range, Electric Water Heater, Microwave, Vented Exhaust Fan
- Amenities:Security System
Parking
- Garage:Yes
- Garage spaces:2
 Information provided, in part, by North Texas Real Estate Information Systems, Inc. Last Updated September 16, 2026 Listings with the NTREIS logo are listed by brokerages other than CENTURY 21 Gold Coat Realtors. GDAR Member Broker: Katherine Hein
New listings near 6813 Parkwood Drive
- New
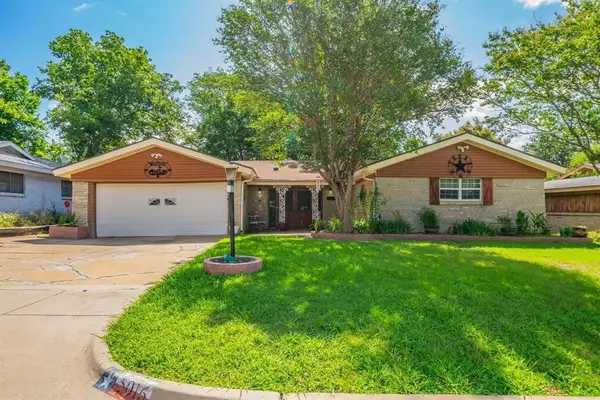 $274,900Active3 beds 2 baths1,756 sq. ft.
5016 Wyoming Trail, North Richland Hills, TX 76180
MLS# 21387618Listed by: READY REAL ESTATE LLC - New
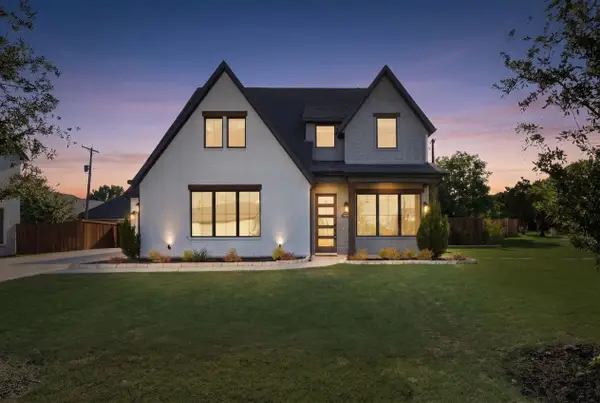 $650,000Active4 beds 4 baths2,639 sq. ft.
7129 Feather Crest Lane, North Richland Hills, TX 76182
MLS# 21386000Listed by: WORTH CLARK REALTY - New
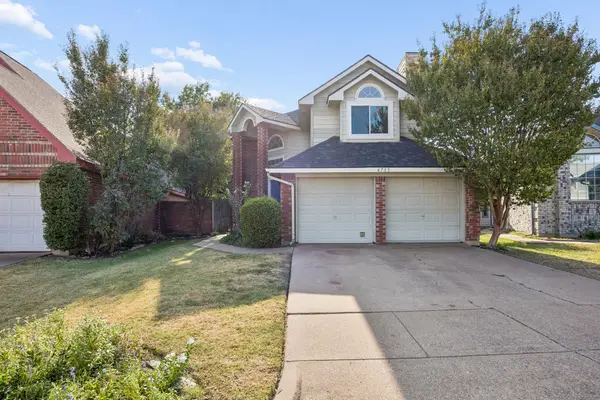 $275,000Active2 beds 2 baths1,500 sq. ft.
6733 Driffield Circle W, North Richland Hills, TX 76182
MLS# 21382865Listed by: MARKET EXPERTS REALTY - New
 $415,000Active3 beds 2 baths2,120 sq. ft.
6437 Suncrest Court, North Richland Hills, TX 76180
MLS# 21384347Listed by: VYBE REALTY - New
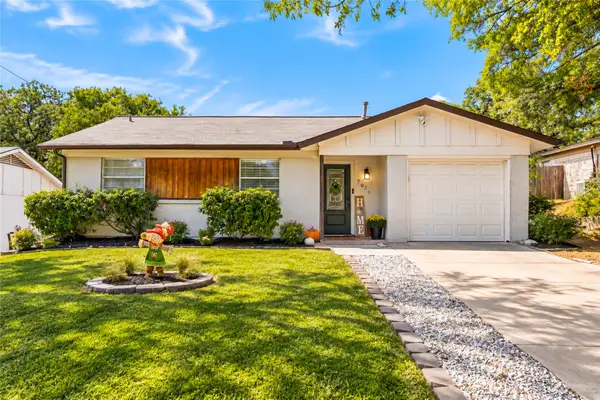 $249,900Active3 beds 2 baths1,034 sq. ft.
7021 Payte Lane, North Richland Hills, TX 76182
MLS# 21382289Listed by: BETTER HOMES & GARDENS, WINANS - New
 $775,000Active-- beds -- baths5,828 sq. ft.
5033 Winder Court, North Richland Hills, TX 76180
MLS# 21384379Listed by: ORCHARD BROKERAGE - New
 $230,000Active2 beds 2 baths1,059 sq. ft.
7712 Brandi Place #7712, North Richland Hills, TX 76182
MLS# 21359336Listed by: THE WALL TEAM REALTY ASSOC - New
 $235,000Active2 beds 2 baths1,059 sq. ft.
7714 Brandi Place #7714, North Richland Hills, TX 76182
MLS# 21359338Listed by: THE WALL TEAM REALTY ASSOC - New
 $439,000Active4 beds 4 baths1,059 sq. ft.
7712 Brandi Place, North Richland Hills, TX 76182
MLS# 21359341Listed by: THE WALL TEAM REALTY ASSOC - New
 $340,000Active3 beds 2 baths1,507 sq. ft.
6917 Smithfield Road, North Richland Hills, TX 76182
MLS# 21384687Listed by: REAL BROKER, LLC


Protect your home and budget from life's surprises with an Assurant Home Warranty, backed by a partner that supports you through every step of homeownership. Explore Plans.
©2026 Century 21 Real Estate LLC. All rights reserved. CENTURY 21®, the CENTURY 21 Logo and C21® are service marks owned by Century 21 Real Estate LLC. Century 21 Real Estate LLC fully supports the principles of the Fair Housing Act and the Equal Opportunity Act. Each office is independently owned and operated. Listing information is deemed reliable but not guaranteed accurate.