
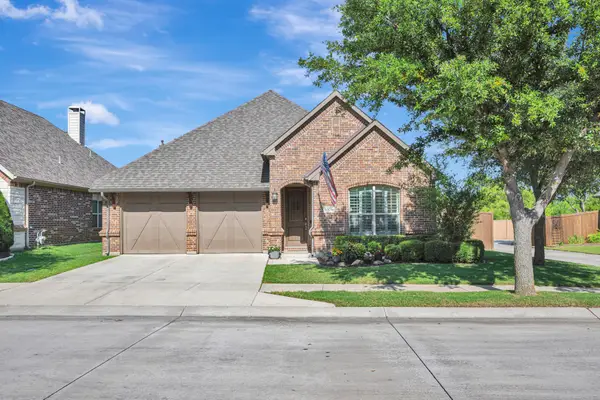
7149 Stone Villa Circle, North Richland Hills, TX 76182
Local realty services provided by:CENTURY 21 Alliance Properties
Listed by: lisa flaggert
Office: coldwell banker apex, realtors
MLS#:21378399
Source:GDAR
Price summary
- Price:$575,000
- Price per sq. ft.:$196.92
- Monthly HOA dues:$116.67
About this home
Incredible location! Very impressive custom home with style and ease, easy commute to everywhere! Just off of 121 and 1938 this beautiful custom home offers easy maintenance as front yard lawn and landscape are included and back yard features a lovely covered porch with little maintenance. This wonderful floor plan featuring Master Bedroom down, alternative room down, ideal for home office, dining or living area with custom barn doors. Large Master bath with stand alone bathtub and separate shower with large closet. The homes custom features are impressive that include hardwood flooring, stone fireplace, open concept, beautiful kitchen with double oven and plenty of storage. Three large bedrooms up, two full baths up and a large game room. The home sits on a corner lot on a quaint culdesac street, front entry two car garage. The rear yard is fenced for privacy and the side yard has beautiful wrought iron fencing allowing more of an open feel. Kitchen refrigerator included.
Contact an agent
Home facts
- Year built:2007
- Subdivision & Development:Stonybrooke Add
- Listing ID #:21378399
- Added:1 day(s) ago
- Updated:September 05, 2026 at 12:48 PM
Rooms and interior
- Bedrooms:4
- Total bathrooms:5
- Full bathrooms:4
- Half bathrooms:1
- Kitchen Description:Built In Gas Range, Built In Refrigerator, Dishwasher, Disposal, Double Oven, Gas Cooktop, Microwave, Refrigerator, Vented Exhaust Fan
- Living area:2,920 sq. ft.
Heating and cooling
- Cooling:Central Air
- Heating:Central
- Central air:Yes
Structure and exterior
- Year built:2007
- Building area:2,920 sq. ft.
- Lot area:0.11 Acres
- Lot Features:Corner Lot, Few Trees, Landscaped
- Architectural Style:Traditional
- Construction Materials:Stone
- Levels:2 Story
Schools
- High school:Birdville
- Middle school:Smithfield
- Elementary school:Smithfield
Finances and disclosures
- Price:$575,000
- Price per sq. ft.:$196.92
Features and amenities
- Appliances:Built In Gas Range, Built In Refrigerator, Dishwasher, Disposal, Double Oven, Gas Cooktop, Gas Water Heater, Microwave, Refrigerator, Vented Exhaust Fan
- Amenities:Smoke Detectors
Parking
- Garage:Yes
- Garage spaces:2
 Information provided, in part, by North Texas Real Estate Information Systems, Inc. Last Updated September 5, 2026 Listings with the NTREIS logo are listed by brokerages other than CENTURY 21 Alliance Properties. GDAR Member Broker: Roger Del Brandt II
New listings near 7149 Stone Villa Circle
- New
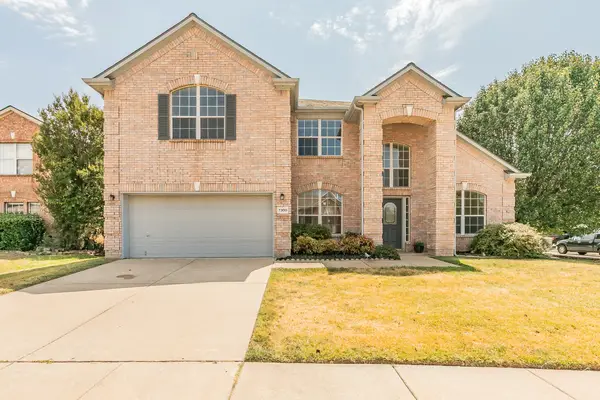 $457,000Active4 beds 3 baths3,258 sq. ft.
7300 Falcon Court, North Richland Hills, TX 76180
MLS# 21375942Listed by: HELEN PAINTER GROUP, REALTORS - New
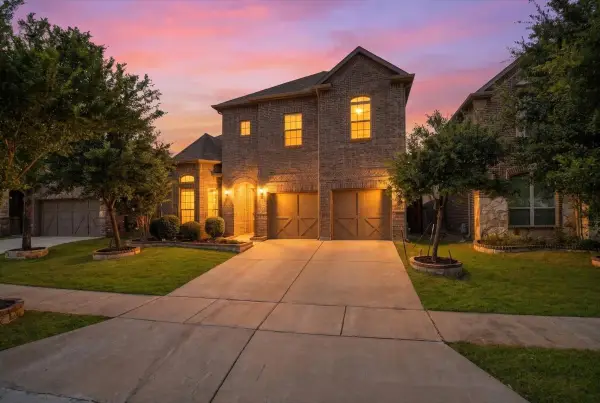 $665,000Active4 beds 3 baths3,226 sq. ft.
6749 Cambridge Drive, North Richland Hills, TX 76180
MLS# 21363978Listed by: REAL BROKER, LLC - Open Sat, 11am to 1pmNew
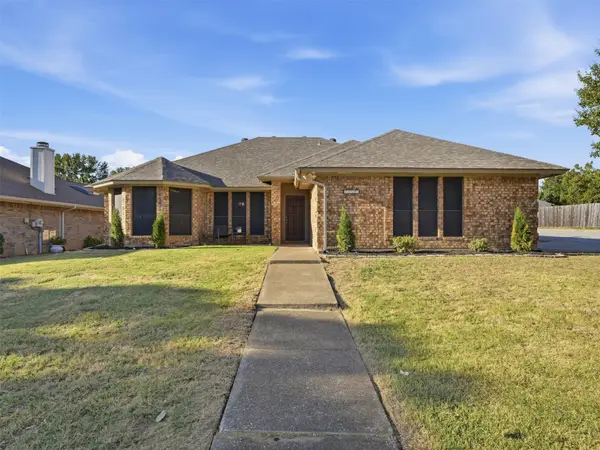 $295,000Active3 beds 2 baths1,635 sq. ft.
7525 Sean Drive, North Richland Hills, TX 76182
MLS# 21371096Listed by: LOCAL REALTY AGENCY FORT WORTH - New
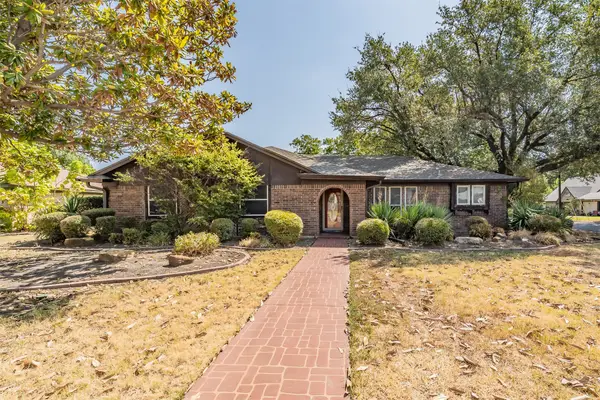 $390,000Active3 beds 2 baths1,792 sq. ft.
5500 Meadow Oak Street, North Richland Hills, TX 76180
MLS# 21373621Listed by: THE MICHAEL GROUP REAL ESTATE - New
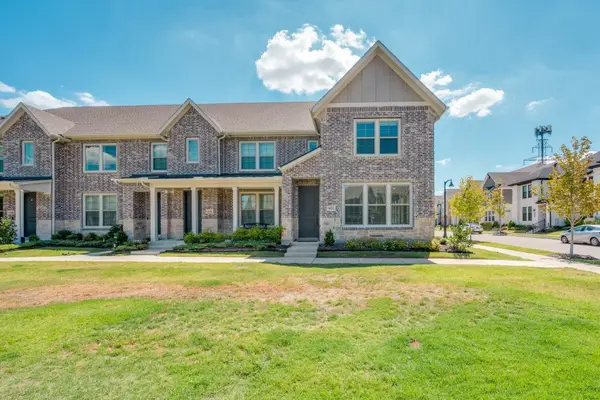 $369,000Active3 beds 3 baths2,014 sq. ft.
4332 Hopewell Street, North Richland Hills, TX 76180
MLS# 21378783Listed by: RELIVE REALTY LLC - New
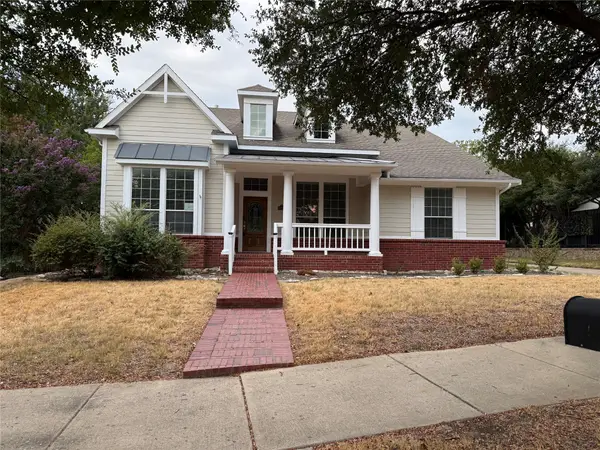 $535,000Active3 beds 3 baths3,221 sq. ft.
6017 Avalon Street, North Richland Hills, TX 76180
MLS# 21377871Listed by: KELLER WILLIAMS REALTY - New
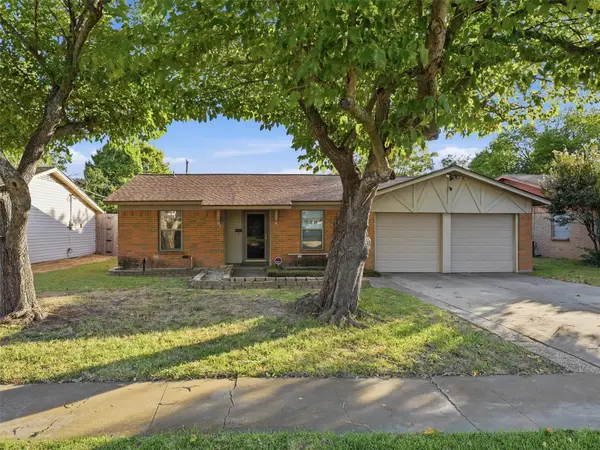 $225,000Active3 beds 2 baths1,277 sq. ft.
7228 Oldham Place, North Richland Hills, TX 76182
MLS# 21375273Listed by: LOCAL REALTY AGENCY FORT WORTH - New
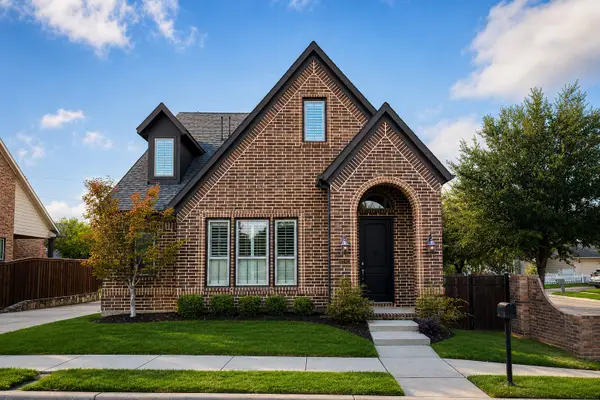 $599,900Active3 beds 3 baths2,178 sq. ft.
6145 Pleasant Dream Street, North Richland Hills, TX 76180
MLS# 21374377Listed by: KRAMER REAL ESTATE - New
 $495,000Active3 beds 3 baths2,424 sq. ft.
6956 Finch Drive, North Richland Hills, TX 76182
MLS# 21373400Listed by: ACTION REALTY GROUP


Protect your home and budget from life's surprises with an Assurant Home Warranty, backed by a partner that supports you through every step of homeownership. Explore Plans.
©2026 Century 21 Real Estate LLC. All rights reserved. CENTURY 21®, the CENTURY 21 Logo and C21® are service marks owned by Century 21 Real Estate LLC. Century 21 Real Estate LLC fully supports the principles of the Fair Housing Act and the Equal Opportunity Act. Each office is independently owned and operated. Listing information is deemed reliable but not guaranteed accurate.