
7713 Silverleaf Drive, North Richland Hills, TX 76182
Local realty services provided by:CENTURY 21 Harvey Properties
7713 Silverleaf Drive,North Richland Hills, TX 76182
$799,900
- 4 Beds
- 3 Baths
- 4,123 sq. ft.
- Single family
- Active
Upcoming open houses
- Sat, Aug 0112:30 pm - 02:00 pm
Listed by: felicia johnson
Office: ondemand realty
MLS#:21250853
Source:GDAR
Price summary
- Price:$799,900
- Price per sq. ft.:$194.01
- Monthly HOA dues:$36.25
About this home
Recent price adjustment makes this stunning custom home in a prime location the best value price-sqft in the area. If you're looking for a home that isn't cookie cutter, this property has a Tuscan feel and is located in Forest Glenn West. Originally the builders model home and features 4 bedrooms and 3 full baths plus a study. Full of upgrades including crown molding, hand scraped hardwood floors, custom cabinets, wine cellar and more! The gourmet kitchen has granite counters, large kitchen island, gas cooktop, double ovens, butler's pantry & tons of storage. Opens up to large living area with beautiful wood beams. Primary bedroom and one guest bedroom downstairs make for a very functional floorplan, with 2 additional bedrooms on second level. Primary bedroom with a spacious bath, his and her vanities, separate shower, tub and huge closet. Upstairs features a large gameroom with wetbar and dedicated media room. All new carpet throughout. Roof replaced in 2023. Don't miss the gorgeous 10ft swimming pool and large covered patio with fireplace perfect for entertaining. Home has a split 3 car garage....
Contact an agent
Home facts
- Year built:2007
- Subdivision & Development:Forest Glenn West
- Listing ID #:21250853
- Added:69 day(s) ago
- Updated:July 31, 2026 at 01:48 AM
Rooms and interior
- Bedrooms:4
- Total bathrooms:3
- Full bathrooms:3
- Flooring:Carpet, Ceramic Tile, Hardwood
- Kitchen Description:Dishwasher, Disposal, Double Oven, Electric Oven, Gas Cooktop, Microwave
- Living area:4,123 sq. ft.
Heating and cooling
- Cooling:Attic Fan, Ceiling Fans, Central Air
- Heating:Central
- Central air:Yes
Structure and exterior
- Roof:Composition
- Year built:2007
- Building area:4,123 sq. ft.
- Lot area:0.24 Acres
- Lot Features:Few Trees, Interior Lot, Landscaped, Sprinkler System, Subdivision
- Architectural Style:Traditional
- Construction Materials:Brick, Stone
- Foundation Description:Slab
- Levels:2 Story
Schools
- High school:Richland
- Middle school:Northridge
- Elementary school:Greenvalle
Finances and disclosures
- Price:$799,900
- Price per sq. ft.:$194.01
- Tax amount:$17,506
Features and amenities
- Appliances:Dishwasher, Disposal, Double Oven, Electric Oven, Gas Cooktop, Microwave, Plumbed For Gas, Some Gas Appliances
- Amenities:Smoke Detectors, Window Coverings
Parking
- Garage:Yes
- Garage spaces:3
 Information provided, in part, by North Texas Real Estate Information Systems, Inc. Last Updated July 31, 2026 Listings with the NTREIS logo are listed by brokerages other than CENTURY 21 Harvey Properties. GDAR Member Broker: Renee Harvey
New listings near 7713 Silverleaf Drive
- New
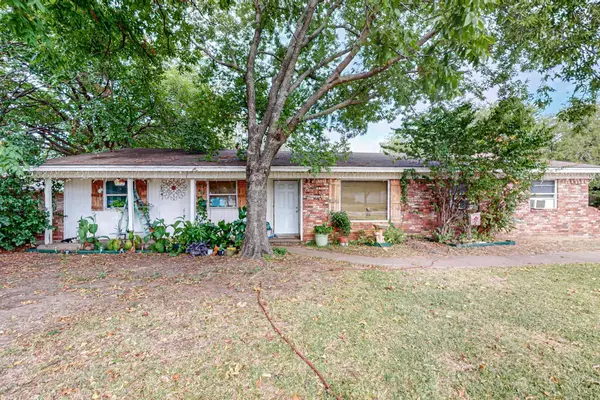 $350,000Active5 beds 2 baths1,883 sq. ft.
6801 Little Ranch Road, North Richland Hills, TX 76182
MLS# 21346342Listed by: KINGDOM REAL ESTATE - New
 $325,000Active3 beds 2 baths1,490 sq. ft.
7532 Terry Drive, North Richland Hills, TX 76180
MLS# 21346084Listed by: AESTHETIC REALTY, LLC - Open Sat, 3 to 5pmNew
 $345,000Active2 beds 3 baths1,508 sq. ft.
8032 Caladium Drive, North Richland Hills, TX 76180
MLS# 21340133Listed by: EBBY HALLIDAY, REALTORS - New
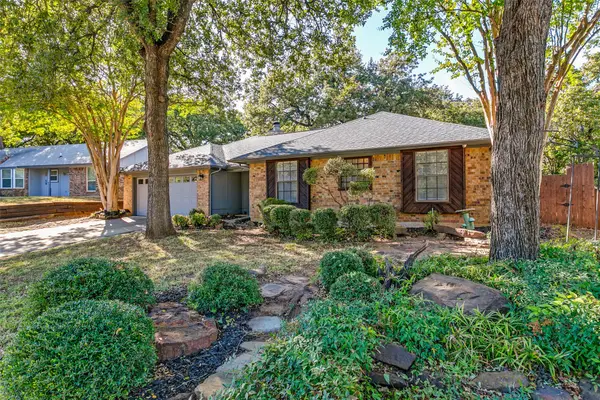 $394,500Active3 beds 2 baths2,015 sq. ft.
7809 Miracle Lane, North Richland Hills, TX 76182
MLS# 21336891Listed by: COMPASS RE TEXAS, LLC - New
 $209,990Active2 beds 1 baths1,060 sq. ft.
6667 Jannie Street, North Richland Hills, TX 76180
MLS# 21343379Listed by: SIGNATURE REAL ESTATE GROUP - New
 $530,000Active3 beds 3 baths1,792 sq. ft.
8801 Grand Avenue, North Richland Hills, TX 76180
MLS# 21343803Listed by: BETTER HOMES & GARDENS, WINANS - New
 $379,900Active4 beds 2 baths1,583 sq. ft.
6205 Shirley Drive, North Richland Hills, TX 76180
MLS# 21315328Listed by: KRAMER REAL ESTATE - New
 $450,000Active4 beds 3 baths2,829 sq. ft.
7904 Ember Oaks Drive, North Richland Hills, TX 76182
MLS# 21345293Listed by: ATTORNEY BROKER SERVICES - New
 $300,000Active3 beds 2 baths2,024 sq. ft.
4812 Grove Street, North Richland Hills, TX 76180
MLS# 21339797Listed by: KELLER WILLIAMS REALTY - New
 $335,000Active3 beds 3 baths1,686 sq. ft.
4425 Union Street, North Richland Hills, TX 76180
MLS# 21339609Listed by: COLDWELL BANKER APEX, REALTORS


Protect your home and budget from life's surprises with an Assurant Home Warranty, backed by a partner that supports you through every step of homeownership. Explore Plans.
©2026 Century 21 Real Estate LLC. All rights reserved. CENTURY 21®, the CENTURY 21 Logo and C21® are service marks owned by Century 21 Real Estate LLC. Century 21 Real Estate LLC fully supports the principles of the Fair Housing Act and the Equal Opportunity Act. Each office is independently owned and operated. Listing information is deemed reliable but not guaranteed accurate.