7724 Jennifer Lane, North Richland Hills, TX 76182
Local realty services provided by:CENTURY 21 Mike Bowman, Inc.
Listed by: holly warriner
Office: berkshire hathawayhs penfed tx
MLS#:21407160
Source:GDAR
Price summary
- Price:$440,000
- Price per sq. ft.:$204.27
About this home
Full duplex 7724 and 7726 Jennifer Ln - Flexible opportunity for investment property, multi-generational living, or live on one side while renting out the other. Each side features 2 bedrooms, 2 bathrooms, a carport, fenced backyard and an exterior storage room. Roof was replaced in May 2024 and AC on one side replaced in 2021. Living areas boast vaulted beamed ceilings and a wood burning fireplace. Both have updated tile flooring, lighting, paint, kitchens with stainless appliances and baths. 7724 kitchen has quartz countertops, 7726 kitchen has faux granite look laminate counters. Convenient central metroplex location and is less than a half mile to the Smithfield Tex-Rail Station for easy commuting to Fort Worth or DFW Airport.
Contact an agent
Home facts
- Year built:1984
- Subdivision & Development:FOX HOLLOW ADDITION
- Listing ID #:21407160
- Added:8 day(s) ago
- Updated:October 18, 2026 at 12:16 PM
Rooms and interior
- Bedrooms:4
- Total bathrooms:4
- Full bathrooms:4
- Flooring:Carpet, Tile
- Kitchen Description:Dishwasher, Disposal, Electric Range, Vented Exhaust Fan
- Living area:2,154 sq. ft.
Heating and cooling
- Cooling:Ceiling Fans, Central Air, Electric
- Heating:Central, Electric
- Central air:Yes
Structure and exterior
- Roof:Composition
- Year built:1984
- Building area:2,154 sq. ft.
- Lot area:0.23 Acres
- Lot Features:Irregular Lot, Landscaped, Subdivision
- Construction Materials:Brick
- Foundation Description:Slab
- Levels:1 Story
Schools
- High school:Birdville
- Middle school:Smithfield
- Elementary school:Smithfield
Finances and disclosures
- Price:$440,000
- Price per sq. ft.:$204.27
- Tax amount:$4,787
Features and amenities
- Appliances:Dishwasher, Disposal, Electric Range, Vented Exhaust Fan
- Amenities:Window Coverings
Parking
- Total parking spaces:2
- Carport spaces:2
 Information provided, in part, by North Texas Real Estate Information Systems, Inc. Last Updated October 18, 2026 Listings with the NTREIS logo are listed by brokerages other than CENTURY 21 Mike Bowman, Inc.. GDAR Member Broker: Dave Bowman
New listings near 7724 Jennifer Lane
- New
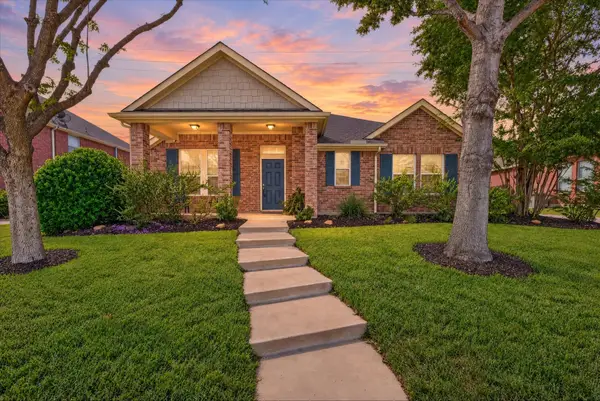 $424,000Active3 beds 2 baths2,382 sq. ft.
5717 Southern Hills Drive, North Richland Hills, TX 76180
MLS# 21414588Listed by: CAYWOOD DANIELS TEAM, LLC - New
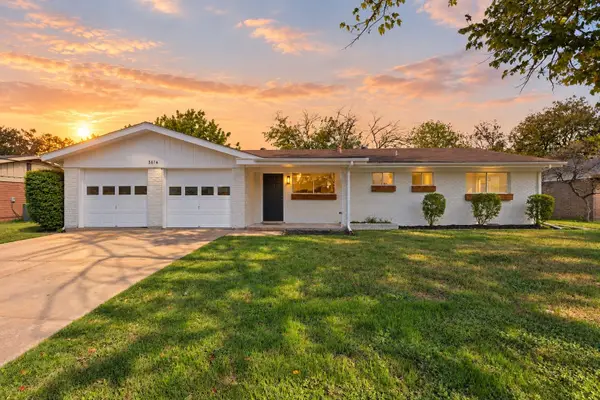 $285,000Active3 beds 2 baths1,493 sq. ft.
3616 Venice Drive, North Richland Hills, TX 76180
MLS# 21402346Listed by: TEXAS ALLY REAL ESTATE GROUP - New
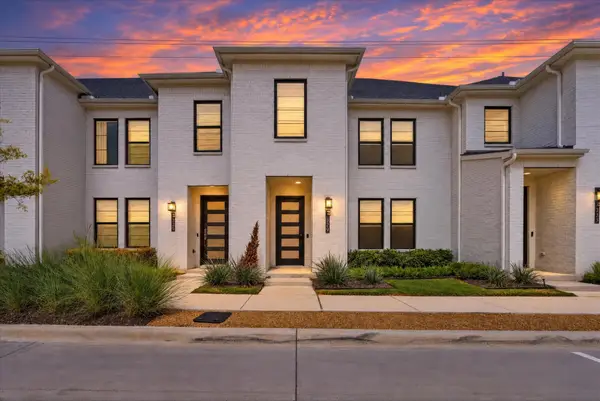
 $355,000Active3 beds 3 baths1,726 sq. ft.
7329 Virginia Avenue, North Richland Hills, TX 76180
MLS# 21413069Listed by: CENTURY 21 MIKE BOWMAN, INC. - New
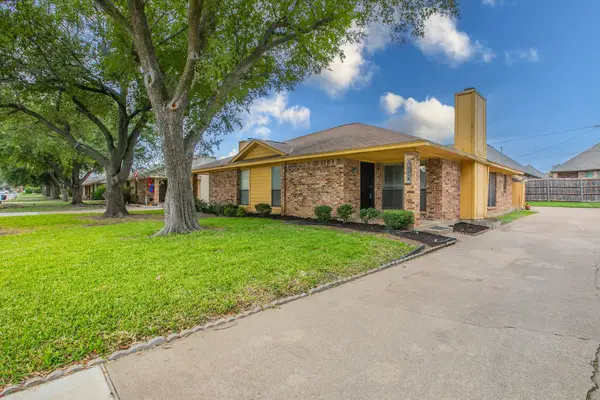 $240,000Active2 beds 2 baths1,062 sq. ft.
6847 Sierra Drive, North Richland Hills, TX 76180
MLS# 21407056Listed by: C21 FINE HOMES JUDGE FITE - Open Sat, 10am to 2pmNew
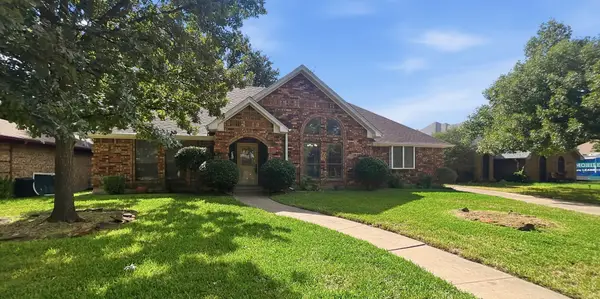 $253,500Active3 beds 2 baths1,920 sq. ft.
7308 Spurgeon Court, North Richland Hills, TX 76180
MLS# 21413462Listed by: THE PROPERTY SHOP - New
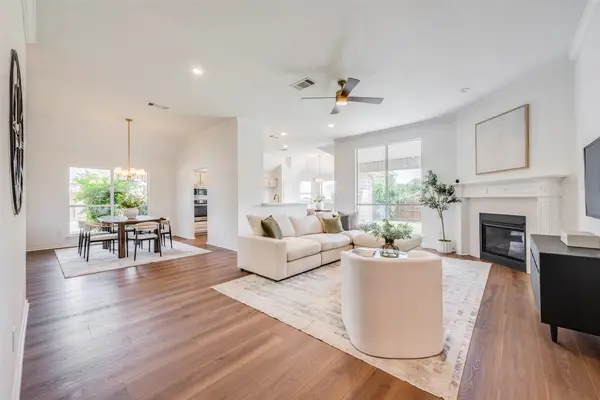 $419,000Active3 beds 2 baths1,805 sq. ft.
7036 Herman Jared Drive, North Richland Hills, TX 76182
MLS# 21411101Listed by: REAL T TEAM BY EXP - New
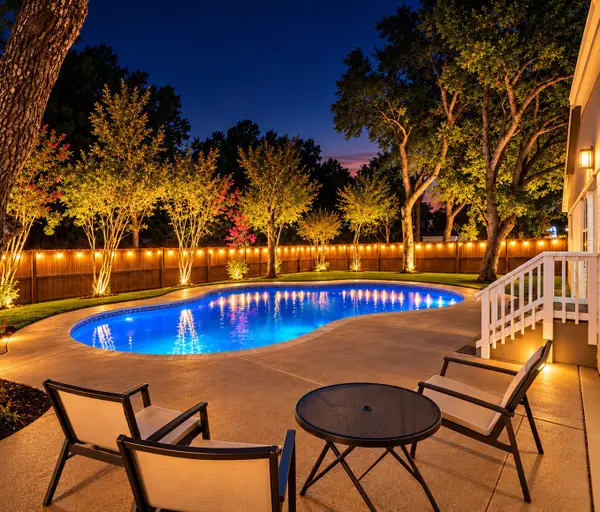 $529,900Active5 beds 3 baths2,316 sq. ft.
6401 Simmons Road, North Richland Hills, TX 76182
MLS# 21413608Listed by: ONE WEST REAL ESTATE CO. LLC - New
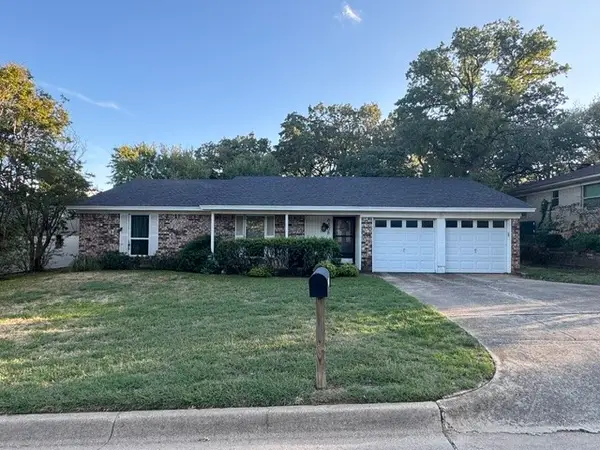 $349,900Active4 beds 2 baths1,670 sq. ft.
8408 Brookview Drive, North Richland Hills, TX 76182
MLS# 21412262Listed by: EXP REALTY - New
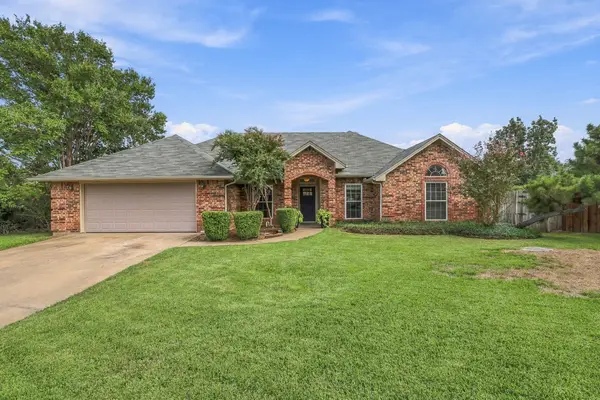 $429,900Active4 beds 2 baths1,977 sq. ft.
7704 Sagebrush Court S, North Richland Hills, TX 76182
MLS# 21411147Listed by: REAL BROKER, LLC - New
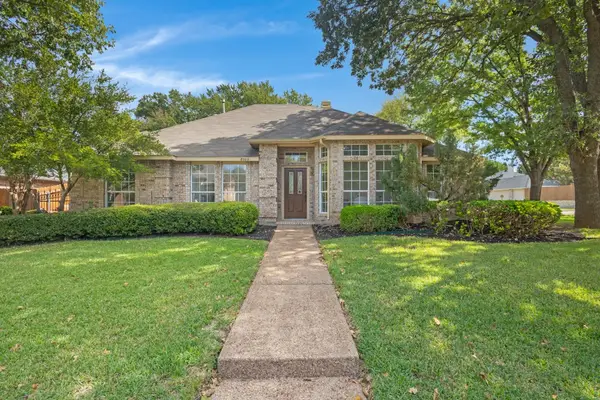 $410,000Active3 beds 2 baths1,847 sq. ft.
8000 Arlie Lane, North Richland Hills, TX 76182
MLS# 21412158Listed by: JEFF BROWN REALTY GROUP


Protect your home and budget from life's surprises with an Assurant Home Warranty, backed by a partner that supports you through every step of homeownership. Explore Plans.
©2026 Century 21 Real Estate LLC. All rights reserved. CENTURY 21®, the CENTURY 21 Logo and C21® are service marks owned by Century 21 Real Estate LLC. Century 21 Real Estate LLC fully supports the principles of the Fair Housing Act and the Equal Opportunity Act. Each office is independently owned and operated. Listing information is deemed reliable but not guaranteed accurate.