7913 Chaddington Drive, North Richland Hills, TX 76182
Local realty services provided by:CENTURY 21 Elite
7913 Chaddington Drive,North Richland Hills, TX 76182
$665,000Last list price
- 4 Beds
- 3 Baths
- - sq. ft.
- Single family
- Sold
Listed by: kevin holmes, maria oxner
Office: engel&volkers dallas southlake
MLS#:21274497
Source:GDAR
Sorry, we are unable to map this address
Price summary
- Price:$665,000
- Monthly HOA dues:$12.5
About this home
Luxury is reimagined in this beautifully updated modern home, featuring stunning quartzite countertops in the kitchen and bathrooms, designer faucets, elegant Pottery Barn light fixtures, rich engineered wood flooring, and fresh paint throughout. Every detail has been thoughtfully curated to create a truly exceptional living experience. At the heart of the home is a gorgeous chef’s kitchen complete with a large island and an abundance of beautiful cabinetry, offering both style and functionality. The luxurious primary suite serves as a private retreat with a tray ceiling, spa-inspired bath, dual vanities, and a spacious walk-in closet. All three bathrooms have been tastefully renovated with new showers, tile, fixtures, and countertops. The secondary bedrooms are generously sized and offer comfort and convenience with large closets. The fourth bedroom is currently being used as a home office, providing flexibility for today’s lifestyle. Roof and HVAC replaced 2022. Located in the desirable Brandonwood community within acclaimed Keller ISD, this home combines modern elegance with an unbeatable location....
Contact an agent
Home facts
- Year built:2000
- Subdivision & Development:Brandonwood Estates Add
- Listing ID #:21274497
- Added:72 day(s) ago
- Updated:August 02, 2026 at 06:35 AM
Rooms and interior
- Bedrooms:4
- Total bathrooms:3
- Full bathrooms:3
- Flooring:Carpet, Ceramic Tile
- Kitchen Description:Dishwasher, Disposal, Electric Cooktop, Vented Exhaust Fan, Water Purifier, Water Softener
Heating and cooling
- Cooling:Ceiling Fans, Central Air, Gas, Zoned
- Central air:Yes
Structure and exterior
- Year built:2000
- Lot Features:Few Trees, Interior Lot, Landscaped
- Architectural Style:Traditional
- Levels:1 Story
Schools
- High school:Keller
- Middle school:Keller,Bear Creek
- Elementary school:Liberty
Finances and disclosures
- Price:$665,000
- Tax amount:$10,130
Features and amenities
- Appliances:Dishwasher, Disposal, Electric Cooktop, Gas Water Heater, Vented Exhaust Fan, Water Purifier, Water Softener
Parking
- Garage:Yes
- Garage spaces:2
 Information provided, in part, by North Texas Real Estate Information Systems, Inc. Last Updated August 2, 2026 Listings with the NTREIS logo are listed by brokerages other than CENTURY 21 Elite. GDAR Member Broker: Mike Salter
New listings near 7913 Chaddington Drive
- New
 $510,000Active4 beds 4 baths2,291 sq. ft.
8317 Sayers Lane, North Richland Hills, TX 76182
MLS# 21345090Listed by: DAYMOND & CO. REAL ESTATE - Open Sun, 2 to 4pmNew
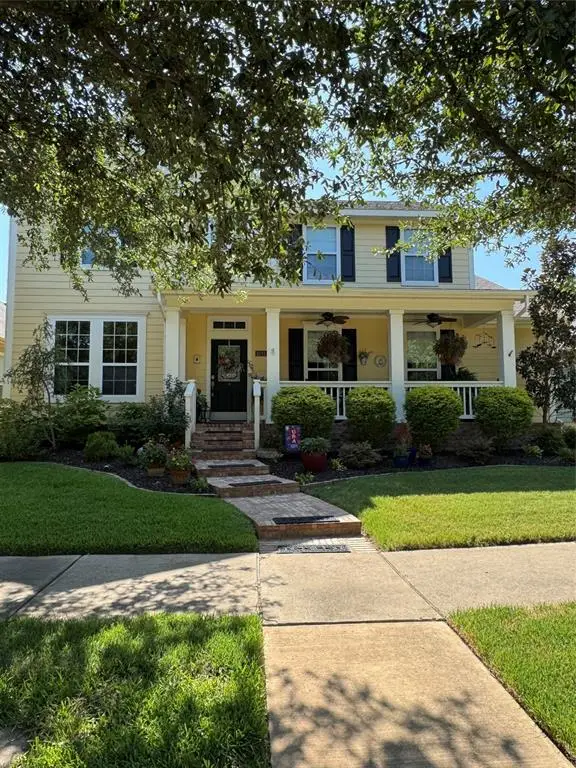 $740,000Active5 beds 4 baths3,201 sq. ft.
6241 Winter Park Drive, North Richland Hills, TX 76180
MLS# 21341828Listed by: BETTER HOMES & GARDENS, WINANS - Open Sun, 1 to 3pmNew
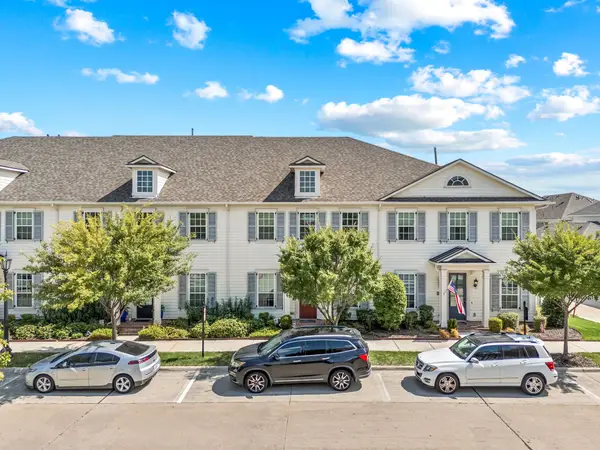 $418,000Active2 beds 3 baths2,030 sq. ft.
8854 Ice House Drive, North Richland Hills, TX 76180
MLS# 21341462Listed by: EXP REALTY LLC - New
 $499,999Active6 beds 3 baths3,196 sq. ft.
6833 Parkwood Drive, North Richland Hills, TX 76182
MLS# 21347372Listed by: BEYCOME BROKERAGE REALTY LLC - New
 $315,000Active3 beds 2 baths1,344 sq. ft.
7413 Christopher Court, North Richland Hills, TX 76180
MLS# 21346374Listed by: EBBY HALLIDAY, REALTORS - Open Sun, 2 to 4pmNew
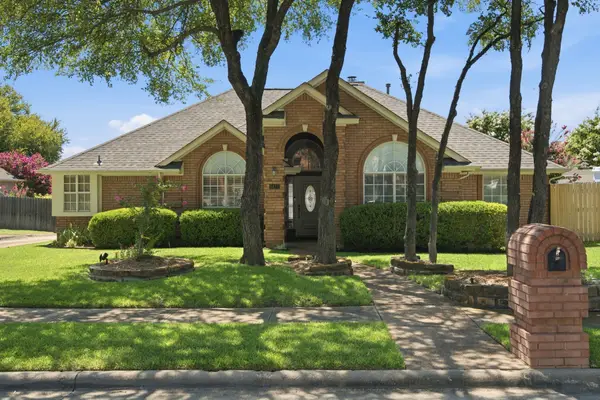 $540,000Active3 beds 3 baths2,099 sq. ft.
8417 Castle Creek Road, North Richland Hills, TX 76182
MLS# 21342604Listed by: KELLER WILLIAMS REALTY - New

 $430,000Active3 beds 2 baths1,980 sq. ft.
7105 Stephanie Court, North Richland Hills, TX 76182
MLS# 21345888Listed by: CENTURY 21 JUDGE FITE CO. - New
 $320,000Active3 beds 2 baths1,578 sq. ft.
6721 Cylinda Sue Circle, North Richland Hills, TX 76180
MLS# 21346581Listed by: TDT REALTORS - Open Sun, 1 to 2pmNew
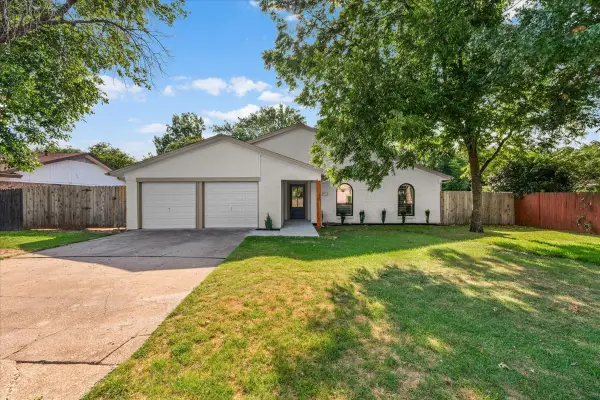 $335,000Active3 beds 2 baths1,466 sq. ft.
6504 Massey Court, North Richland Hills, TX 76182
MLS# 21346597Listed by: EC LEGACY REALTY - New
 $425,000Active4 beds 3 baths2,726 sq. ft.
6509 Nottinghill Court, North Richland Hills, TX 76180
MLS# 21346293Listed by: KELLER WILLIAMS REALTY


Protect your home and budget from life's surprises with an Assurant Home Warranty, backed by a partner that supports you through every step of homeownership. Explore Plans.
©2026 Century 21 Real Estate LLC. All rights reserved. CENTURY 21®, the CENTURY 21 Logo and C21® are service marks owned by Century 21 Real Estate LLC. Century 21 Real Estate LLC fully supports the principles of the Fair Housing Act and the Equal Opportunity Act. Each office is independently owned and operated. Listing information is deemed reliable but not guaranteed accurate.