
8408 Timberline Court, North Richland Hills, TX 76182
Local realty services provided by:CENTURY 21 Alliance Properties
8408 Timberline Court,North Richland Hills, TX 76182
$250,000
- 3 Beds
- 2 Baths
- 1,616 sq. ft.
- Single family
- Active
Listed by: spalding pyron, al dissmore
Office: pyron team realty
MLS#:21346485
Source:GDAR
Price summary
- Price:$250,000
- Price per sq. ft.:$154.7
About this home
Nestled on a quiet cul-de-sac in the desirable Stonybrooke Addition of North Richland Hills, this charming Spanish-inspired home is full of character and unlimited potential. Surrounded by towering mature trees in an established neighborhood, 8408 Timberline Court offers the perfect opportunity to create the home of your dreams.
Inside, you'll find timeless architectural details including beautiful archways, rich wood trim, and a spacious family room centered around a stunning brick wood-burning fireplace with custom built-in shelving. The 1,616-square-foot floorplan offers 3 generously sized bedrooms, 2 full baths, and a large primary suite with a private ensuite bath.
The kitchen features a new cooktop and oven, while recent updates include beautiful flooring installed in 2022, a 5-year-old roof, and a 6-month-old water heater. The home is all electric and features a welcoming tile entry.
Step outside to a backyard filled with possibilities. The wood deck and pergola provide the perfect space for relaxing or entertaining, while the spacious yard is a blank canvas ready for your personal vision. Two storage sheds convey with the property, providing excellent storage for lawn equipment, tools, or hobbies.
Located in highly regarded Birdville ISD, this home offers convenient access to shopping, dining, entertainment, parks, and major freeways while maintaining the peaceful feel of a well-established neighborhood. Enjoy the perfect blend of convenience, privacy, and timeless neighborhood charm.
Being sold As Is, this property is ideal for buyers looking to personalize a home with incredible architectural charm and solid updates already in place. Whether you're searching for your forever home or an investment opportunity, this property offers exceptional value, timeless character, endless design possibilities, and an unbeatable location in one of North Richland Hills' most sought-after neighborhoods....
Contact an agent
Home facts
- Year built:1976
- Subdivision & Development:Stonybrooke Add
- Listing ID #:21346485
- Added:1 day(s) ago
- Updated:July 31, 2026 at 04:45 AM
Rooms and interior
- Bedrooms:3
- Total bathrooms:2
- Full bathrooms:2
- Flooring:Carpet, Ceramic Tile, Luxury Vinyl Plank
- Kitchen Description:Dishwasher, Disposal, Electric Cooktop, Electric Oven
- Living area:1,616 sq. ft.
Heating and cooling
- Cooling:Ceiling Fans, Central Air, Electric
- Heating:Central, Electric
- Central air:Yes
Structure and exterior
- Roof:Composition
- Year built:1976
- Building area:1,616 sq. ft.
- Lot area:0.2 Acres
- Lot Features:Cul De Sac, Lawn, Many Trees, Sprinkler System, Subdivision
- Architectural Style:Spanish, Traditional
- Construction Materials:Brick, Wood Siding
- Foundation Description:Slab
- Levels:1 Story
Schools
- High school:Birdville
- Middle school:Smithfield
- Elementary school:Smithfield
Finances and disclosures
- Price:$250,000
- Price per sq. ft.:$154.7
- Tax amount:$6,670
Features and amenities
- Appliances:Dishwasher, Disposal, Electric Cooktop, Electric Oven
- Amenities:Security System, Security System Owned, Smoke Detectors, Window Coverings
Parking
- Garage:Yes
- Garage spaces:2
 Information provided, in part, by North Texas Real Estate Information Systems, Inc. Last Updated July 31, 2026 Listings with the NTREIS logo are listed by brokerages other than CENTURY 21 Alliance Properties. GDAR Member Broker: Roger Del Brandt II
New listings near 8408 Timberline Court
- Open Sat, 12 to 2pmNew
 $425,000Active4 beds 3 baths2,726 sq. ft.
6509 Nottinghill Court, North Richland Hills, TX 76180
MLS# 21346293Listed by: KELLER WILLIAMS REALTY - New
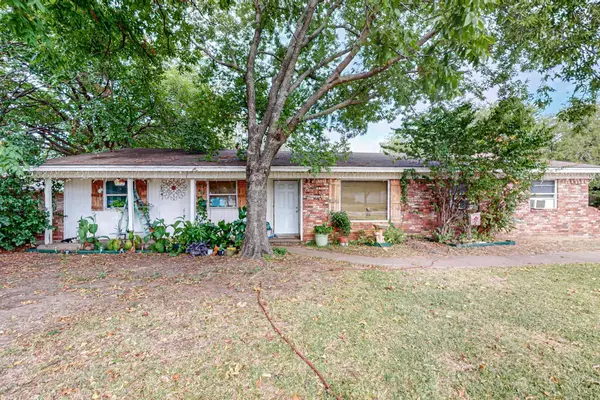 $350,000Active5 beds 2 baths1,883 sq. ft.
6801 Little Ranch Road, North Richland Hills, TX 76182
MLS# 21346342Listed by: KINGDOM REAL ESTATE - Open Sat, 12 to 2pmNew
 $325,000Active3 beds 2 baths1,490 sq. ft.
7532 Terry Drive, North Richland Hills, TX 76180
MLS# 21346084Listed by: AESTHETIC REALTY, LLC - Open Sat, 3 to 5pmNew
 $345,000Active2 beds 3 baths1,508 sq. ft.
8032 Caladium Drive, North Richland Hills, TX 76180
MLS# 21340133Listed by: EBBY HALLIDAY, REALTORS - New
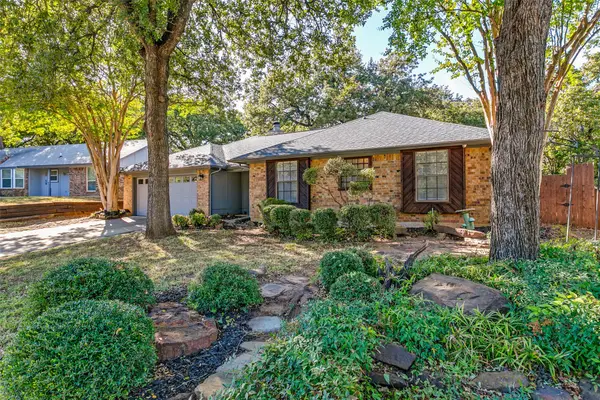 $394,500Active3 beds 2 baths2,015 sq. ft.
7809 Miracle Lane, North Richland Hills, TX 76182
MLS# 21336891Listed by: COMPASS RE TEXAS, LLC - New
 $209,990Active2 beds 1 baths1,060 sq. ft.
6667 Jannie Street, North Richland Hills, TX 76180
MLS# 21343379Listed by: SIGNATURE REAL ESTATE GROUP - New
 $530,000Active3 beds 3 baths1,792 sq. ft.
8801 Grand Avenue, North Richland Hills, TX 76180
MLS# 21343803Listed by: BETTER HOMES & GARDENS, WINANS - New
 $379,900Active4 beds 2 baths1,583 sq. ft.
6205 Shirley Drive, North Richland Hills, TX 76180
MLS# 21315328Listed by: KRAMER REAL ESTATE - New
 $450,000Active4 beds 3 baths2,829 sq. ft.
7904 Ember Oaks Drive, North Richland Hills, TX 76182
MLS# 21345293Listed by: ATTORNEY BROKER SERVICES


Protect your home and budget from life's surprises with an Assurant Home Warranty, backed by a partner that supports you through every step of homeownership. Explore Plans.
©2026 Century 21 Real Estate LLC. All rights reserved. CENTURY 21®, the CENTURY 21 Logo and C21® are service marks owned by Century 21 Real Estate LLC. Century 21 Real Estate LLC fully supports the principles of the Fair Housing Act and the Equal Opportunity Act. Each office is independently owned and operated. Listing information is deemed reliable but not guaranteed accurate.