8417 Main Street, North Richland Hills, TX 76182
Local realty services provided by:CENTURY 21 Crew
Listed by: michelle smith-taylor
Office: coldwell banker realty
MLS#:21430069
Source:GDAR
Price summary
- Price:$350,000
- Price per sq. ft.:$216.32
About this home
This move-in ready 3-bedroom, 2-bathroom home is perfectly situated just minutes from Faram Park and Smithfield Middle School in the heart of North Richland Hills. Step inside to an open-concept living space that flows seamlessly into an updated kitchen—complete with stainless steel appliances and granite countertops with ample counter space, perfect for hosting your first dinner party. You will find a large primary bedroom complete with ensuite bath, beautifully updated shower and walk-in closet. Two additional bedrooms can also serve as a flex space or home office. You will find easy commute to shopping and entertainment.
Updates include: (2023) HVAC and partial wood fencing, (2024 and 2025) replacement windows, (2025) primary shower refresh, partial flooring, hot water lines, (2026) garage painted, ceiling fan, light fixture, (2014) Foundation
Contact an agent
Home facts
- Year built:1973
- Subdivision & Development:Glenann Add
- Listing ID #:21430069
- Added:1 day(s) ago
- Updated:November 13, 2026 at 01:47 PM
Rooms and interior
- Bedrooms:3
- Total bathrooms:2
- Full bathrooms:2
- Flooring:Carpet, Luxury Vinyl Plank
- Kitchen Description:Dishwasher, Disposal, Electric Oven
- Living area:1,618 sq. ft.
Heating and cooling
- Cooling:Ceiling Fans, Central Air, Electric
- Heating:Central, Electric
- Central air:Yes
Structure and exterior
- Roof:Composition
- Year built:1973
- Building area:1,618 sq. ft.
- Lot area:0.33 Acres
- Lot Features:Few Trees, Interior Lot
- Architectural Style:Ranch
- Construction Materials:Brick
- Foundation Description:Slab
- Levels:1 Story
Schools
- High school:Birdville
- Middle school:Smithfield
- Elementary school:Walkercrk
Finances and disclosures
- Price:$350,000
- Price per sq. ft.:$216.32
Features and amenities
- Appliances:Dishwasher, Disposal, Electric Oven
- Amenities:Bay Windows, Window Coverings
Parking
- Garage:Yes
- Garage spaces:2
 Information provided, in part, by North Texas Real Estate Information Systems, Inc. Last Updated November 13, 2026 Listings with the NTREIS logo are listed by brokerages other than CENTURY 21 Crew. GDAR Member Broker: William Medlock
New listings near 8417 Main Street
- New
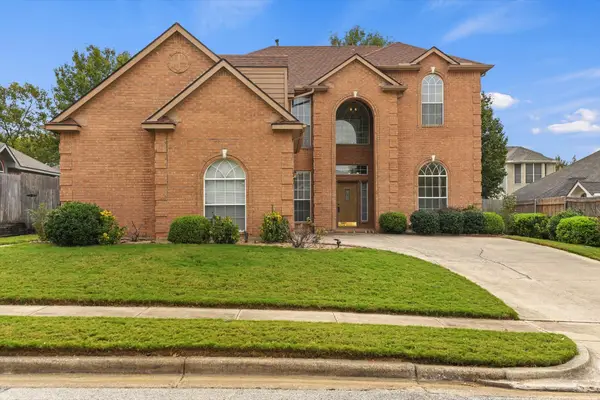 $459,000Active4 beds 3 baths3,019 sq. ft.
6724 Dogwood Lane, North Richland Hills, TX 76182
MLS# 21435366Listed by: REAL BROKER, LLC - New
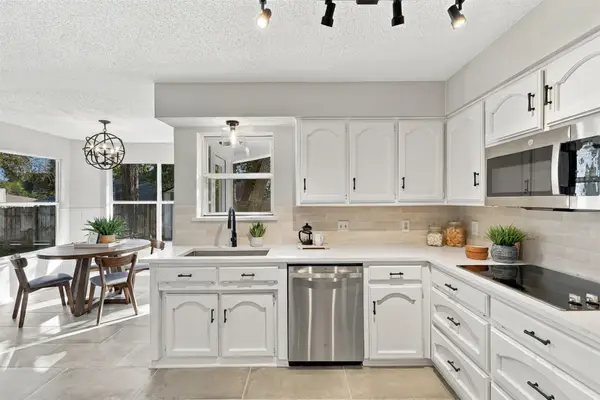 $369,000Active3 beds 2 baths1,616 sq. ft.
8408 Timberline Court, North Richland Hills, TX 76182
MLS# 21431559Listed by: SAINT JAMES REALTY - New
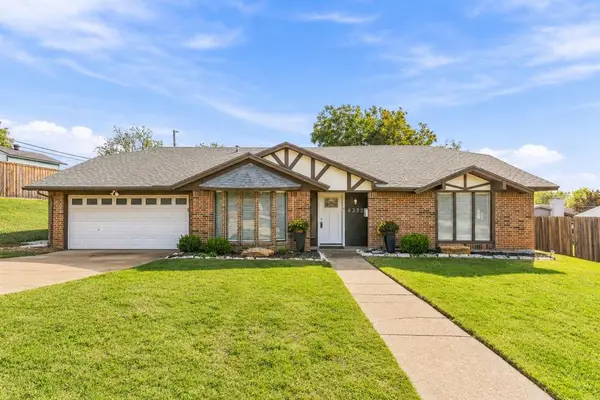 $335,000Active4 beds 2 baths1,736 sq. ft.
6332 Fountain Street, North Richland Hills, TX 76180
MLS# 21431302Listed by: BETTER HOMES & GARDENS, WINANS - Open Sat, 1 to 3pmNew
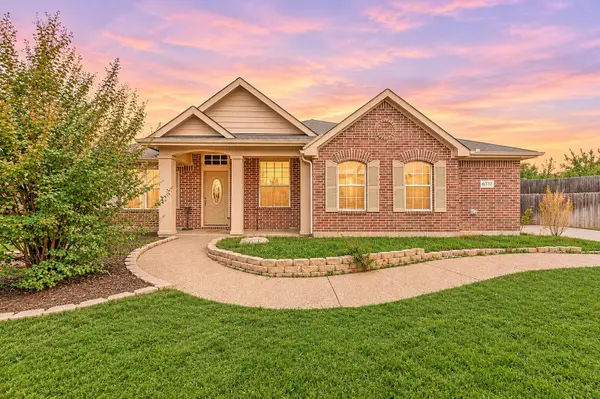
 $400,000Active4 beds 3 baths2,958 sq. ft.
6333 Pebble Beach Court, North Richland Hills, TX 76180
MLS# 21407973Listed by: C21 FINE HOMES JUDGE FITE - New
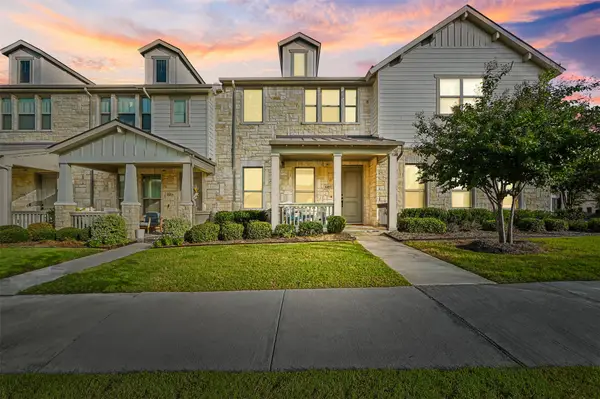 $299,995Active2 beds 3 baths1,476 sq. ft.
6489 Iron Horse Boulevard, North Richland Hills, TX 76180
MLS# 21433153Listed by: PATH - New
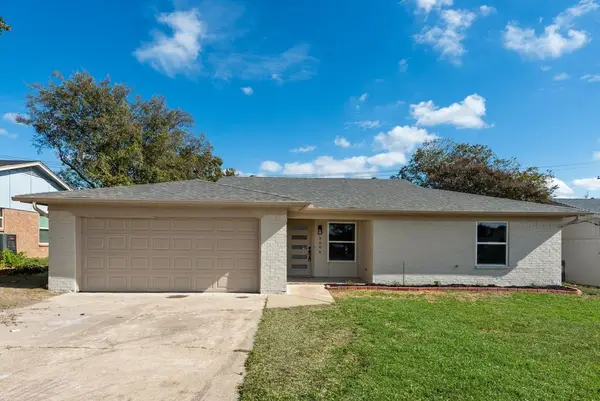 $319,900Active3 beds 2 baths1,432 sq. ft.
5604 Newman Drive, North Richland Hills, TX 76180
MLS# 21433613Listed by: FARIS & CO REALTY - Open Sat, 12 to 2pmNew
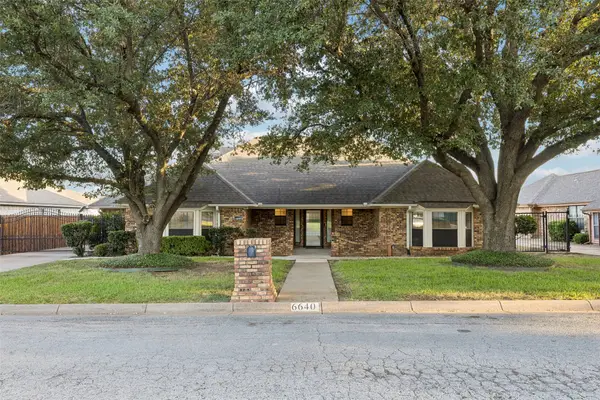 $360,000Active4 beds 2 baths1,882 sq. ft.
6640 Pleasant Ridge Drive, North Richland Hills, TX 76180
MLS# 21433762Listed by: MONUMENT REALTY - Open Sat, 1 to 3pmNew
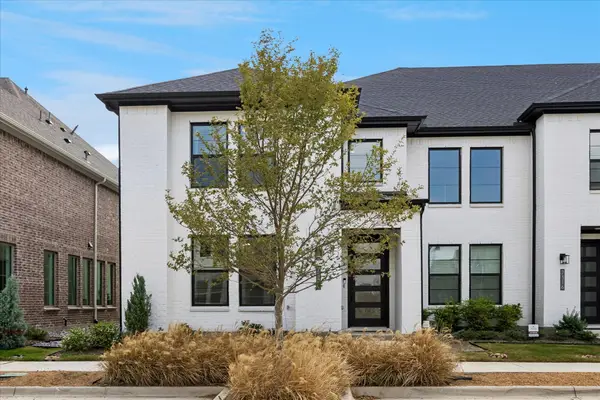 $385,000Active3 beds 3 baths1,988 sq. ft.
7320 Grant Avenue, North Richland Hills, TX 76180
MLS# 21410924Listed by: COLDWELL BANKER REALTY FRISCO - New
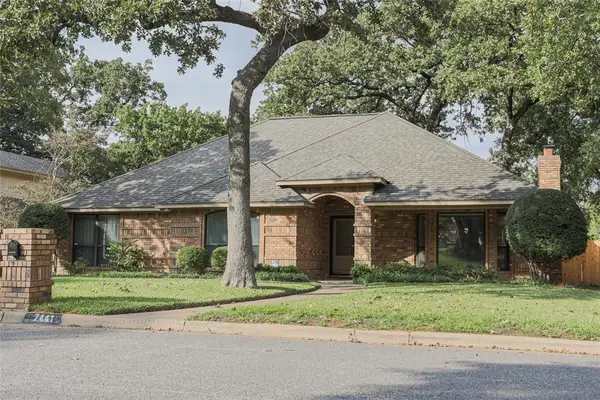 $405,000Active3 beds 2 baths2,057 sq. ft.
7441 Woodhaven Drive, North Richland Hills, TX 76182
MLS# 21427754Listed by: BETTER HOMES & GARDENS, WINANS


Protect your home and budget from life's surprises with an Assurant Home Warranty, backed by a partner that supports you through every step of homeownership. Explore Plans.
©2026 Century 21 Real Estate LLC. All rights reserved. CENTURY 21®, the CENTURY 21 Logo and C21® are service marks owned by Century 21 Real Estate LLC. Century 21 Real Estate LLC fully supports the principles of the Fair Housing Act and the Equal Opportunity Act. Each office is independently owned and operated. Listing information is deemed reliable but not guaranteed accurate.