348 Trinity Avenue, North Zulch, TX 77872
Local realty services provided by:CENTURY 21 North East
348 Trinity Avenue,North Zulch, TX 77872
$240,000Last list price
- 4 Beds
- 2 Baths
- - sq. ft.
- Single family
- Sold
Listed by: andy hurley
Office: real broker, llc.
MLS#:26009211
Source:TX_BCSR
Sorry, we are unable to map this address
Price summary
- Price:$240,000
About this home
Less than 25 minutes from Bryan-College Station via Highway 21, this one-owner 2012 home offers small-town quiet with the city still close at hand. Set in the heart of North Zulch on almost a quarter acre, this home offers four spacious bedrooms and low-maintenance polished-concrete floors throughout, plus a covered, partially enclosed back porch made for slow mornings and easy evenings. The fully fenced backyard is a private retreat anchored by two standout buildings: a climate-controlled (A/C) flex space that works as a guest room, home office, or studio, plus a separate workshop with generous tool storage. Front and back storm doors and an included security camera system add everyday comfort and peace of mind. North Zulch School is 2 blocks away and North Zulch Grocery is just around the corner. Move-in ready, thoughtfully upgraded, and full of flexible space—a quiet, private property with room to spread out and grow.
Contact an agent
Home facts
- Year built:2012
- Subdivision & Development:North Zulch Townsite
- Listing ID #:26009211
- Added:44 day(s) ago
- Updated:September 04, 2026 at 04:15 PM
Rooms and interior
- Bedrooms:4
- Total bathrooms:2
- Full bathrooms:2
- Rooms Total:4
- Flooring:Carpet
- Kitchen Description:Dishwasher, Electric Range, Kitchen Exhaust Fan, Microwave
Heating and cooling
- Cooling:Ceiling Fans, Central Air, Electric
- Heating:Central, Electric
- Central air:Yes
Structure and exterior
- Roof:Shingle
- Year built:2012
- Lot Features:Level, Trees, Trees Large Size
- Architectural Style:Traditional
- Exterior Features:Covered, Fire Pit
- Foundation Description:Slab
- Levels:1 Story
Utilities
- Water:Water Available
- Sewer:Sewer Available
Finances and disclosures
- Price:$240,000
Features and amenities
- Appliances:Dishwasher, Electric Range, Electric Water Heater, Microwave, Water Heater
- Laundry features:Washer Hookup
- Amenities:Ceiling Fans, Dry Bar, Laminate Counters, Low Emissivity Windows, Programmable Thermostat
New listings near 348 Trinity Avenue
- New
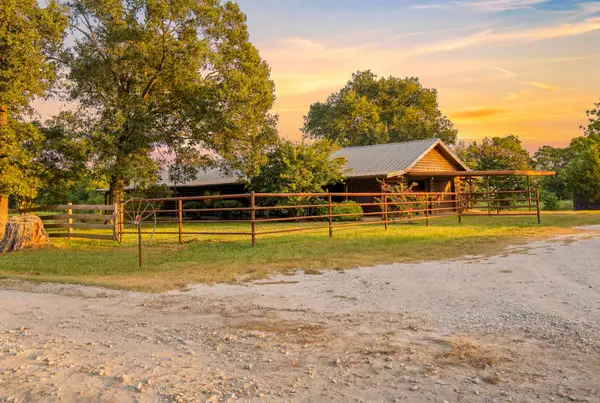 $675,000Active-- beds -- baths
577 Watson Road, Normangee, TX 77871
MLS# 81412295Listed by: STANDLEY REAL ESTATE COMPANY, LLC - New
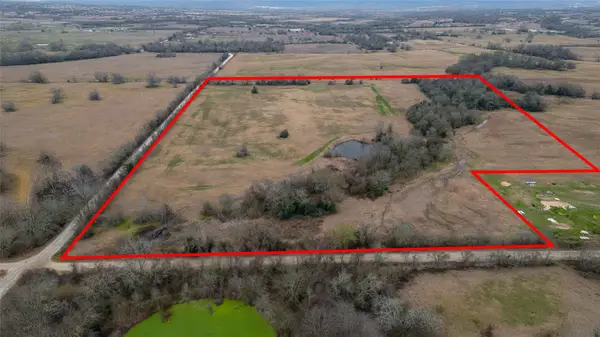 $375,000Active23 Acres
23+/- Ac Denman Road, North Zulch, TX 77872
MLS# 36195114Listed by: STANDLEY REAL ESTATE COMPANY, LLC 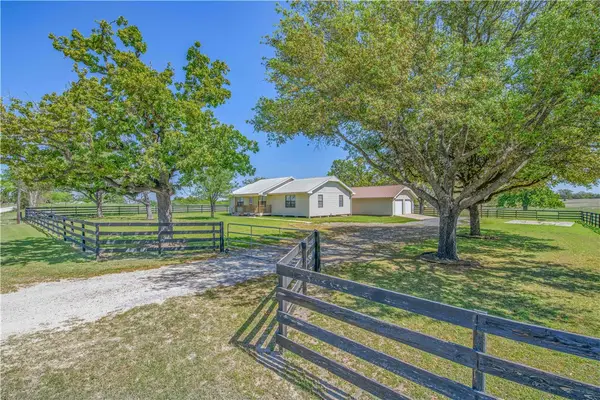 $550,000Active3 beds 2 baths1,568 sq. ft.
TBD Zulch Road, North Zulch, TX 77872
MLS# 26003764Listed by: REAL BROKER, LLC- New
 $1,450,000Active56.7 Acres
3675 Zulch Road, North Zulch, TX 77872
MLS# 26010577Listed by: REAL BROKER, LLC 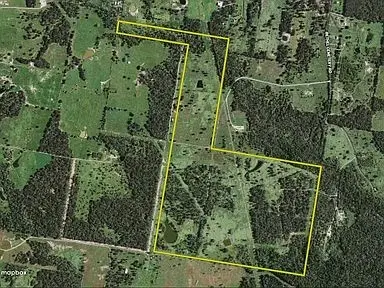 $2,400,000Active-- beds -- baths2,009 sq. ft.
6125 Crane Lane, North Zulch, TX 77872
MLS# 14133027Listed by: HOWARD J SIMS, INC. $590,000Active3.42 Acres
12224 Jinkins Road E, North Zulch, TX 77872
MLS# 26010312Listed by: REAL BROKER, LLC $389,000Pending-- beds -- baths1,611 sq. ft.
4330 Shepherd Hill, North Zulch, TX 77872
MLS# 59570699Listed by: BEYOND REAL ESTATE
 $350,000Active13.9 Acres
TBD Diserens Rd, North Zulch, TX 77872
MLS# 26009938Listed by: CENTURY 21 INTEGRA $675,000Active14.94 Acres
577 Watson Road, Normangee, TX 77871
MLS# 26009844Listed by: STANDLEY REAL ESTATE COMPANY, LLC $525,000Active4 beds 2 baths2,112 sq. ft.
2424 Bridges Road, Normangee, TX 77871
MLS# 26009820Listed by: EAST TEXAS PREFERRED PROPERTIE


Protect your home and budget from life's surprises with an Assurant Home Warranty, backed by a partner that supports you through every step of homeownership. Explore Plans.
©2026 Century 21 Real Estate LLC. All rights reserved. CENTURY 21®, the CENTURY 21 Logo and C21® are service marks owned by Century 21 Real Estate LLC. Century 21 Real Estate LLC fully supports the principles of the Fair Housing Act and the Equal Opportunity Act. Each office is independently owned and operated. Listing information is deemed reliable but not guaranteed accurate.