
310 Marble Cavern Court, Northeast Harris, TN 77532
Local realty services provided by:CENTURY 21 Tevas
310 Marble Cavern Court,Crosby, TN 77532
$259,210
- 3 Beds
- 2 Baths
- 1,497 sq. ft.
- Single family
- Active
Listed by: angeline clark
Office: pulte homes mls832-912-5600
MLS#:71054333
Source:HARMLS
Price summary
- Price:$259,210
- Price per sq. ft.:$173.15
- Monthly HOA dues:$54.17
About this home
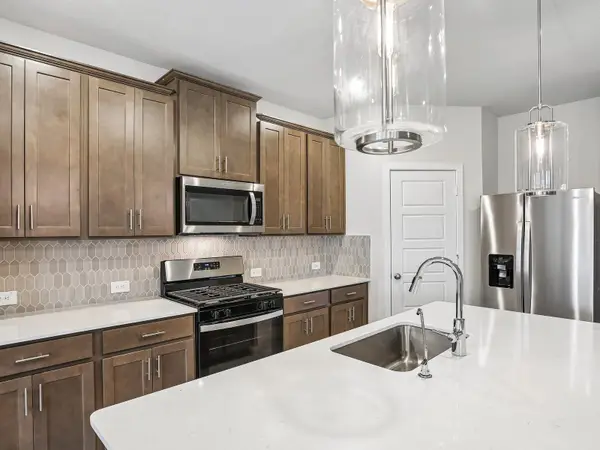
Experience the perfect combination of style and functionality with the Independence floor plan by Centex Homes, located in the inviting Crosby Farms community. This home showcases a classic exterior color packages, complemented by a fresh and modern interior palette, creating a warm and welcoming atmosphere. Designed for convenience and comfort, this home includes blinds, full sod, a garage door opener, front gutters, and a covered patio perfect for outdoor relaxation. The open-concept design is ideal for both entertaining and everyday living, offering a seamless flow throughout the home. Located just minutes from local dining, shopping, and highly rated schools, this home provides small-town charm with easy access to big-city conveniences. Don’t miss your chance to own this thoughtfully designed home—schedule your showing today!
Contact an agent
Home facts
- Year built:2026
- Subdivision & Development:Crosby Farms
- Listing ID #:71054333
- Updated:September 15, 2026 at 11:58 AM
Rooms and interior
- Bedrooms:3
- Total bathrooms:2
- Full bathrooms:2
- Rooms Total:5
- Flooring:Carpet, Vinyl
- Bathrooms Description:Separate Shower, Soaking Tub, Tub Shower
- Kitchen Description:Dishwasher, Disposal, Gas Oven, Gas Range, Granite Counters, Kitchen Island, Microwave, Pantry, Refrigerator, Walk In Pantry
- Living area:1,497 sq. ft.
Heating and cooling
- Cooling:Central Air, Electric
- Heating:Central, Gas
- Central air:Yes
Structure and exterior
- Roof:Composition
- Year built:2026
- Building area:1,497 sq. ft.
- Lot Features:Cul De Sac, Subdivision
- Architectural Style:Traditional
- Construction Materials:Brick, Stone
- Exterior Features:Fence, Patio, Sprinkler Irrigation
- Foundation Description:Slab
- Levels:1 Story
Schools
- High school:CROSBY HIGH SCHOOL
- Middle school:CROSBY MIDDLE SCHOOL (CROSBY)
- Elementary school:CROSBY ELEMENTARY SCHOOL (CROSBY)
Utilities
- Sewer:Public Sewer
Finances and disclosures
- Price:$259,210
- Price per sq. ft.:$173.15
Features and amenities
- Appliances:Dishwasher, Disposal, Dryer, Gas Oven, Gas Range, Instant Hot Water, Microwave, Refrigerator, Tankless Water Heater, Washer
- Laundry features:Dryer, Washer
- Amenities:Instant Hot Water, Smoke Detectors, Tankless Water Heater, Window Coverings
Parking
- Parking description:Garage
- Garage:Yes
- Garage spaces:2
New listings near 310 Marble Cavern Court
- New
 $92,000Active0.26 Acres
18318 Crosswinds Way, Crosby, TX 77532
MLS# 34256933Listed by: KELLER WILLIAMS REALTY NORTHEAST - New
 $350,000Active3 beds 3 baths2,697 sq. ft.
16040 Dunes Drive, Crosby, TX 77532
MLS# 56429473Listed by: BLAIR REALTY GROUP - New
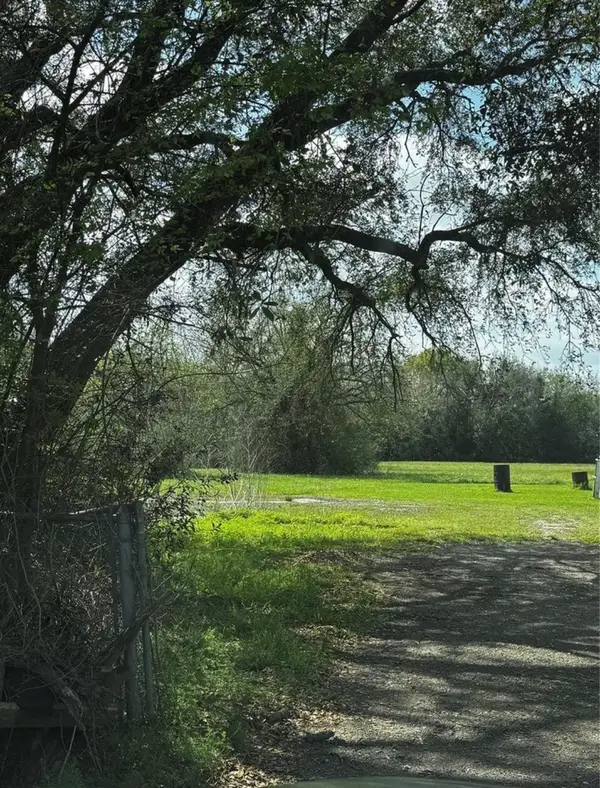 $139,000Active1.25 Acres
TBD Sralla Road, Crosby, TX 77532
MLS# 60377229Listed by: HOMESMART - New
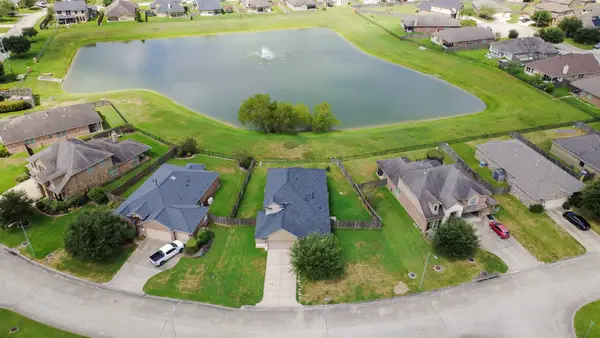 $284,999Active4 beds 3 baths2,375 sq. ft.
2126 Antler Trails Drive, Crosby, TX 77532
MLS# 61714368Listed by: REALM REAL ESTATE PROFESSIONALS - NORTH HOUSTON - New
 $214,990Active3 beds 2 baths1,366 sq. ft.
8302 Sanford Street, Baytown, TX 77521
MLS# 75966158Listed by: LPT REALTY, LLC - New
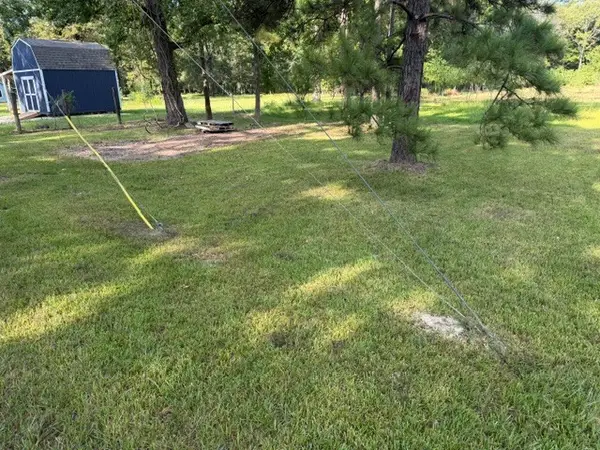 $20,000Active0.11 Acres
1 Cheatham Road, Houston, TX 77336
MLS# 24033819Listed by: JOSH CHEATHAM, BROKER - New
 $550,000Active4 beds 3 baths2,238 sq. ft.
201 S 5th Street, Highlands, TX 77562
MLS# 65868658Listed by: NEXTHOME PREMIER HOMES REALTY - New
 $274,000Active3 beds 2 baths1,652 sq. ft.
1206 Portimao Court, Crosby, TX 77532
MLS# 90142718Listed by: ALLIANCE REALTY PROPERTIES - New
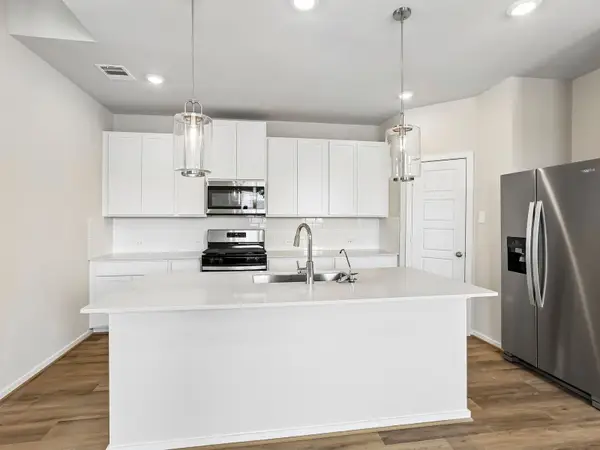 $296,990Active4 beds 4 baths2,521 sq. ft.
31106 Amalfi Cliff Drive, Huffman, TX 77336
MLS# 37066840Listed by: MERITAGE HOMES REALTY - New
 $252,590Active3 beds 2 baths1,688 sq. ft.
31104 Amalfi Cliff Drive, Huffman, TX 77336
MLS# 78526917Listed by: MERITAGE HOMES REALTY


Protect your home and budget from life's surprises with an Assurant Home Warranty, backed by a partner that supports you through every step of homeownership. Explore Plans.
©2026 Century 21 Real Estate LLC. All rights reserved. CENTURY 21®, the CENTURY 21 Logo and C21® are service marks owned by Century 21 Real Estate LLC. Century 21 Real Estate LLC fully supports the principles of the Fair Housing Act and the Equal Opportunity Act. Each office is independently owned and operated. Listing information is deemed reliable but not guaranteed accurate.