1432 Westview Lane, Northlake, TX 76226
Local realty services provided by:CENTURY 21 Middleton
Listed by: delisa beets
Office: real broker, llc.
MLS#:21251048
Source:GDAR
Price summary
- Price:$419,000
- Price per sq. ft.:$191.24
- Monthly HOA dues:$202.67
About this home
Great value in Canyon Falls! This well-maintained Northlake home combines an open, functional layout, stylish updates, and access to one of the area’s most amenity-rich communities. New luxury vinyl plank flooring extends through the entry, living room, and primary bedroom, creating a fresh and cohesive look throughout the main living spaces. The spacious kitchen is designed for both everyday living and entertaining with granite countertops, tile flooring, a gas cooktop, walk-in pantry, and a large island that opens directly to the living room. Natural light fills the main living area, while the nearby study nook offers a convenient space for working from home, homework, or daily organization. The generously sized primary suite provides a comfortable retreat with abundant natural light and a beautifully updated ensuite bath. Features include ceramic tile flooring, a remodeled shower with seamless glass door, separate soaking tub, and a large walk-in closet with a built-in modular storage system. The primary closet also connects directly to the laundry room for added convenience. A mudroom off the garage includes a large utility closet, providing even more practical storage. HOA dues add everyday value by including front lawn mowing, 500 Mb internet, and DirecTV. Living in Canyon Falls means enjoying an exceptional combination of recreation, nature, and convenience. Graham Branch Creek Preserve offers approximately 200 acres of natural open space with oak hammocks, upland habitat, wetlands, trailheads, gathering spaces, a dog park, and miles of paved and natural trails. Residents also enjoy additional open spaces, catch-and-release fishing ponds, swimming pools, a splash pad, playgrounds, Canyon Falls Club with fitness center, and an active lifestyle program. Located in highly rated Northwest ISD, this move-in ready home offers comfort, thoughtful design, valuable updates, and outstanding community amenities at a great price point in sought-after Canyon Falls....
Contact an agent
Home facts
- Year built:2015
- Subdivision & Development:Canyon Falls Village W4 Ph
- Listing ID #:21251048
- Added:139 day(s) ago
- Updated:September 16, 2026 at 11:48 PM
Rooms and interior
- Bedrooms:4
- Total bathrooms:2
- Full bathrooms:2
- Flooring:Carpet, Ceramic Tile, Luxury Vinyl Plank
- Kitchen Description:Dishwasher, Disposal, Electric Oven, Gas Cooktop, Microwave
- Living area:2,191 sq. ft.
Heating and cooling
- Cooling:Ceiling Fans, Central Air, Electric
- Heating:Central, Natural Gas
- Central air:Yes
Structure and exterior
- Roof:Composition
- Year built:2015
- Building area:2,191 sq. ft.
- Lot area:0.14 Acres
- Lot Features:Few Trees, Landscaped, Sprinkler System, Subdivision
- Architectural Style:Traditional
- Construction Materials:Brick, Stone
- Foundation Description:Slab
- Levels:1 Story
Schools
- High school:Byron Nelson
- Middle school:Medlin
- Elementary school:Lance Thompson
Finances and disclosures
- Price:$419,000
- Price per sq. ft.:$191.24
- Tax amount:$10,041
Features and amenities
- Appliances:Dishwasher, Disposal, Electric Oven, Gas Cooktop, Gas Water Heater, Microwave, Plumbed For Gas, Some Gas Appliances, Tankless Water Heater
- Amenities:Carbon Monoxide Detectors, Security System, Smoke Detectors, Window Coverings
Parking
- Garage:Yes
- Garage spaces:2
 Information provided, in part, by North Texas Real Estate Information Systems, Inc. Last Updated September 16, 2026 Listings with the NTREIS logo are listed by brokerages other than CENTURY 21 Middleton.
New listings near 1432 Westview Lane
- Open Sat, 1 to 3pmNew
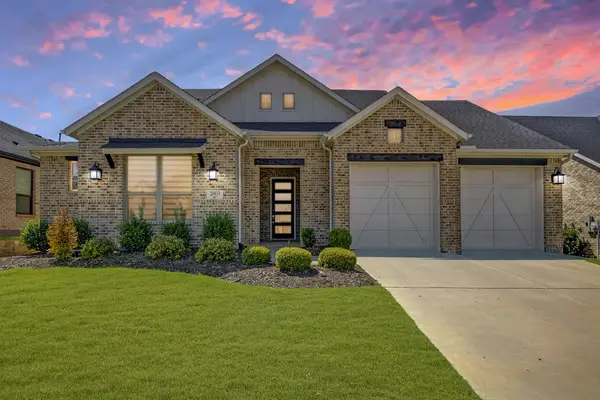 $550,000Active4 beds 4 baths2,863 sq. ft.
2809 Buckskin Lane, Northlake, TX 76247
MLS# 21358386Listed by: WEICHERT REALTORS/PROPERTY PARTNERS - New
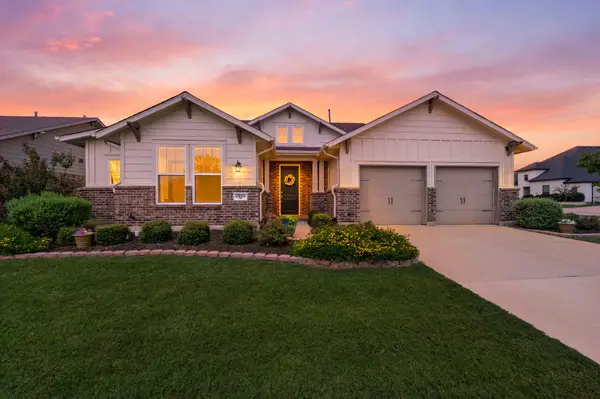 $573,000Active4 beds 3 baths2,888 sq. ft.
2900 Peekaboo Lane, Northlake, TX 76247
MLS# 21383764Listed by: COLDWELL BANKER APEX, REALTORS - Open Sun, 2 to 4pmNew
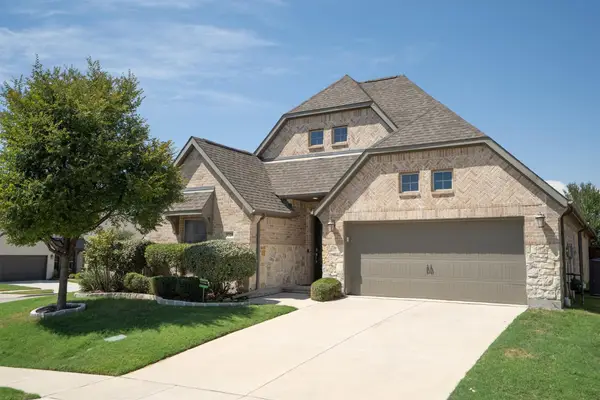 $550,000Active4 beds 3 baths2,376 sq. ft.
3728 Birch Wood Court, Northlake, TX 76226
MLS# 21382832Listed by: MAGNOLIA REALTY - New
 $625,000Active4 beds 4 baths3,383 sq. ft.
2812 Dunbar Drive, Northlake, TX 76247
MLS# 21384459Listed by: BRIGGS FREEMAN SOTHEBY'S INT'L - New
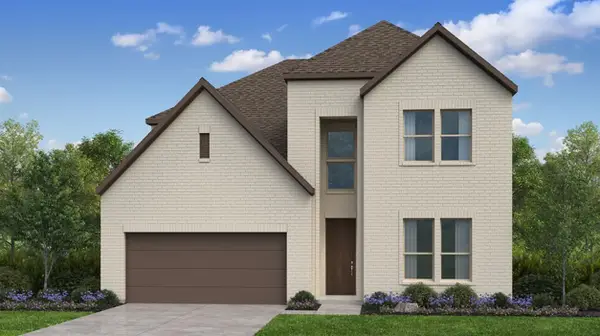 $646,435Active4 beds 4 baths3,216 sq. ft.
1600 Chestnut Gardens, Northlake, TX 76226
MLS# 21380730Listed by: ALEXANDER PROPERTIES - New
 $540,000Active4 beds 3 baths2,443 sq. ft.
2308 Clancy Drive, Northlake, TX 76247
MLS# 21382699Listed by: COMPASS RE TEXAS, LLC - New
 $564,796Active3 beds 1 baths2,294 sq. ft.
1712 Daniel Drive, Northlake, TX 76247
MLS# 21383073Listed by: DAVID M. WEEKLEY - New
 $1,150,000Active4 beds 4 baths3,383 sq. ft.
533 Eastmeadow Lane, Northlake, TX 76226
MLS# 21377177Listed by: COLDWELL BANKER REALTY 
 $4,500,000Pending5 beds 6 baths5,573 sq. ft.
9000 Florance Way, Northlake, TX 76247
MLS# 21382543Listed by: CENTURY 21 MIKE BOWMAN, INC.- New
 $695,000Active4 beds 3 baths3,104 sq. ft.
1312 Redbrick Lane, Northlake, TX 76247
MLS# 21377169Listed by: EXP REALTY


Protect your home and budget from life's surprises with an Assurant Home Warranty, backed by a partner that supports you through every step of homeownership. Explore Plans.
©2026 Century 21 Real Estate LLC. All rights reserved. CENTURY 21®, the CENTURY 21 Logo and C21® are service marks owned by Century 21 Real Estate LLC. Century 21 Real Estate LLC fully supports the principles of the Fair Housing Act and the Equal Opportunity Act. Each office is independently owned and operated. Listing information is deemed reliable but not guaranteed accurate.