
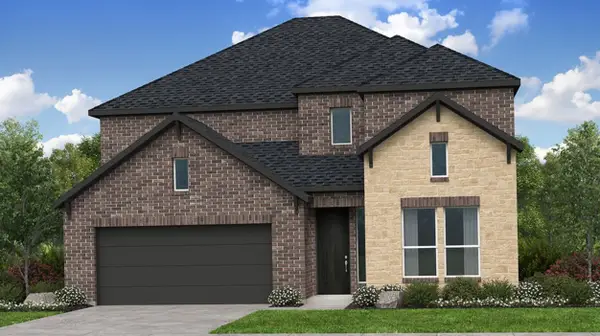
1510 Oleander Place, Northlake, TX 76226
Local realty services provided by:CENTURY 21 Alliance Properties
Listed by: lee jones
Office: perry homes realty llc.
MLS#:21413349
Source:GDAR
Price summary
- Price:$715,900
- Price per sq. ft.:$201.49
- Monthly HOA dues:$202.67
About this home
Two-story entry leads past a home office with French doors and past the formal dining room before opening into the main living areas. The two-story family room features a 19-foot ceiling, a wood mantel fireplace, and a wall of windows. The kitchen hosts a 5-burner gas cooktop, an inviting island with built-in seating space, and a corner walk-in pantry. The corner morning area, embraced by rows of windows, offers access to the extended covered backyard patio. The first-floor primary bedroom highlights a wall of windows. Double doors lead to the primary bath with dual vanities, a freestanding tub, a separate glass-enclosed shower, and two walk-in closets. A half bath and a guest suite with a private full bath complete downstairs. Upstairs hosts a large game room, a media room, an additional guest suite, two secondary bedrooms, and a full bath. This home features a three-car garage.
Contact an agent
Home facts
- Year built:2027
- Subdivision & Development:Canyon Falls
- Listing ID #:21413349
- Added:3 day(s) ago
- Updated:October 19, 2026 at 12:19 PM
Rooms and interior
- Bedrooms:5
- Total bathrooms:5
- Full bathrooms:4
- Half bathrooms:1
- Flooring:Carpet, Tile
- Kitchen Description:Dishwasher, Disposal, Gas Cooktop, Gas Oven, Microwave
- Living area:3,553 sq. ft.
Heating and cooling
- Cooling:Ceiling Fans, Electric
- Heating:Central
Structure and exterior
- Roof:Composition
- Year built:2027
- Building area:3,553 sq. ft.
- Lot area:0.14 Acres
- Lot Features:Subdivision
- Architectural Style:Traditional
- Construction Materials:Brick
- Foundation Description:Slab
- Levels:2 Story
Schools
- High school:Byron Nelson
- Middle school:Medlin
- Elementary school:Lance Thompson
Finances and disclosures
- Price:$715,900
- Price per sq. ft.:$201.49
Features and amenities
- Appliances:Dishwasher, Disposal, Gas Cooktop, Gas Oven, Microwave, Tankless Water Heater
- Amenities:Carbon Monoxide Detectors, Smoke Detectors
Parking
- Garage:Yes
- Garage spaces:3
 Information provided, in part, by North Texas Real Estate Information Systems, Inc. Last Updated October 19, 2026 Listings with the NTREIS logo are listed by brokerages other than CENTURY 21 Alliance Properties. GDAR Member Broker: Roger Del Brandt II
New listings near 1510 Oleander Place
- New
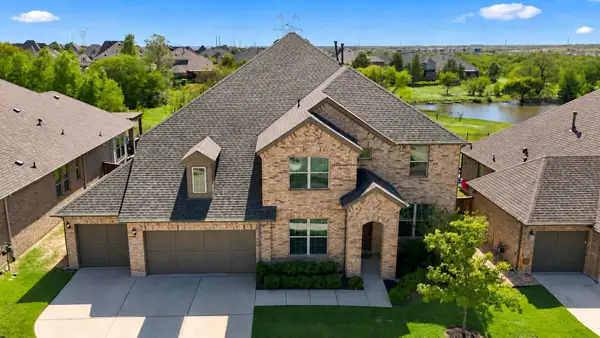 $820,000Active5 beds 6 baths4,634 sq. ft.
6417 Dolan Falls Drive, Northlake, TX 76226
MLS# 21414473Listed by: EBBY HALLIDAY, REALTORS - New
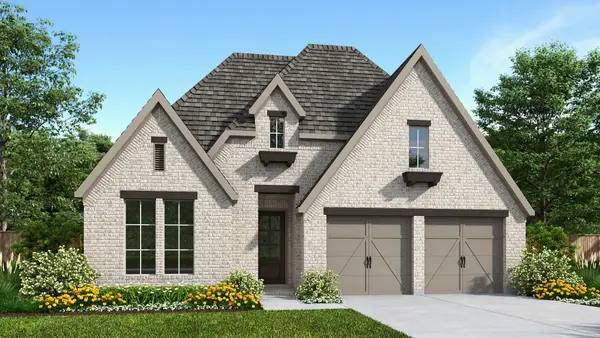 $611,900Active4 beds 3 baths2,513 sq. ft.
1504 Oleander Place, Northlake, TX 76226
MLS# 21414861Listed by: PERRY HOMES REALTY LLC - New
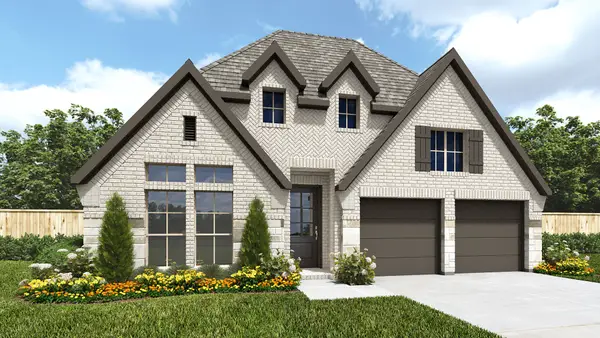 $637,900Active4 beds 4 baths2,574 sq. ft.
1506 Oleander Place, Northlake, TX 76226
MLS# 21414864Listed by: PERRY HOMES REALTY LLC - New
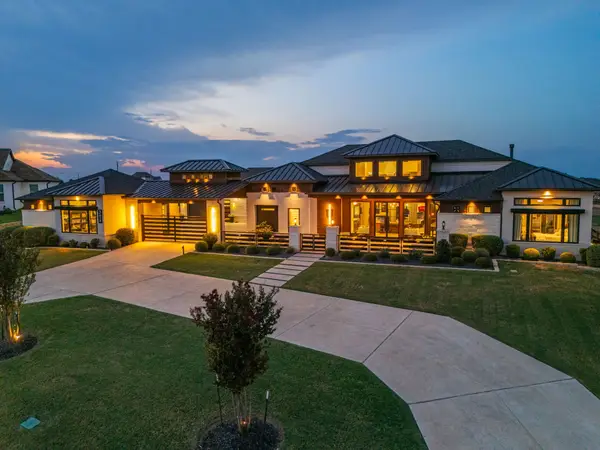 $2,625,000Active4 beds 6 baths5,448 sq. ft.
3316 Castlehill Court, Northlake, TX 76247
MLS# 21414526Listed by: THE WHITING GROUP - New
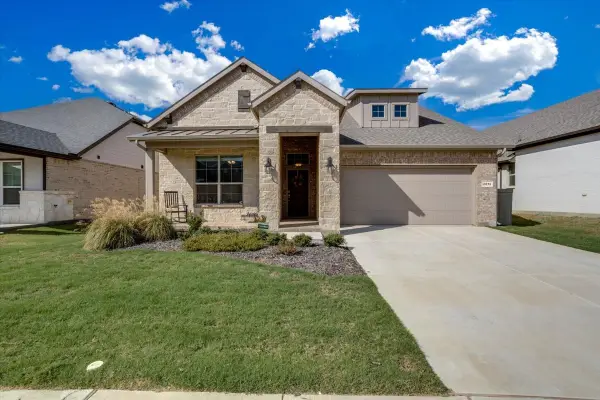 $525,000Active5 beds 4 baths2,887 sq. ft.
2616 Jordan Dwyer Way, Northlake, TX 76247
MLS# 21408569Listed by: REAL BROKER, LLC - New
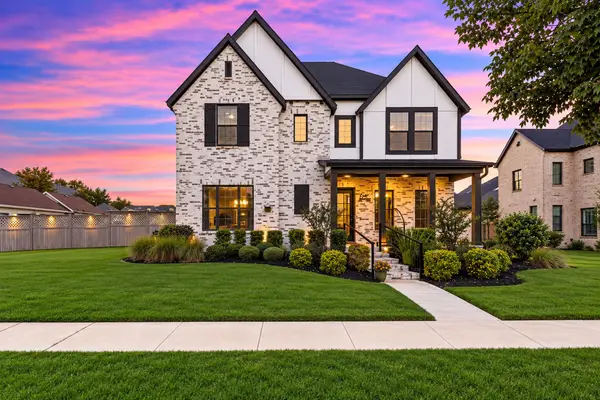 $779,900Active4 beds 4 baths3,456 sq. ft.
800 N Pecan Parkway, Northlake, TX 76247
MLS# 21412715Listed by: PINNACLE REALTY ADVISORS - New
 $625,735Active5 beds 5 baths3,350 sq. ft.
1613 Victory Terrace, Northlake, TX 76226
MLS# 21380859Listed by: ALEXANDER PROPERTIES - New
 $529,730Active4 beds 3 baths2,279 sq. ft.
1504 Chestnut Gardens, Northlake, TX 76226
MLS# 21380774Listed by: ALEXANDER PROPERTIES - New
 $576,945Active4 beds 4 baths2,608 sq. ft.
1609 Victory Terrace, Northlake, TX 76226
MLS# 21380819Listed by: ALEXANDER PROPERTIES


Protect your home and budget from life's surprises with an Assurant Home Warranty, backed by a partner that supports you through every step of homeownership. Explore Plans.
©2026 Century 21 Real Estate LLC. All rights reserved. CENTURY 21®, the CENTURY 21 Logo and C21® are service marks owned by Century 21 Real Estate LLC. Century 21 Real Estate LLC fully supports the principles of the Fair Housing Act and the Equal Opportunity Act. Each office is independently owned and operated. Listing information is deemed reliable but not guaranteed accurate.