
1549 Westborough Drive, Northlake, TX 76226
Local realty services provided by:CENTURY 21 Middleton
Upcoming open houses
- Sun, Aug 0202:00 pm - 04:00 pm
Listed by: frankie arthur, david ballinger
Office: coldwell banker apex, realtors
MLS#:21267603
Source:GDAR
Price summary
- Price:$534,900
- Price per sq. ft.:$162.68
- Monthly HOA dues:$200
About this home
** $7500 SELLER PAID INCENTIVE! ** Beat today’s interest rates or use towards closing costs. Meticulously maintained, fantastic floor plan, great price, amazing neighborhood, the total package! This flexible floor plan features a dedicated home office, spacious downstairs primary suite with oversized his-and-her walk-in closets, two full bathrooms upstairs for easy mornings, a convenient guest half bath downstairs, and an enormous bonus room perfect as a game room, media room, or play space. Enjoy an HOA-maintained front lawn, easy-care backyard with a large patio, with just a 5-minute walk to one of Canyon Falls’ quieter pools and a shaded playground. The backyard is made even more special by a $50,000+ value upgrade: a premium all-season Master Spa Swim Spa & Therapy Pool. Swim for fitness, relax in the hot tub, or enjoy year-round family fun in your own private wellness retreat. Canyon Falls is set apart by its miles of wooded scenic trails, greenbelts, hills, and natural beauty that stand apart from many newer North Texas communities. Conveniently located within the neighborhood, you’ll enjoy quick access to I-35W, Hwy 114, Northlake, Argyle, and Flower Mound while avoiding much of the traffic....
Contact an agent
Home facts
- Year built:2017
- Subdivision & Development:Canyon Falls Village W4 Ph
- Listing ID #:21267603
- Added:72 day(s) ago
- Updated:July 31, 2026 at 12:08 PM
Rooms and interior
- Bedrooms:4
- Total bathrooms:4
- Full bathrooms:3
- Half bathrooms:1
- Flooring:Carpet, Ceramic Tile, Wood
- Kitchen Description:Dishwasher, Disposal, Double Oven, Electric Oven, Gas Cooktop, Vented Exhaust Fan
- Living area:3,288 sq. ft.
Heating and cooling
- Cooling:Ceiling Fans, Central Air, Electric, Zoned
- Heating:Central, Fireplaces, Natural Gas, Zoned
- Central air:Yes
Structure and exterior
- Roof:Composition
- Year built:2017
- Building area:3,288 sq. ft.
- Lot area:0.17 Acres
- Lot Features:Corner Lot, Few Trees, Landscaped, Sprinkler System, Subdivision
- Architectural Style:Traditional
- Construction Materials:Brick, Stone
- Foundation Description:Slab
- Levels:2 Story
Schools
- High school:Byron Nelson
- Middle school:Medlin
- Elementary school:Lance Thompson
Finances and disclosures
- Price:$534,900
- Price per sq. ft.:$162.68
Features and amenities
- Appliances:Dishwasher, Disposal, Double Oven, Electric Oven, Gas Cooktop, Plumbed For Gas, Some Gas Appliances, Tankless Water Heater, Vented Exhaust Fan
- Amenities:Security System, Smoke Detectors, Window Coverings
Parking
- Garage:Yes
- Garage spaces:2
 Information provided, in part, by North Texas Real Estate Information Systems, Inc. Last Updated July 31, 2026 Listings with the NTREIS logo are listed by brokerages other than CENTURY 21 Middleton.
New listings near 1549 Westborough Drive
- Open Sun, 2 to 4pm
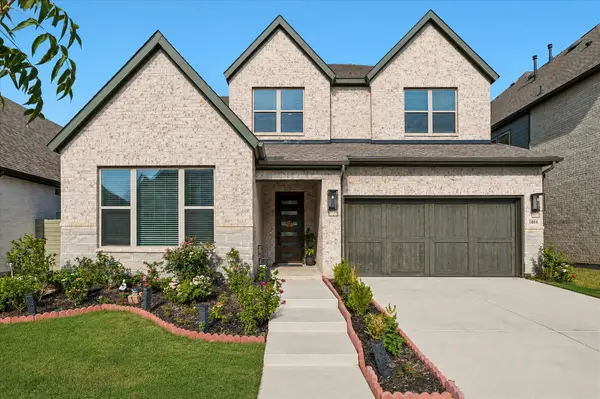 $649,000Active4 beds 4 baths3,297 sq. ft.
1804 Wren Street, Northlake, TX 76226
MLS# 21327609Listed by: KELLER WILLIAMS FRISCO STARS - New
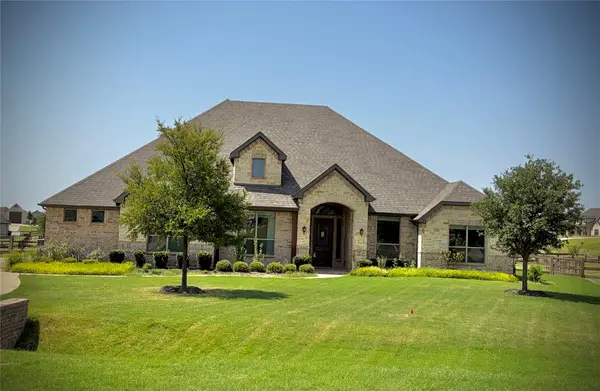 $949,000Active3 beds 3 baths3,160 sq. ft.
3409 Westhill Circle, Northlake, TX 76247
MLS# 21341719Listed by: RE/MAX TRINITY - New
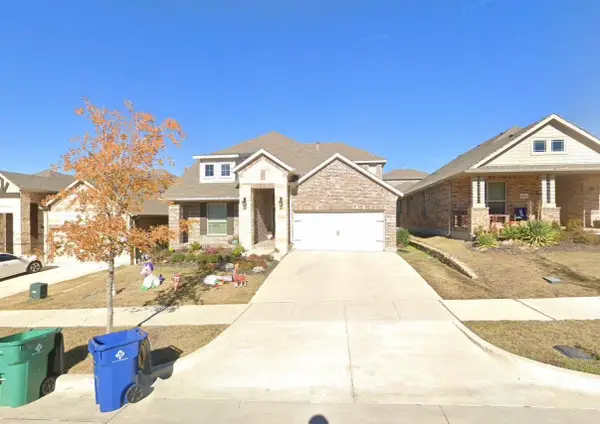 $449,000Active3 beds 3 baths2,786 sq. ft.
2320 Coyote Way, Northlake, TX 76247
MLS# 21342895Listed by: BK REAL ESTATE - New
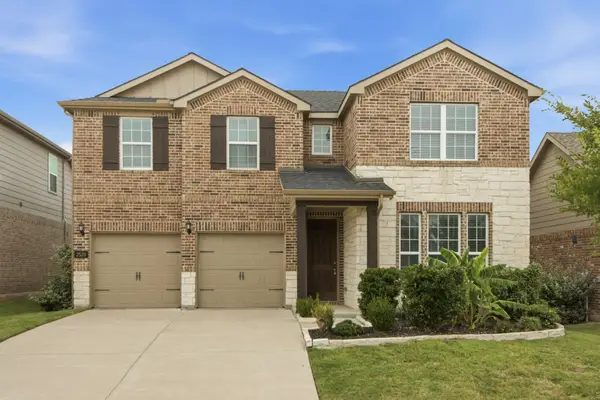 $499,990Active5 beds 4 baths3,071 sq. ft.
2520 Candle Lane, Northlake, TX 76247
MLS# 21341999Listed by: HOME CAPITAL REALTY LLC - New
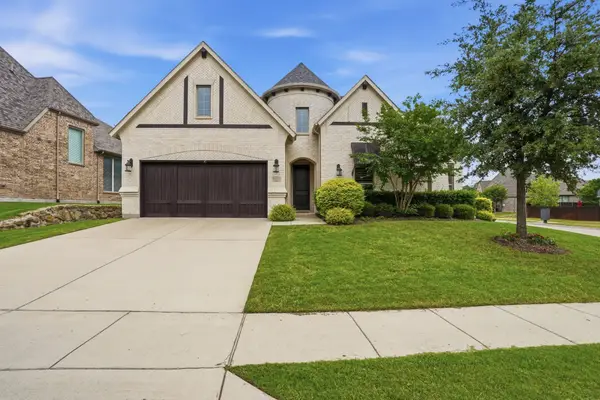 $675,000Active3 beds 4 baths3,040 sq. ft.
6205 Prairie Brush Trail, Northlake, TX 76226
MLS# 21305419Listed by: COMPASS RE TEXAS, LLC - New
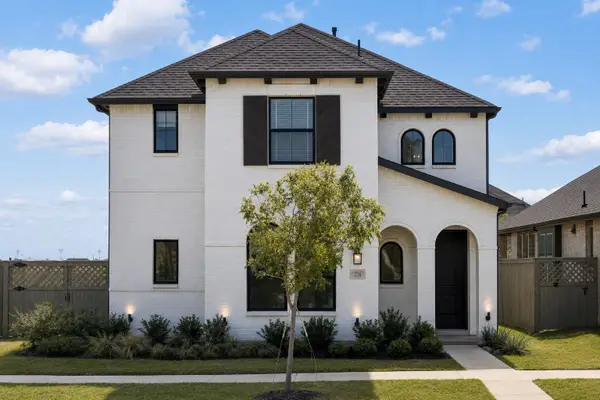 $495,000Active4 beds 3 baths2,453 sq. ft.
1736 Bonsmara Drive, Northlake, TX 76247
MLS# 21338000Listed by: SERHANT TEXAS, LLC - New
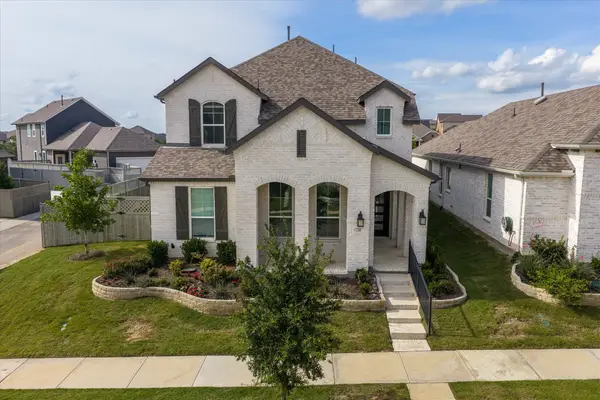 $460,000Active3 beds 3 baths1,973 sq. ft.
2348 Gray Drive, Northlake, TX 76247
MLS# 21339497Listed by: MAGNOLIA REALTY - New
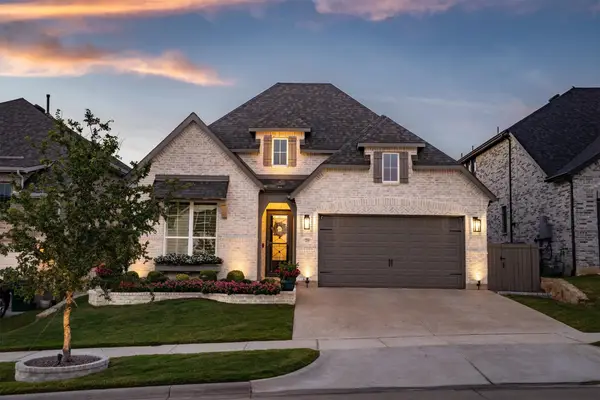 $550,000Active3 beds 3 baths2,282 sq. ft.
2216 Stella Lane, Northlake, TX 76247
MLS# 21329604Listed by: MAGNOLIA REALTY - New
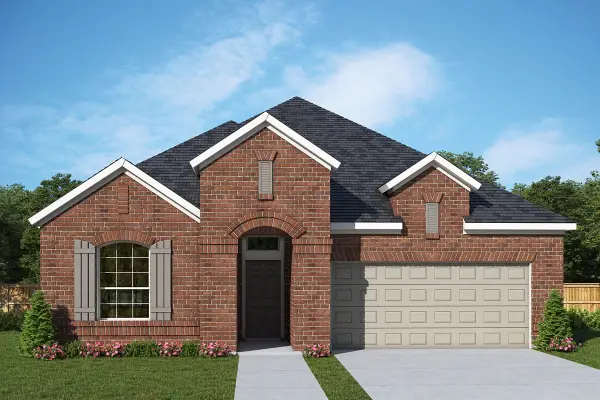 $590,242Active4 beds 3 baths2,353 sq. ft.
1223 Venture Drive, Northlake, TX 76247
MLS# 21337580Listed by: DAVID M. WEEKLEY - New
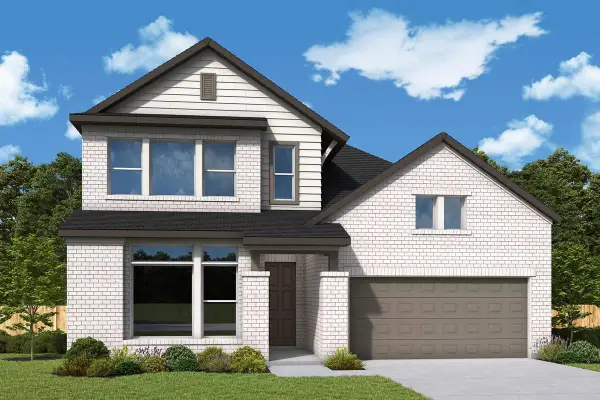 $670,937Active4 beds 5 baths3,422 sq. ft.
1820 Tye Street, Northlake, TX 76247
MLS# 21337222Listed by: DAVID M. WEEKLEY


Protect your home and budget from life's surprises with an Assurant Home Warranty, backed by a partner that supports you through every step of homeownership. Explore Plans.
©2026 Century 21 Real Estate LLC. All rights reserved. CENTURY 21®, the CENTURY 21 Logo and C21® are service marks owned by Century 21 Real Estate LLC. Century 21 Real Estate LLC fully supports the principles of the Fair Housing Act and the Equal Opportunity Act. Each office is independently owned and operated. Listing information is deemed reliable but not guaranteed accurate.