2008 Starflower Street, Northlake, TX 76247
Local realty services provided by:CENTURY 21 Crew
Listed by: jimmy rado
Office: david m. weekley
MLS#:21362191
Source:GDAR
Price summary
- Price:$636,470
- Price per sq. ft.:$207.12
- Monthly HOA dues:$188.33
About this home
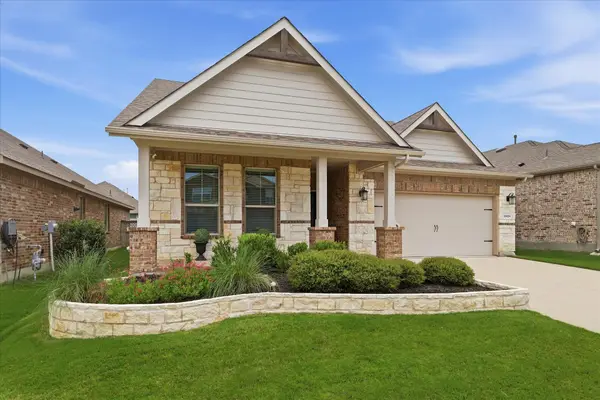
Style and everyday comfort come together beautifully in The Primrose by David Weekley Homes. Bright, open family and dining spaces create a warm and welcoming atmosphere filled with natural light.
Designed for both function and entertaining, the chef-inspired kitchen features a dine-up island along with abundant storage and prep space. A covered porch, private study, and upstairs retreat offer versatile spaces to relax, gather, or focus on personal interests.
The spacious Owner’s Retreat provides a peaceful escape, complete with a luxurious en suite bath and large walk-in closet. Two junior bedrooms and two additional guest rooms offer comfort and privacy for family and visitors alike.
Built with innovative EnergySaver™ features, this thoughtfully crafted home is designed to help you enjoy greater energy efficiency and everyday convenience.
Contact an agent
Home facts
- Year built:2026
- Subdivision & Development:Pecan Square
- Listing ID #:21362191
- Added:1 day(s) ago
- Updated:August 18, 2026 at 01:52 PM
Rooms and interior
- Bedrooms:5
- Total bathrooms:4
- Full bathrooms:4
- Flooring:Carpet, Ceramic Tile, Laminate
- Kitchen Description:Dishwasher, Disposal, Electric Oven, Gas Cooktop, Microwave, Vented Exhaust Fan
- Living area:3,073 sq. ft.
Heating and cooling
- Cooling:Ceiling Fans, Central Air, Electric
- Heating:Central, Natural Gas
- Central air:Yes
Structure and exterior
- Roof:Composition
- Year built:2026
- Building area:3,073 sq. ft.
- Lot area:0.14 Acres
- Lot Features:Few Trees, Interior Lot, Landscaped, Lawn, Sprinkler System, Subdivision
- Architectural Style:Traditional
- Construction Materials:Brick, Stone Veneer
- Foundation Description:Slab
- Levels:2 Story
Schools
- High school:Northwest
- Middle school:Pike
- Elementary school:Thompson
Finances and disclosures
- Price:$636,470
- Price per sq. ft.:$207.12
Features and amenities
- Appliances:Dishwasher, Disposal, Electric Oven, Gas Cooktop, Microwave, Tankless Water Heater, Vented Exhaust Fan
- Amenities:Air Purifier, Carbon Monoxide Detectors, Fire Alarm, Prewired, Security System, Smoke Detectors
Parking
- Garage:Yes
- Garage spaces:4
 Information provided, in part, by North Texas Real Estate Information Systems, Inc. Last Updated August 18, 2026 Listings with the NTREIS logo are listed by brokerages other than CENTURY 21 Crew. GDAR Member Broker: William Medlock
New listings near 2008 Starflower Street
- New
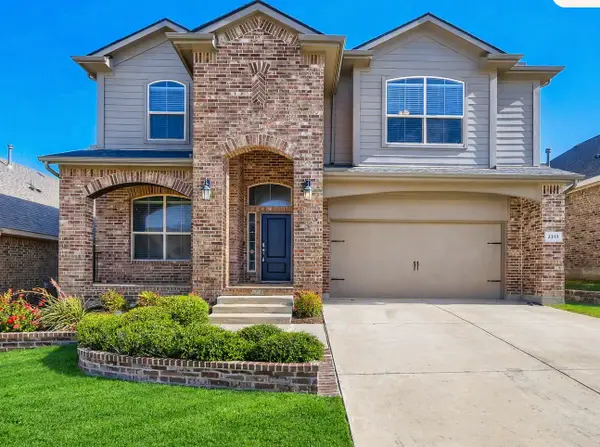 $450,000Active4 beds 4 baths2,782 sq. ft.
2312 Mockingbird Court, Northlake, TX 76247
MLS# 21361764Listed by: KELLER WILLIAMS REALTY - New
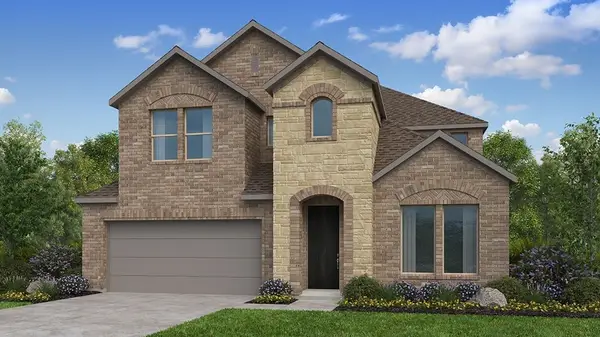 $648,120Active5 beds 5 baths3,385 sq. ft.
1520 Chestnut Gardens, Northlake, TX 76226
MLS# 21361714Listed by: ALEXANDER PROPERTIES - Open Sat, 11am to 1pmNew
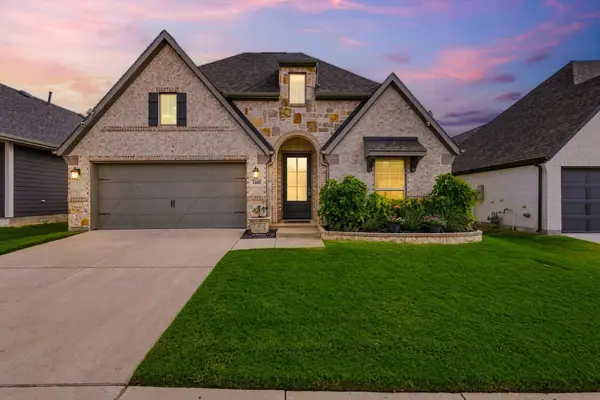 $545,000Active4 beds 3 baths2,513 sq. ft.
2449 Lazy Dog Lane, Northlake, TX 76247
MLS# 21348351Listed by: THE MELENDEZ REAL ESTATE GROUP - New
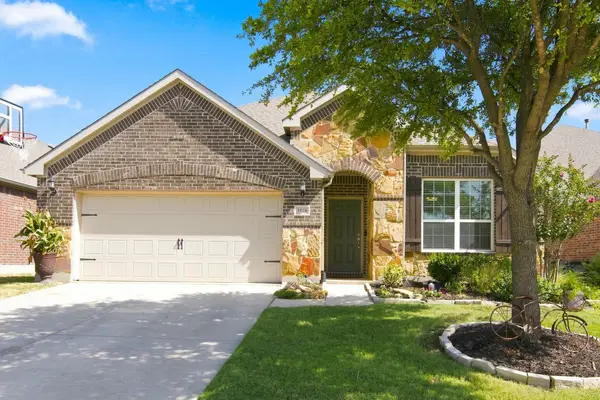
 $445,000Active3 beds 2 baths2,246 sq. ft.
1528 Westview Lane, Northlake, TX 76226
MLS# 21356302Listed by: C21 FINE HOMES JUDGE FITE - Open Sat, 12 to 3pmNew
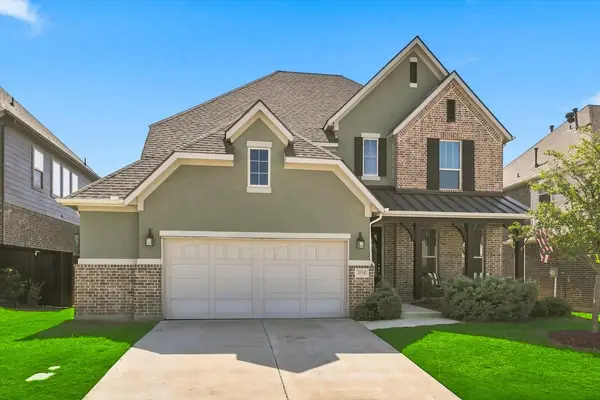 $569,900Active4 beds 4 baths2,722 sq. ft.
3719 Birch Wood Court, Northlake, TX 76226
MLS# 21358267Listed by: EXP REALTY LLC - New
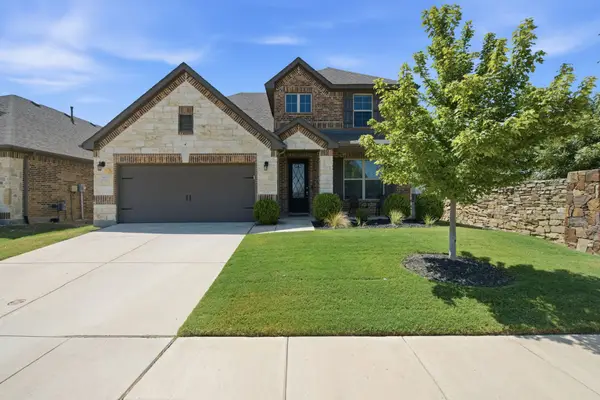 $450,000Active4 beds 3 baths2,356 sq. ft.
1605 Tanglewood Trail, Northlake, TX 76226
MLS# 21358447Listed by: REAL ESTATE STATION LLC - New
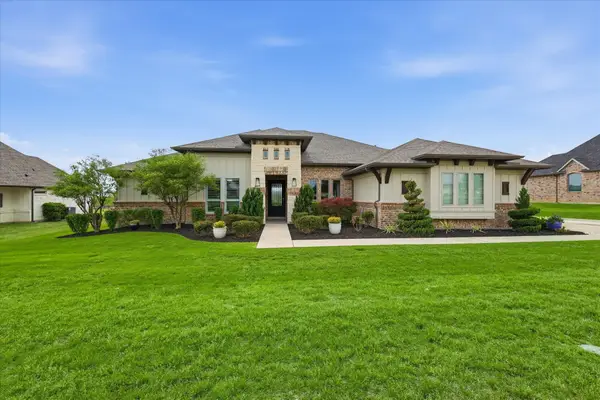 $1,175,000Active4 beds 3 baths3,515 sq. ft.
3249 Glenmore Avenue, Northlake, TX 76247
MLS# 21355844Listed by: EBBY HALLIDAY, REALTORS - New
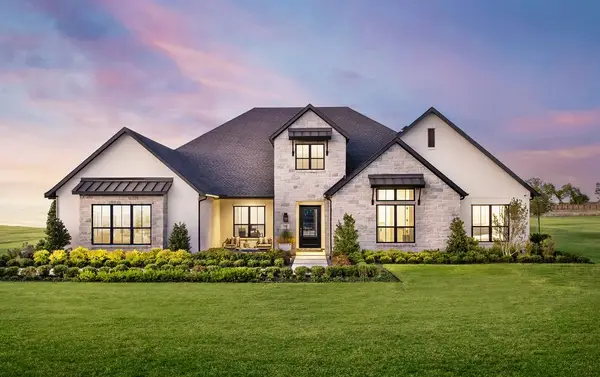 $1,849,000Active4 beds 5 baths3,782 sq. ft.
3008 Creek Meadow Lane, Northlake, TX 76226
MLS# 21358289Listed by: HOMESUSA.COM - New
 $479,500Active3 beds 2 baths2,207 sq. ft.
2424 Rooster Lane, Northlake, TX 76247
MLS# 21328089Listed by: EBBY HALLIDAY, REALTORS


Protect your home and budget from life's surprises with an Assurant Home Warranty, backed by a partner that supports you through every step of homeownership. Explore Plans.
©2026 Century 21 Real Estate LLC. All rights reserved. CENTURY 21®, the CENTURY 21 Logo and C21® are service marks owned by Century 21 Real Estate LLC. Century 21 Real Estate LLC fully supports the principles of the Fair Housing Act and the Equal Opportunity Act. Each office is independently owned and operated. Listing information is deemed reliable but not guaranteed accurate.