
2323 Peppermill Drive, Northlake, TX 76247
Local realty services provided by:CENTURY 21 Crew
Listed by: ben caballero
Office: homesusa.com
MLS#:21419660
Source:GDAR
Price summary
- Price:$724,990
- Price per sq. ft.:$193.95
- Monthly HOA dues:$188.33
About this home
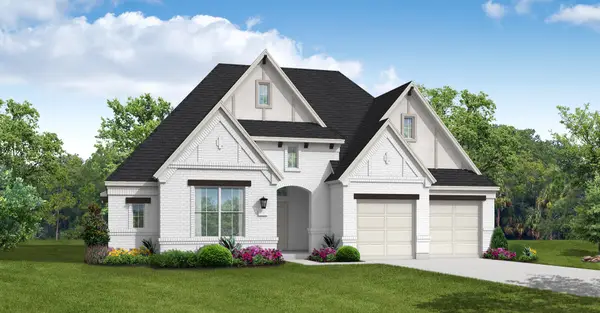
MLS# 21419660 - Built by Coventry Homes - November 2026 completion ~ Modern design and everyday comfort come together in this impressive 4-bedroom, 3-full-bath, 2-half-bath home featuring the Claude floor plan. A spacious 3-car garage, cozy fireplace, and thoughtfully designed living spaces create a home that’s as functional as it is stylish. Upstairs, a dedicated media room sets the scene for movie nights and entertaining, while the downstairs secondary bath features a sleek standing shower for added convenience. The striking brick-and-stone exterior makes a bold first impression, and the unique interior details continue throughout, giving every space its own sense of style. See everything this beautiful home has to offer—schedule your private tour today!
Contact an agent
Home facts
- Year built:2026
- Subdivision & Development:Pecan Square
- Listing ID #:21419660
- Added:1 day(s) ago
- Updated:October 25, 2026 at 11:56 AM
Rooms and interior
- Bedrooms:4
- Total bathrooms:5
- Full bathrooms:3
- Half bathrooms:2
- Flooring:Carpet, Luxury Vinyl Plank, Tile, Vinyl
- Kitchen Description:Dishwasher, Disposal, Gas Cooktop, Gas Oven, Microwave
- Living area:3,738 sq. ft.
Heating and cooling
- Cooling:Ceiling Fans, Central Air, Zoned
- Heating:Central, Fireplaces, Heat Pump, Natural Gas
- Central air:Yes
Structure and exterior
- Roof:Composition
- Year built:2026
- Building area:3,738 sq. ft.
- Lot area:0.17 Acres
- Lot Features:Greenbelt, Landscaped, Sprinkler System, Subdivision
- Architectural Style:Traditional
- Construction Materials:Brick, Fiber Cement, Radiant Barrier
- Foundation Description:Slab
- Levels:2 Story
Schools
- High school:Byron Nelson
- Middle school:Floyd Barksdale
- Elementary school:Johnie Daniel
Finances and disclosures
- Price:$724,990
- Price per sq. ft.:$193.95
Features and amenities
- Appliances:Dishwasher, Disposal, Gas Cooktop, Gas Oven, Microwave, Plumbed For Gas, Some Gas Appliances, Tankless Water Heater
- Amenities:Prewired, Smoke Detectors
Parking
- Garage:Yes
- Garage spaces:2
 Information provided, in part, by North Texas Real Estate Information Systems, Inc. Last Updated October 25, 2026 Listings with the NTREIS logo are listed by brokerages other than CENTURY 21 Crew. GDAR Member Broker: William Medlock
New listings near 2323 Peppermill Drive
- New
 $774,801Active5 beds 4 baths3,743 sq. ft.
1813 Climbing Ct., Northlake, TX 76226
MLS# 21420022Listed by: CHASE REALTY DFW - New
 $442,092Active3 beds 2 baths1,617 sq. ft.
2000 Quartz Street, Northlake, TX 76247
MLS# 21419725Listed by: HOMESUSA.COM - Open Mon, 10am to 6pmNew
 $619,990Active4 beds 3 baths2,876 sq. ft.
3012 Blacksmith Road, Northlake, TX 76247
MLS# 21419325Listed by: HOMESUSA.COM - New
 $615,900Active4 beds 3 baths2,513 sq. ft.
1504 Fescue Ridge, Northlake, TX 76226
MLS# 21419564Listed by: PERRY HOMES REALTY LLC - New
 $414,000Active3 beds 2 baths1,668 sq. ft.
2540 Stella Lane, Northlake, TX 76247
MLS# 21417917Listed by: COLDWELL BANKER APEX, REALTORS - New
 $624,990Active4 beds 4 baths3,301 sq. ft.
3021 Craftsman Way, Northlake, TX 76247
MLS# 21418817Listed by: HOMESUSA.COM - New
 $806,729Active5 beds 5 baths4,088 sq. ft.
2709 Poppleton Lane, Northlake, TX 76247
MLS# 21418841Listed by: HOMESUSA.COM - New
 $641,900Active4 beds 3 baths2,595 sq. ft.
1508 Fescue Ridge, Northlake, TX 76226
MLS# 21418588Listed by: PERRY HOMES REALTY LLC - New
 $485,000Active4 beds 3 baths2,591 sq. ft.
2621 Woodhill Way, Northlake, TX 76247
MLS# 21417199Listed by: SERHANT TEXAS, LLC


Protect your home and budget from life's surprises with an Assurant Home Warranty, backed by a partner that supports you through every step of homeownership. Explore Plans.
©2026 Century 21 Real Estate LLC. All rights reserved. CENTURY 21®, the CENTURY 21 Logo and C21® are service marks owned by Century 21 Real Estate LLC. Century 21 Real Estate LLC fully supports the principles of the Fair Housing Act and the Equal Opportunity Act. Each office is independently owned and operated. Listing information is deemed reliable but not guaranteed accurate.