2327 Jack Rabbit Way, Northlake, TX 76247
Local realty services provided by:CENTURY 21 Harvey Properties
Listed by: morgan tower
Office: exp realty llc.
MLS#:21330752
Source:GDAR
Price summary
- Price:$425,000
- Price per sq. ft.:$158.88
- Monthly HOA dues:$231.67
About this home
Why wait for new construction when you can have the fresh, modern feel of a new home, incredible upgrades, resort-style amenities AND Seller incentives? Welcome to Pecan Square, where this move-in-ready beauty makes it easy to fall in love with both the home and the lifestyle!
Built in 2022, this gorgeous Ashton Woods home offers 4 bedrooms, 4 FULL bathrooms, a dedicated office, spacious game room and TWO bedrooms on the main level! Whether you're buying your first home, right-sizing or simply looking for a smarter layout, this home delivers flexibility without sacrificing style or space.
The bright, open kitchen, dining and living areas are truly the heart of the home, featuring a generous island, 42-inch cabinets, beautiful lighting and a cozy fireplace. The private primary suite offers a peaceful retreat, while a second downstairs bedroom and nearby full bath provide wonderful versatility. Upstairs, additional bedrooms, bathrooms and a game room offer even more room to enjoy.
And just when you think it can't get better... there's PECAN SQUARE!
Imagine resort-style pools, pickleball, sports courts, beach volleyball, a putting green, playgrounds, dog park, fire pits, grilling areas and outdoor pizza ovens—all within your community! Working remotely? Enjoy the neighborhood coworking space with WiFi, coffee and a conference room. Add community events, charming gathering spaces and convenient access to shopping, dining and major highways, and it's easy to see why Pecan Square is so special!
Here's the BONUS: The Seller is offering contribution toward closing costs or an interest rate buydown, helping this home compete with new-construction incentives! Eligible buyers may also qualify for down payment assistance programs.
An incredible home, an amazing community and an opportunity to save? This one checks ALL the boxes! Also available for rent. Ask for details!...
Contact an agent
Home facts
- Year built:2022
- Subdivision & Development:Pecan Square Ph 2b-2
- Listing ID #:21330752
- Added:107 day(s) ago
- Updated:October 31, 2026 at 07:05 PM
Rooms and interior
- Bedrooms:4
- Total bathrooms:4
- Full bathrooms:4
- Flooring:Carpet, Ceramic Tile, Luxury Vinyl Plank, Tile
- Kitchen Description:Dishwasher, Disposal, Electric Oven, Gas Cooktop, Microwave, Vented Exhaust Fan
- Living area:2,675 sq. ft.
Heating and cooling
- Cooling:Ceiling Fans, Central Air, Electric, Zoned
- Heating:Central, Fireplaces, Humidity Control, Natural Gas, Zoned
- Central air:Yes
Structure and exterior
- Roof:Composition
- Year built:2022
- Building area:2,675 sq. ft.
- Lot area:0.1 Acres
- Lot Features:Interior Lot, Landscaped, Sprinkler System, Subdivision
- Architectural Style:Craftsman, Traditional
- Construction Materials:Brick
- Foundation Description:Slab
- Levels:2 Story
Schools
- High school:Byron Nelson
- Middle school:Pike
- Elementary school:Johnie Daniel
Finances and disclosures
- Price:$425,000
- Price per sq. ft.:$158.88
- Tax amount:$10,911
Features and amenities
- Appliances:Dishwasher, Disposal, Electric Oven, Gas Cooktop, Gas Water Heater, Microwave, Plumbed For Gas, Some Gas Appliances, Tankless Water Heater, Vented Exhaust Fan
- Amenities:Air Purifier, Carbon Monoxide Detectors, Prewired, Security Lights, Security System, Smoke Detectors, Window Coverings
Parking
- Garage:Yes
- Garage spaces:2
 Information provided, in part, by North Texas Real Estate Information Systems, Inc. Last Updated October 31, 2026 Listings with the NTREIS logo are listed by brokerages other than CENTURY 21 Harvey Properties. GDAR Member Broker: Renee Harvey
New listings near 2327 Jack Rabbit Way
- New
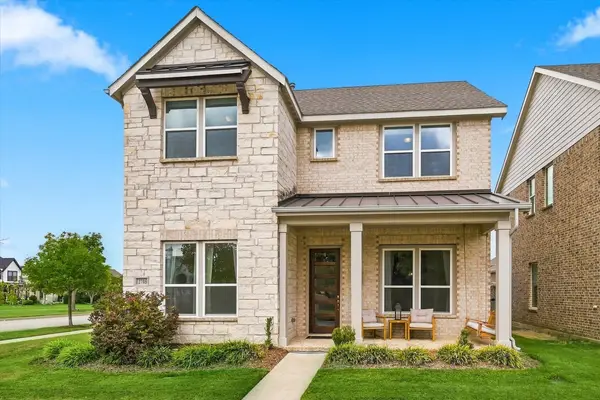 $475,000Active4 beds 4 baths2,511 sq. ft.
2708 N Market Square, Northlake, TX 76247
MLS# 21412449Listed by: EBBY HALLIDAY, REALTORS - New
 $445,000Active4 beds 3 baths2,809 sq. ft.
2609 Woodhill Way, Northlake, TX 76247
MLS# 21424354Listed by: SERHANT TEXAS, LLC - New
 $600,000Active4 beds 3 baths2,750 sq. ft.
1221 Daylily Drive, Northlake, TX 76226
MLS# 21422551Listed by: TRUE NORTH REALTY - New
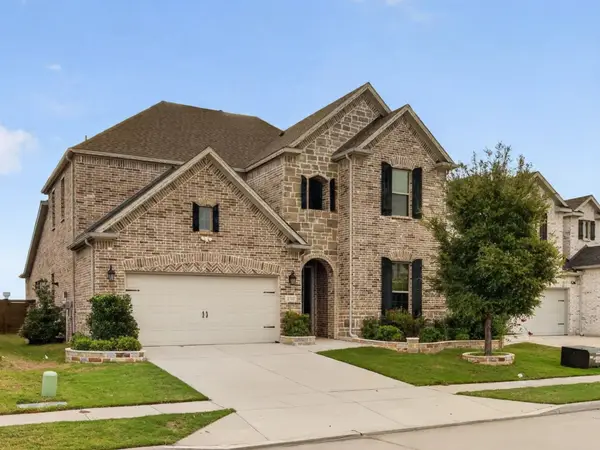 $619,000Active4 beds 5 baths3,476 sq. ft.
2717 Buckthorn Road, Northlake, TX 76226
MLS# 21424115Listed by: R2 REALTY LLC - New
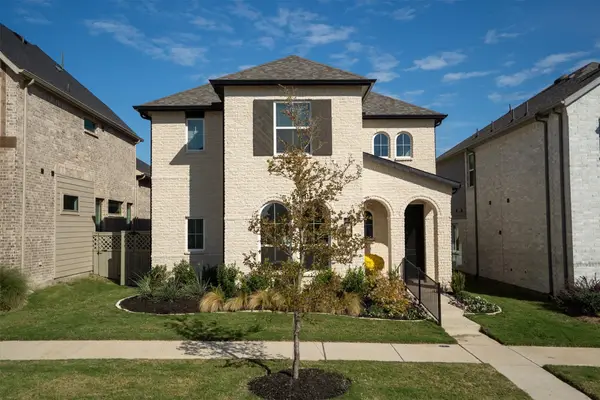 $515,000Active4 beds 3 baths2,453 sq. ft.
2100 Chance Lane, Northlake, TX 76247
MLS# 21416113Listed by: REAL BROKER, LLC - Open Sun, 2 to 4pmNew
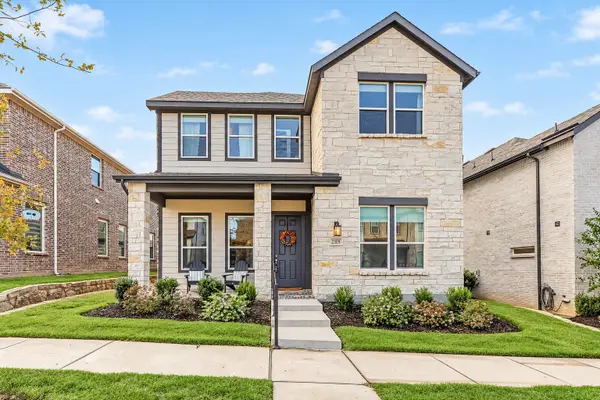
 $449,900Active4 beds 3 baths2,771 sq. ft.
2309 Stella Lane, Northlake, TX 76247
MLS# 21417492Listed by: CENTURY 21 MIKE BOWMAN, INC. - Open Sat, 11am to 1pmNew
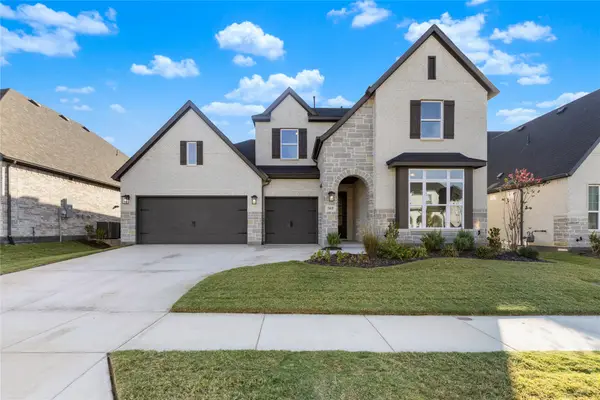 $679,000Active4 beds 4 baths3,753 sq. ft.
305 Short Cut Street, Northlake, TX 76247
MLS# 21423253Listed by: REAL BROKER, LLC - Open Sat, 1 to 3pmNew
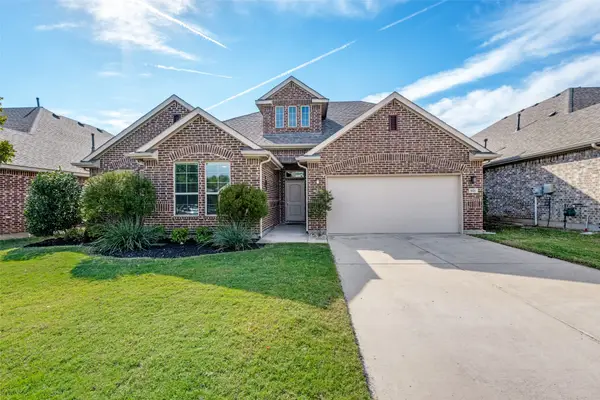 $519,000Active4 beds 3 baths2,772 sq. ft.
921 Coralberry Drive, Northlake, TX 76226
MLS# 21416471Listed by: EBBY HALLIDAY REALTORS - New
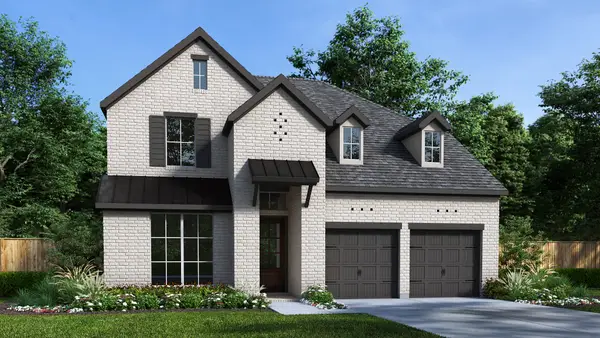 $643,900Active4 beds 3 baths2,595 sq. ft.
3208 Chamomile Court, Northlake, TX 76226
MLS# 21422124Listed by: PERRY HOMES REALTY LLC - New
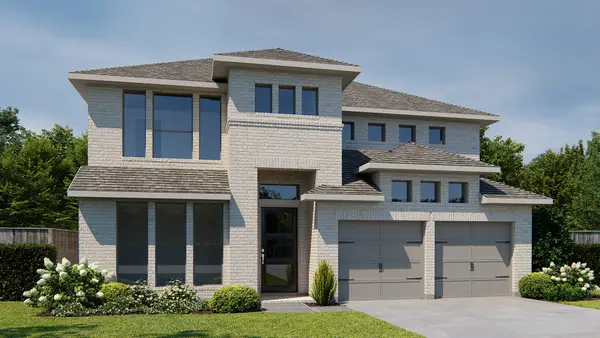 $714,900Active5 beds 5 baths3,553 sq. ft.
1522 Fescue Ridge, Northlake, TX 76226
MLS# 21421984Listed by: PERRY HOMES REALTY LLC


Protect your home and budget from life's surprises with an Assurant Home Warranty, backed by a partner that supports you through every step of homeownership. Explore Plans.
©2026 Century 21 Real Estate LLC. All rights reserved. CENTURY 21®, the CENTURY 21 Logo and C21® are service marks owned by Century 21 Real Estate LLC. Century 21 Real Estate LLC fully supports the principles of the Fair Housing Act and the Equal Opportunity Act. Each office is independently owned and operated. Listing information is deemed reliable but not guaranteed accurate.