
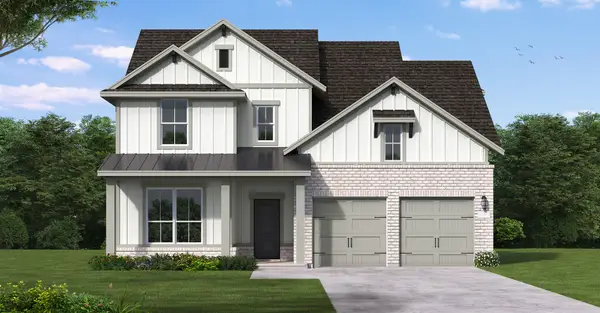
318 Harmony Way, Northlake, TX 76247
Local realty services provided by:CENTURY 21 Middleton
Upcoming open houses
- Fri, Sep 0410:00 am - 06:00 pm
- Sat, Sep 0510:00 am - 06:00 pm
- Sun, Sep 0610:00 am - 06:00 pm
- Mon, Sep 0710:00 am - 06:00 pm
- Tue, Sep 0810:00 am - 06:00 pm
Listed by: ben caballero
Office: homesusa.com
MLS#:21376424
Source:GDAR
Price summary
- Price:$749,990
- Price per sq. ft.:$185.23
- Monthly HOA dues:$188.33
About this home
MLS# 21376424 - Built by Coventry Homes - Const. Completed Aug 23 2026 ~ Step into a home where thoughtful design meets everyday comfort. Hardwood floors run through the main living areas and study, creating a warm and inviting feel from the moment you enter. The kitchen is built for both daily living and entertaining, featuring a spacious island with a single bowl sink, built in trash drawer, and a 5 burner cooktop with pot and pan drawers below. A butler’s pantry adds extra convenience, while the space opens to the great room with a floor to ceiling tiled fireplace and Dolby 5.1 surround sound for relaxing nights at home. The first floor primary suite offers a private retreat with a freestanding soaking tub, while a guest suite with its own ensuite bath provides comfort for visitors. Upstairs, the media room is equipped with Dolby 7.1 surround sound, perfect for movie nights or game days. With 5-bedrooms, 4.5-bathrooms, a covered patio, and features like a video doorbell, this home is designed to make everyday living feel easy and elevated. Visit today!...
Contact an agent
Home facts
- Year built:2026
- Subdivision & Development:Pecan Square
- Listing ID #:21376424
- Added:1 day(s) ago
- Updated:September 03, 2026 at 12:43 PM
Rooms and interior
- Bedrooms:5
- Total bathrooms:5
- Full bathrooms:4
- Half bathrooms:1
- Flooring:Carpet, Luxury Vinyl Plank, Tile, Vinyl
- Kitchen Description:Dishwasher, Disposal, Gas Cooktop, Gas Oven, Microwave
- Living area:4,049 sq. ft.
Heating and cooling
- Cooling:Ceiling Fans, Central Air, Zoned
- Heating:Central, Fireplaces, Heat Pump, Natural Gas
- Central air:Yes
Structure and exterior
- Roof:Composition
- Year built:2026
- Building area:4,049 sq. ft.
- Lot area:0.16 Acres
- Lot Features:Greenbelt, Landscaped, Sprinkler System, Subdivision
- Architectural Style:Traditional
- Construction Materials:Brick, Fiber Cement, Radiant Barrier
- Foundation Description:Slab
- Levels:2 Story
Schools
- High school:Byron Nelson
- Middle school:Pike
- Elementary school:Johnie Daniel
Finances and disclosures
- Price:$749,990
- Price per sq. ft.:$185.23
Features and amenities
- Appliances:Dishwasher, Disposal, Gas Cooktop, Gas Oven, Microwave, Plumbed For Gas, Some Gas Appliances, Tankless Water Heater
- Amenities:Prewired, Smoke Detectors
Parking
- Garage:Yes
- Garage spaces:2
 Information provided, in part, by North Texas Real Estate Information Systems, Inc. Last Updated September 3, 2026 Listings with the NTREIS logo are listed by brokerages other than CENTURY 21 Middleton.
New listings near 318 Harmony Way
- Open Fri, 10am to 6pmNew
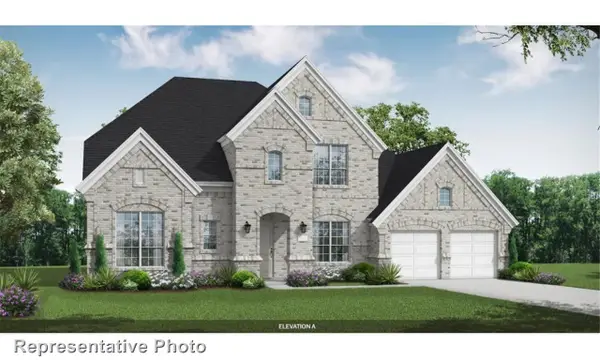 $874,990Active5 beds 5 baths4,013 sq. ft.
300 Mercury Court, Northlake, TX 76247
MLS# 21376764Listed by: HOMESUSA.COM - New
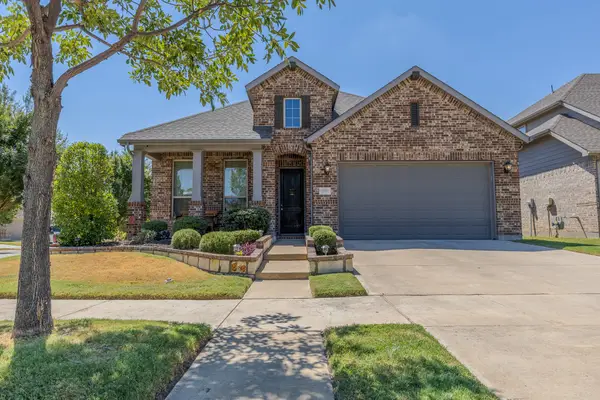 $440,000Active4 beds 3 baths2,074 sq. ft.
1801 Waxwing Trail, Northlake, TX 76226
MLS# 21374162Listed by: BETTER HOMES & GARDENS, WINANS - Open Fri, 12 to 5pmNew
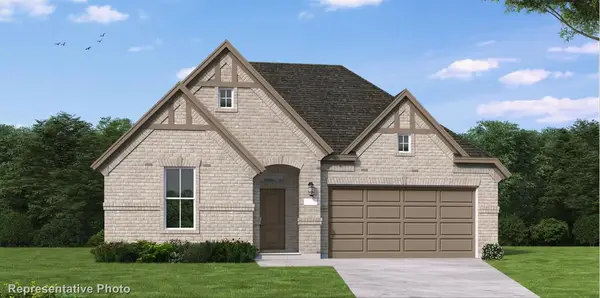 $595,148Active4 beds 3 baths2,503 sq. ft.
3008 Craftsman Way, Northlake, TX 76247
MLS# 21372868Listed by: HOMESUSA.COM - Open Fri, 12 to 5pmNew
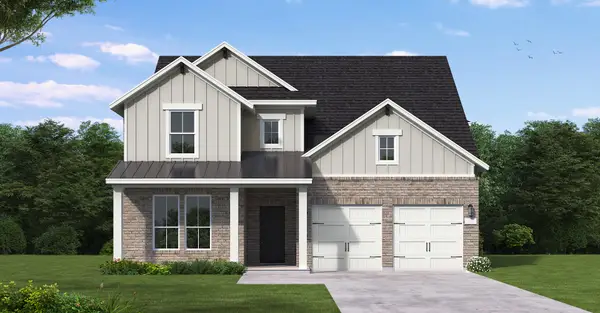 $696,248Active5 beds 6 baths3,708 sq. ft.
2805 Starlight Trail, Northlake, TX 76247
MLS# 21372929Listed by: HOMESUSA.COM - New
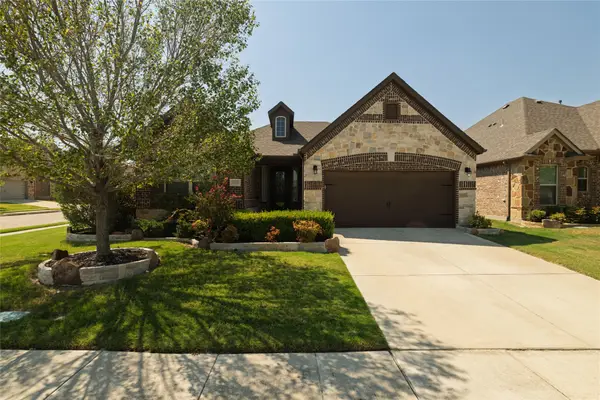 $409,900Active3 beds 2 baths1,656 sq. ft.
1401 Eagleton Lane, Northlake, TX 76226
MLS# 21358557Listed by: EXP REALTY LLC - New
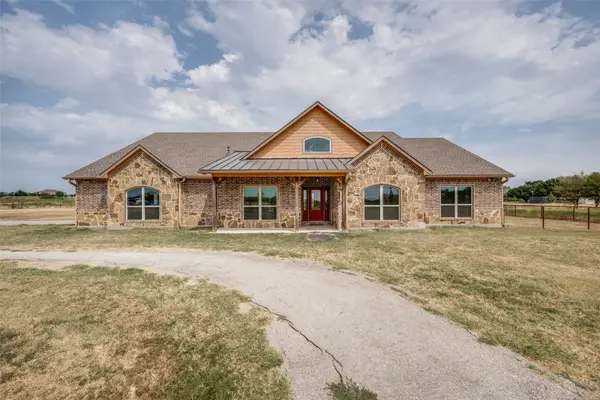 $1,600,000Active3 beds 2 baths2,682 sq. ft.
8400 Holder Road, Northlake, TX 76247
MLS# 21370054Listed by: MAJOR LEAGUE REALTY, INC. - New
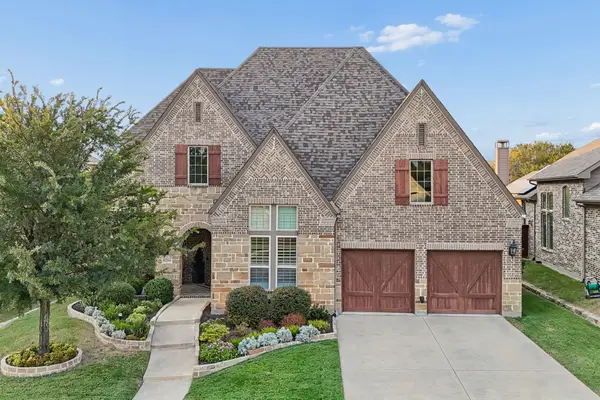 $925,000Active5 beds 6 baths3,966 sq. ft.
6204 Prairie Brush Trail, Northlake, TX 76226
MLS# 21366074Listed by: KELLER WILLIAMS REALTY DPR - Open Sun, 2 to 4pmNew
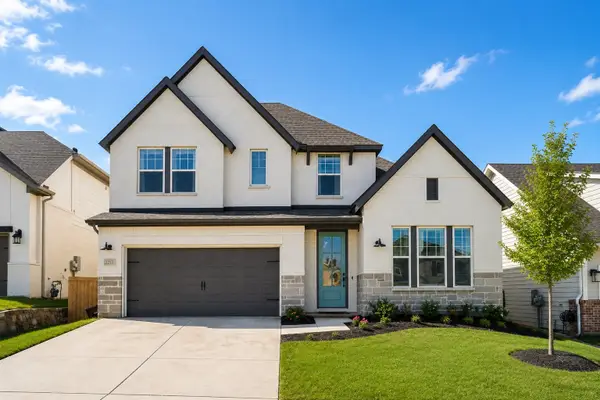 $550,000Active4 beds 4 baths2,765 sq. ft.
2233 Pika Road, Northlake, TX 76247
MLS# 21370146Listed by: SERHANT TEXAS, LLC - Open Fri, 12 to 5pmNew
 $632,627Active4 beds 4 baths3,018 sq. ft.
3004 Ryegrass Lane, Northlake, TX 76247
MLS# 21370502Listed by: HOMESUSA.COM


Protect your home and budget from life's surprises with an Assurant Home Warranty, backed by a partner that supports you through every step of homeownership. Explore Plans.
©2026 Century 21 Real Estate LLC. All rights reserved. CENTURY 21®, the CENTURY 21 Logo and C21® are service marks owned by Century 21 Real Estate LLC. Century 21 Real Estate LLC fully supports the principles of the Fair Housing Act and the Equal Opportunity Act. Each office is independently owned and operated. Listing information is deemed reliable but not guaranteed accurate.