
3220 Rustic Creek Drive, Northlake, TX 76262
Local realty services provided by:CENTURY 21 Gold Coat Realtors
Listed by: raul arriaga, andrew arriaga
Office: ultima real estate
MLS#:21299192
Source:GDAR
Price summary
- Price:$417,900
- Price per sq. ft.:$194.46
- Monthly HOA dues:$440
About this home
INSTANT EQUITY OPPORTUNITY — $40K+ VALUE, MOTIVATED SELLER, BRING ALL OFFERS! Beautifully upgraded end-unit townhome priced to move fast. Open-concept layout, luxury plank flooring throughout. Chef-inspired kitchen with white quartz counters, designer tile backsplash, stainless appliances, shaker cabinetry, and walk-in pantry. Oversized primary suite with walk-in closet and spa-like ensuite (dual vanities, semi-frameless glass shower). Secondary bedrooms share a full bath with dual sinks. Rare end-unit — extra privacy, windows, and natural light. Tesla charger, refrigerator, washer, and dryer CONVEY. Option to purchase staged furniture package at a discount. Top-rated Northwest ISD, minutes to Alliance Corridor, I-35W, Hwy 114, and DFW Airport. Priced for a fast sale — schedule your showing today!
Buyers & Buyers Agent to verify all information, including but not limited to room size, schools, all MLS data.
Contact an agent
Home facts
- Year built:2023
- Subdivision & Development:Enclave Chadwick Farms
- Listing ID #:21299192
- Added:94 day(s) ago
- Updated:September 20, 2026 at 11:59 AM
Rooms and interior
- Bedrooms:3
- Total bathrooms:3
- Full bathrooms:2
- Half bathrooms:1
- Flooring:Carpet, Ceramic Tile, Laminate
- Kitchen Description:Dishwasher, Disposal, Gas Range, Microwave, Refrigerator
- Living area:2,149 sq. ft.
Heating and cooling
- Cooling:Ceiling Fans, Central Air, Electric
- Heating:Central, Natural Gas
- Central air:Yes
Structure and exterior
- Roof:Composition
- Year built:2023
- Building area:2,149 sq. ft.
- Lot area:0.08 Acres
- Lot Features:Corner Lot, Landscaped, Sprinkler System, Subdivision
- Construction Materials:Brick
- Foundation Description:Slab
- Levels:2 Story
Schools
- High school:Byron Nelson
- Middle school:Medlin
- Elementary school:Roanoke
Finances and disclosures
- Price:$417,900
- Price per sq. ft.:$194.46
- Tax amount:$3,531
Features and amenities
- Appliances:Dishwasher, Disposal, Dryer, Gas Range, Microwave, Refrigerator, Washer
- Laundry features:Dryer, Washer
- Amenities:Carbon Monoxide Detectors, Fire Sprinkler System, Smoke Detectors
Parking
- Garage:Yes
- Garage spaces:2
 Information provided, in part, by North Texas Real Estate Information Systems, Inc. Last Updated September 20, 2026 Listings with the NTREIS logo are listed by brokerages other than CENTURY 21 Gold Coat Realtors. GDAR Member Broker: Katherine Hein
New listings near 3220 Rustic Creek Drive
- New
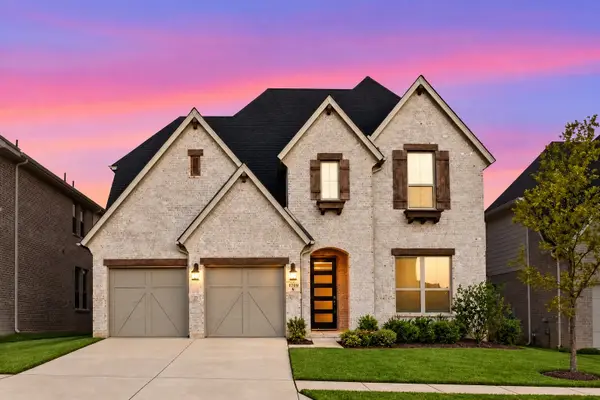 $550,000Active4 beds 4 baths3,313 sq. ft.
1709 Quartz Street, Northlake, TX 76247
MLS# 21385068Listed by: BRIX REALTY - New
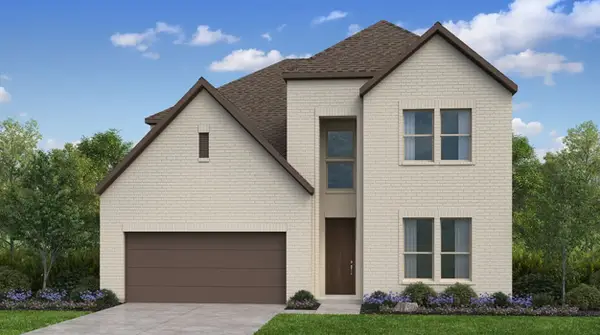 $626,520Active4 beds 4 baths3,216 sq. ft.
1406 Victory Terrace, Northlake, TX 76226
MLS# 21390520Listed by: ALEXANDER PROPERTIES - Open Sun, 12 to 2pmNew
 $400,000Active3 beds 2 baths1,705 sq. ft.
2532 Stella Lane, Northlake, TX 76247
MLS# 21381539Listed by: RTR MID-CITIES - New
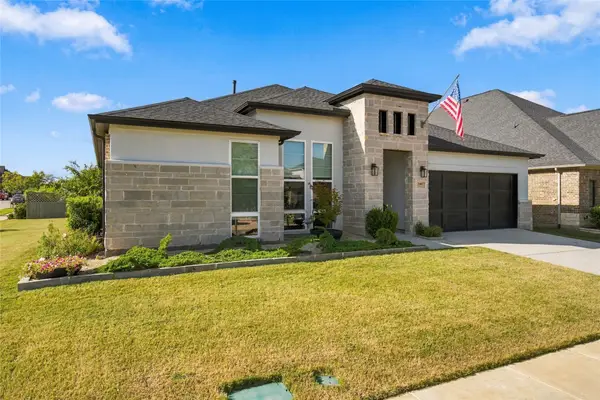 $650,000Active3 beds 3 baths2,649 sq. ft.
2901 Woodhill Way, Northlake, TX 76247
MLS# 21387170Listed by: NATIONAL REAL ESTATE ASSOC - New
 $534,430Active4 beds 3 baths2,320 sq. ft.
1512 Chestnut Gardens, Northlake, TX 76226
MLS# 21361644Listed by: ALEXANDER PROPERTIES - New
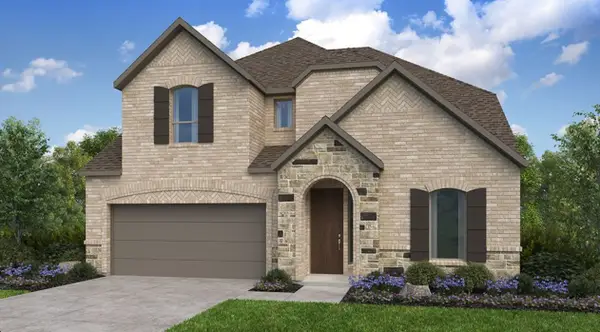 $650,645Active5 beds 5 baths3,385 sq. ft.
1501 Chestnut Gardens, Northlake, TX 76226
MLS# 21380571Listed by: ALEXANDER PROPERTIES - New
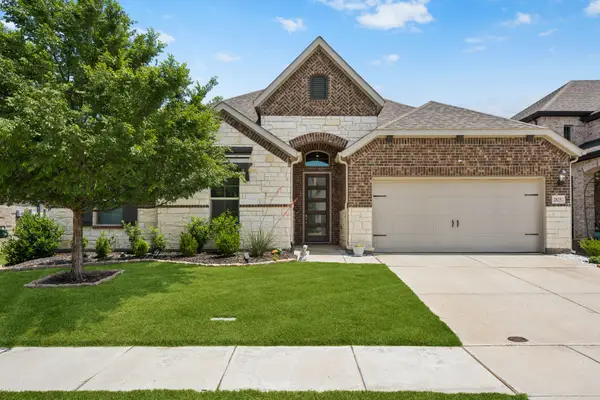 $537,000Active4 beds 3 baths2,957 sq. ft.
2825 Bedford Road, Northlake, TX 76226
MLS# 21385719Listed by: COLDWELL BANKER APEX, REALTORS - New
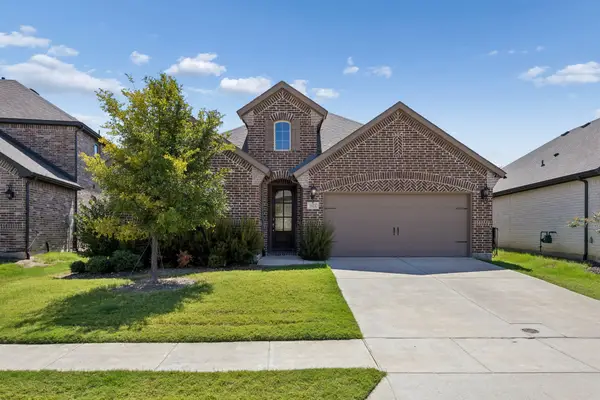 $473,000Active4 beds 3 baths2,397 sq. ft.
1421 Buttonbush Circle, Northlake, TX 76226
MLS# 21387760Listed by: AVIGNON REALTY - Open Sun, 2 to 4pmNew
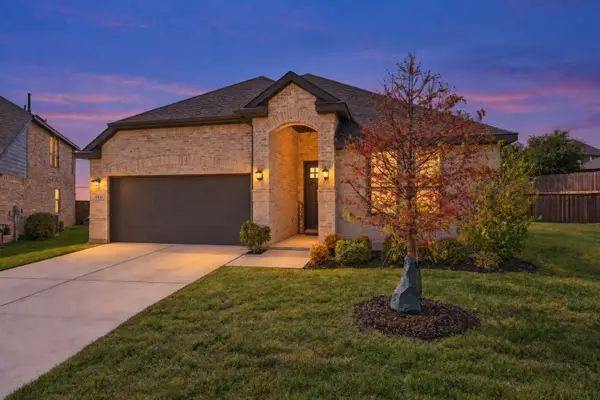 $479,000Active4 beds 2 baths2,052 sq. ft.
4100 Mistflower Way, Northlake, TX 76226
MLS# 21385355Listed by: BEAM REAL ESTATE, LLC - New
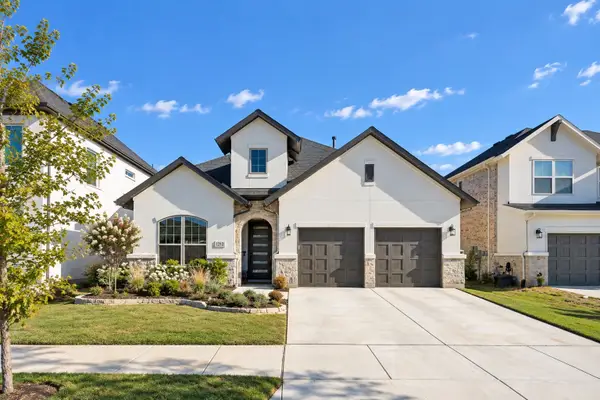 $795,000Active4 beds 4 baths3,393 sq. ft.
1212 20th Street, Northlake, TX 76226
MLS# 21386976Listed by: SERHANT TEXAS, LLC


Protect your home and budget from life's surprises with an Assurant Home Warranty, backed by a partner that supports you through every step of homeownership. Explore Plans.
©2026 Century 21 Real Estate LLC. All rights reserved. CENTURY 21®, the CENTURY 21 Logo and C21® are service marks owned by Century 21 Real Estate LLC. Century 21 Real Estate LLC fully supports the principles of the Fair Housing Act and the Equal Opportunity Act. Each office is independently owned and operated. Listing information is deemed reliable but not guaranteed accurate.