
3341 Dakota Drive, Northlake, TX 76226
Local realty services provided by:CENTURY 21 Crew
Upcoming open houses
- Sun, Nov 0812:00 pm - 02:00 pm
Listed by: ashley hart, corinne frank
Office: keller williams realty-fm
MLS#:21428814
Source:GDAR
Price summary
- Price:$975,000
- Price per sq. ft.:$285.34
- Monthly HOA dues:$71.25
About this home
Room to spread out, elevated finishes, and everyday comfort come together in this four bedroom, three bath home on a one acre corner lot in Stardust Ranch. Enjoy the space and peaceful setting of country living in one of Northlake's fastest growing areas.
A thoughtfully designed floor plan provides a dedicated home office, two dining areas, media room, and four bedrooms. Oversized windows bring in abundant natural light, while a gas fireplace adds warmth to the main living space. Beyond the builder's original selections, the home features several notable upgrades, including a premium Fisher & Paykel kitchen appliance package with gas ovens and range, an upgraded dishwasher, and two built in refrigerator and freezer units. Additional improvements include a whole house water filtration system and plantation shutters in the main living areas. The generously sized laundry room is another standout feature, complete with a sink and dedicated folding space to keep laundry organized and out of the main living areas. An owned propane tank adds another practical benefit.
The oversized back patio extends the living space outdoors, while the generous corner lot offers a sense of openness that is increasingly appreciated as Northlake continues to grow. With easy access to I-35W, expanding shopping and dining options, and a new HEB planned for the area, Stardust Ranch offers a compelling combination of space, accessibility, and an evolving community. A thoughtful balance of comfort and convenience with Northlake's growing amenities just minutes away....
Contact an agent
Home facts
- Year built:2021
- Subdivision & Development:Stardust Ranch Ph 2
- Listing ID #:21428814
- Added:1 day(s) ago
- Updated:November 07, 2026 at 05:46 AM
Rooms and interior
- Bedrooms:4
- Total bathrooms:3
- Full bathrooms:3
- Flooring:Carpet, Luxury Vinyl Plank, Tile
- Kitchen Description:Built In Gas Range, Built In Refrigerator, Dishwasher, Disposal, Double Oven, Gas Oven, Microwave, Water Purifier
- Living area:3,417 sq. ft.
Heating and cooling
- Cooling:Ceiling Fans, Central Air, Electric
- Heating:Electric, Fireplaces
- Central air:Yes
Structure and exterior
- Roof:Composition
- Year built:2021
- Building area:3,417 sq. ft.
- Lot area:1 Acres
- Lot Features:Acreage, Interior Lot, Lawn
- Architectural Style:Traditional
- Construction Materials:Brick, Stone
- Foundation Description:Slab
- Levels:1 Story
Schools
- High school:Northwest
- Middle school:Floyd Barksdale
- Elementary school:Lance Thompson
Finances and disclosures
- Price:$975,000
- Price per sq. ft.:$285.34
- Tax amount:$16,932
Features and amenities
- Appliances:Built In Gas Range, Built In Refrigerator, Dishwasher, Disposal, Double Oven, Dryer, Gas Oven, Microwave, Water Purifier
- Laundry features:Dryer
- Amenities:Carbon Monoxide Detectors, Security System Owned, Smoke Detectors
Parking
- Garage:Yes
- Garage spaces:3
 Information provided, in part, by North Texas Real Estate Information Systems, Inc. Last Updated November 7, 2026 Listings with the NTREIS logo are listed by brokerages other than CENTURY 21 Crew. GDAR Member Broker: William Medlock
New listings near 3341 Dakota Drive
- New
 $499,999Active4 beds 5 baths2,376 sq. ft.
1305 Rodgers Flower Drive, Fort Worth, TX 76247
MLS# 21430623Listed by: HIGHLAND HOMES REALTY - New
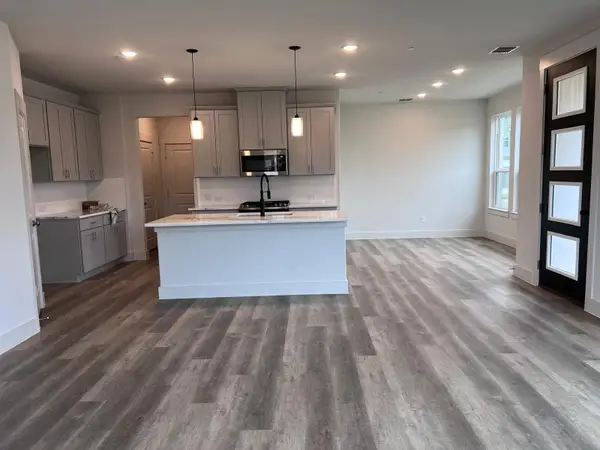 $425,000Active3 beds 3 baths2,149 sq. ft.
8801 Enclave Way, Northlake, TX 76262
MLS# 21430011Listed by: SUN STAR REALTY - New
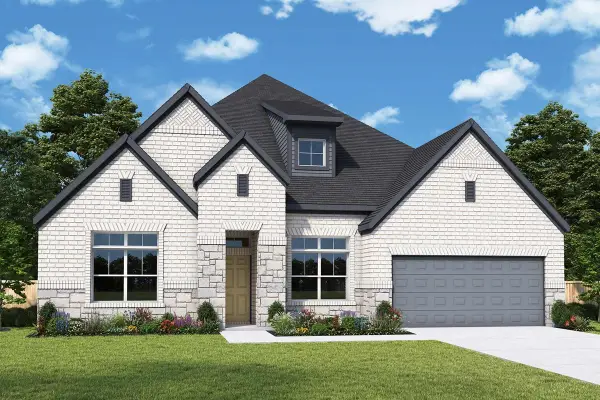 $694,924Active4 beds 4 baths3,034 sq. ft.
1509 Cedarberry Drive, Northlake, TX 76226
MLS# 21428591Listed by: DAVID M. WEEKLEY - New
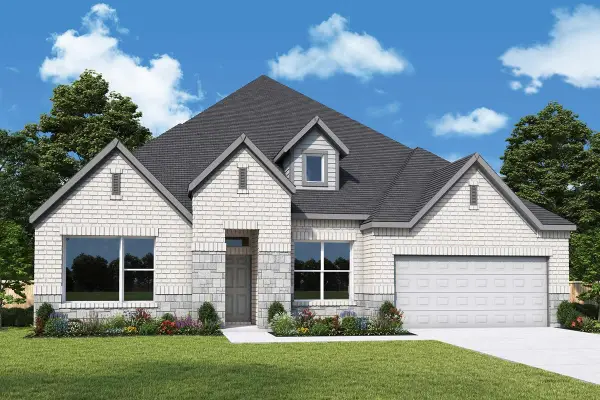 $725,266Active4 beds 4 baths3,034 sq. ft.
2312 Roundrock Road, Northlake, TX 76226
MLS# 21428651Listed by: DAVID M. WEEKLEY - New
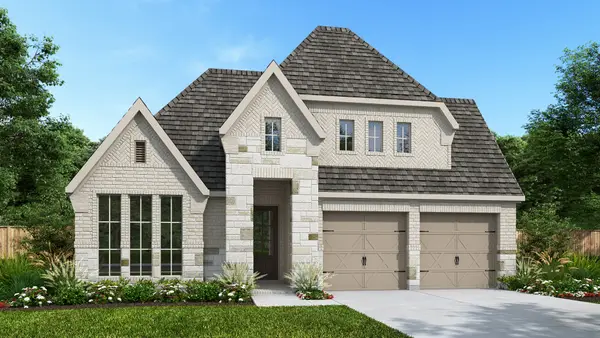 $632,900Active4 beds 3 baths2,513 sq. ft.
1513 Oleander Place, Northlake, TX 76226
MLS# 21428261Listed by: PERRY HOMES REALTY LLC - New
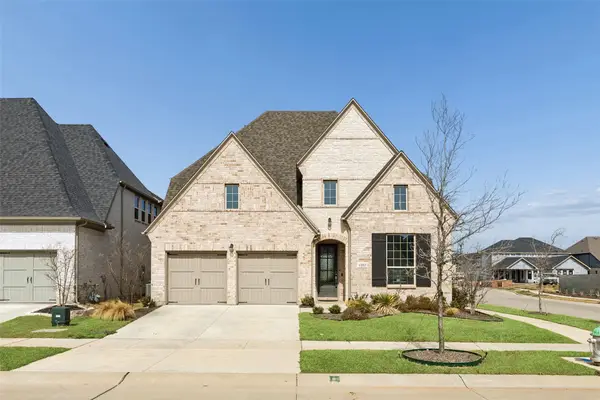 $640,000Active5 beds 5 baths3,740 sq. ft.
1502 20th Street, Northlake, TX 76226
MLS# 21426075Listed by: REDFIN CORPORATION - Open Sat, 1 to 3pmNew
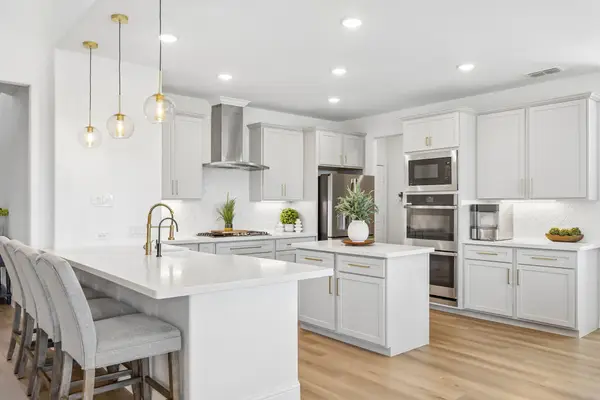 $825,000Active5 beds 6 baths3,780 sq. ft.
3200 Willowbrook Road, Northlake, TX 76226
MLS# 21425188Listed by: KELLER WILLIAMS REALTY-FM - New
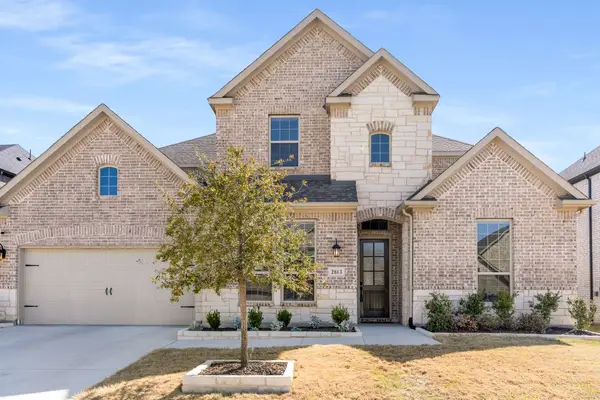 $730,000Active4 beds 5 baths3,572 sq. ft.
2613 Candleberry Drive, Northlake, TX 76226
MLS# 21425721Listed by: COMPASS RE TEXAS, LLC - New
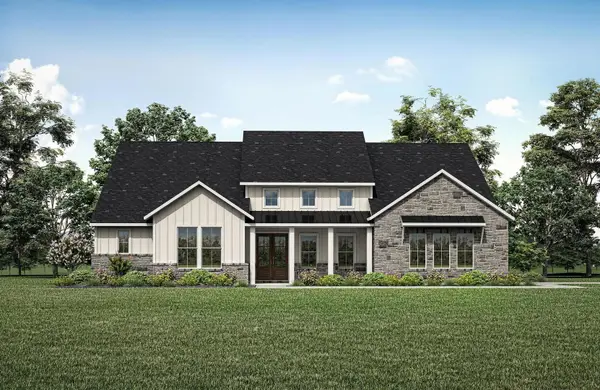 $1,119,990Active4 beds 5 baths4,120 sq. ft.
1707 Grace Way, Northlake, TX 76247
MLS# 21425722Listed by: HOMESUSA.COM


Protect your home and budget from life's surprises with an Assurant Home Warranty, backed by a partner that supports you through every step of homeownership. Explore Plans.
©2026 Century 21 Real Estate LLC. All rights reserved. CENTURY 21®, the CENTURY 21 Logo and C21® are service marks owned by Century 21 Real Estate LLC. Century 21 Real Estate LLC fully supports the principles of the Fair Housing Act and the Equal Opportunity Act. Each office is independently owned and operated. Listing information is deemed reliable but not guaranteed accurate.