
3712 Birch Wood Court, Northlake, TX 76226
Local realty services provided by:CENTURY 21 Gold Coat Realtors
Listed by: emily roberts
Office: compass re texas, llc.
MLS#:21355837
Source:GDAR
Price summary
- Price:$510,000
- Price per sq. ft.:$229.63
- Monthly HOA dues:$202.67
About this home
Light, bright, designer-inspired, and move-in ready in Canyon Falls and Argyle ISD! This beautifully updated 3-bedroom, 2-bathroom home with a versatile flex space is a rare find. Upgrades include all-new paint and carpet, custom built-ins surrounding the stacked-stone fireplace, a custom banquette in the breakfast nook, designer light fixtures, updated kitchen knobs and pulls, quartz countertops, upgraded window treatments, built-in speakers, and more! The thoughtfully designed floor plan flows seamlessly, with two secondary bedrooms located at the front of the home. The open-concept kitchen and living space is perfect for both everyday living and entertaining, while a wall of windows at the back of the home fills the space with natural light and offers peaceful views of the backyard. You will love the versatile flex space just off the kitchen! It is perfect for a formal dining room, home office, playroom, or secondary living space. The primary suite is situated at the back of the home and offers ultimate privacy, with a gracious ensuite bathroom featuring dual sinks, a soaking tub, separate shower, private water closet, and large walk-in closet. The built-in mudroom off the garage and laundry room provides the perfect drop zone for bags, jackets, shoes, and more. Canyon Falls offers top-tier amenities, including resort-style pools, playgrounds, a dog park, fitness center, clubhouse, community barn, and more than 10 miles of scenic walking trails. The HOA also covers cable TV, high-speed internet, and front-yard maintenance....
Contact an agent
Home facts
- Year built:2019
- Subdivision & Development:Canyon Falls Village E3
- Listing ID #:21355837
- Added:46 day(s) ago
- Updated:September 27, 2026 at 12:17 PM
Rooms and interior
- Bedrooms:3
- Total bathrooms:2
- Full bathrooms:2
- Flooring:Carpet
- Kitchen Description:Dishwasher, Disposal, Gas Cooktop, Microwave, Refrigerator
- Living area:2,221 sq. ft.
Heating and cooling
- Cooling:Central Air
- Heating:Central
- Central air:Yes
Structure and exterior
- Roof:Composition
- Year built:2019
- Building area:2,221 sq. ft.
- Lot area:0.14 Acres
- Architectural Style:Traditional
- Construction Materials:Brick, Stone
- Foundation Description:Slab
- Levels:1 Story
Schools
- High school:Argyle
- Middle school:Argyle
- Elementary school:Argyle South
Finances and disclosures
- Price:$510,000
- Price per sq. ft.:$229.63
Features and amenities
- Appliances:Dishwasher, Disposal, Gas Cooktop, Microwave, Refrigerator
- Amenities:Window Coverings
Parking
- Garage:Yes
- Garage spaces:2
 Information provided, in part, by North Texas Real Estate Information Systems, Inc. Last Updated September 27, 2026 Listings with the NTREIS logo are listed by brokerages other than CENTURY 21 Gold Coat Realtors. GDAR Member Broker: Katherine Hein
New listings near 3712 Birch Wood Court
- New
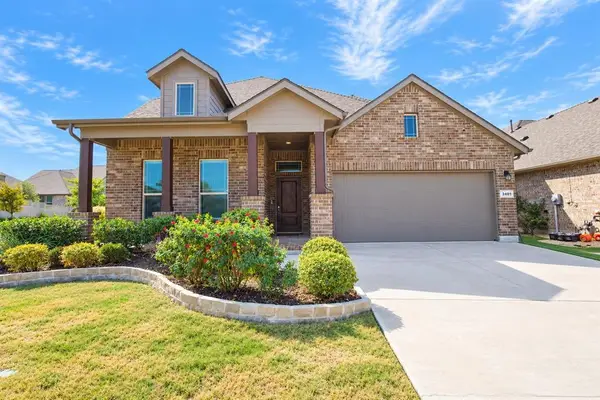 $447,900Active4 beds 3 baths2,743 sq. ft.
2401 Mockingbird Court, Northlake, TX 76247
MLS# 21393727Listed by: BETTER HOMES & GARDENS, WINANS - New
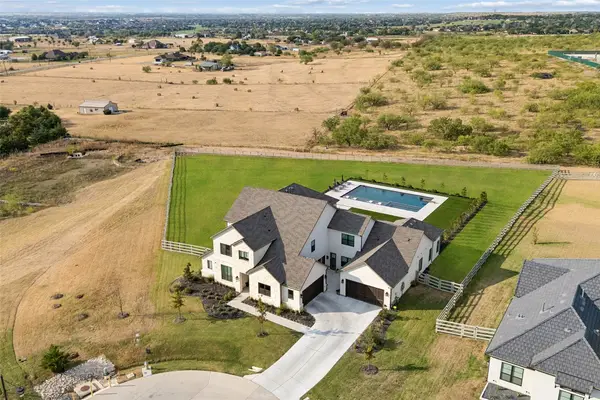 $2,499,000Active5 beds 7 baths5,637 sq. ft.
2618 Cayenne Drive, Argyle, TX 76226
MLS# 21392216Listed by: REAL BROKER, LLC - New
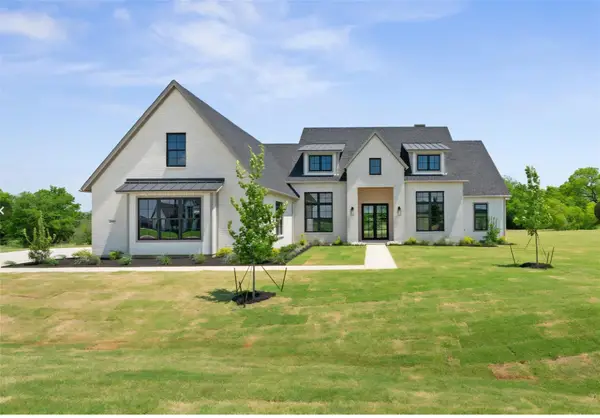 $1,575,000Active4 beds 6 baths3,975 sq. ft.
2608 Southbay, Northlake, TX 76226
MLS# 21396022Listed by: KELLER WILLIAMS FORT WORTH - New
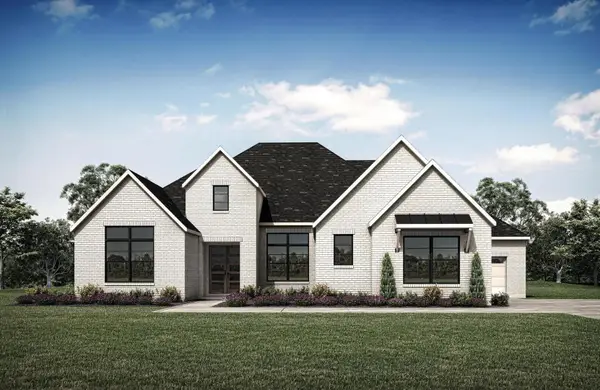 $1,099,990Active4 beds 5 baths3,726 sq. ft.
3015 Little Wonder Lane, Northlake, TX 76247
MLS# 21394489Listed by: HOMESUSA.COM - Open Mon, 11am to 4pmNew
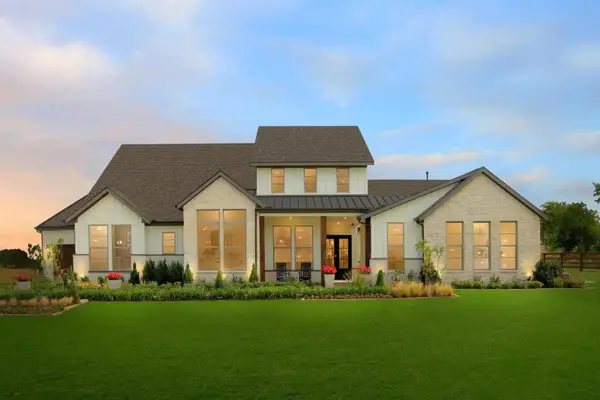 $1,799,990Active4 beds 5 baths4,075 sq. ft.
3000 Creek Meadow Lane, Northlake, TX 76226
MLS# 21394455Listed by: HOMESUSA.COM - Open Sun, 2 to 4pmNew
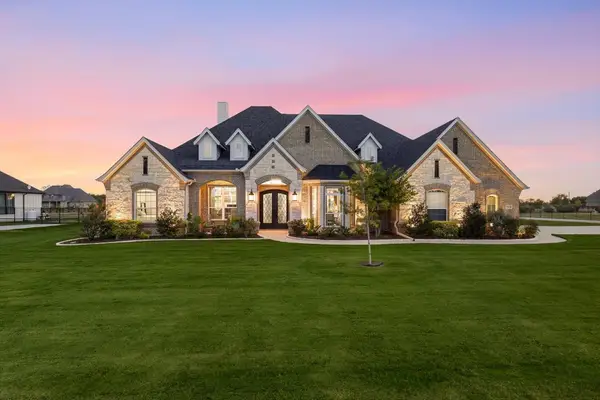 $999,000Active3 beds 3 baths3,290 sq. ft.
3424 Stardust Lane, Northlake, TX 76226
MLS# 21392944Listed by: EBBY HALLIDAY, REALTORS - New
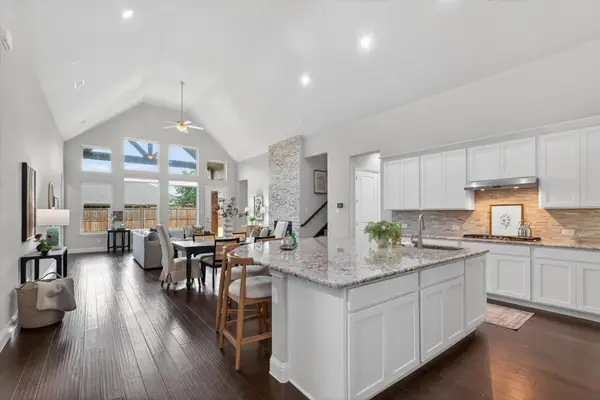 $685,000Active4 beds 5 baths4,124 sq. ft.
1017 Wimberly Lane, Northlake, TX 76226
MLS# 21393189Listed by: THE ASHTON AGENCY - New
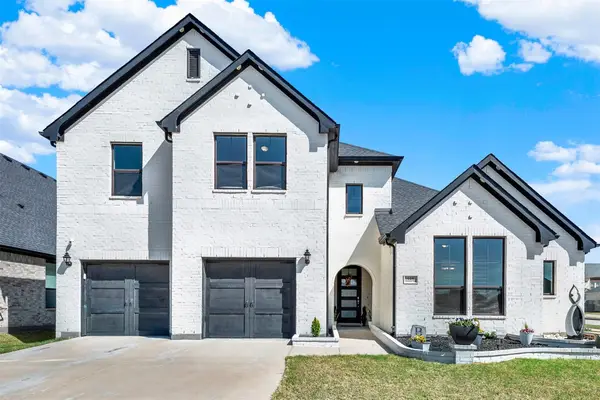 $750,000Active4 beds 4 baths3,699 sq. ft.
915 Blueberry Way, Northlake, TX 76247
MLS# 21390714Listed by: KELLER WILLIAMS REALTY DPR - Open Sun, 1 to 3pmNew
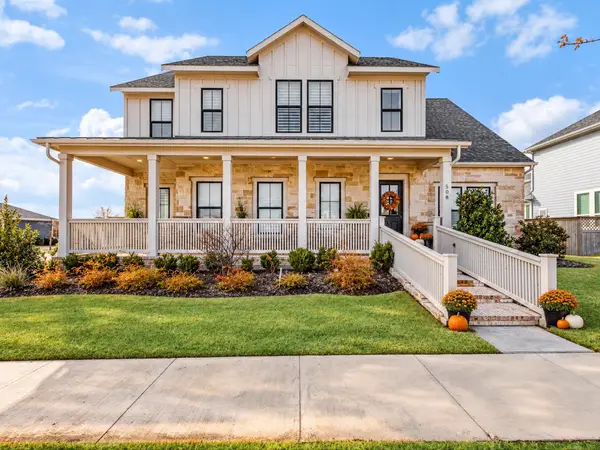 $719,000Active4 beds 4 baths3,810 sq. ft.
508 N Pecan Parkway, Northlake, TX 76247
MLS# 21392887Listed by: EBBY HALLIDAY REALTORS - Open Sun, 1 to 4pmNew
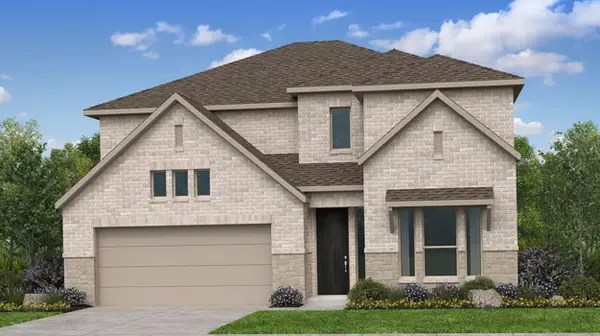 $546,492Active4 beds 4 baths2,608 sq. ft.
1516 Chestnut Gardens, Northlake, TX 76226
MLS# 21391945Listed by: ALEXANDER PROPERTIES


Protect your home and budget from life's surprises with an Assurant Home Warranty, backed by a partner that supports you through every step of homeownership. Explore Plans.
©2026 Century 21 Real Estate LLC. All rights reserved. CENTURY 21®, the CENTURY 21 Logo and C21® are service marks owned by Century 21 Real Estate LLC. Century 21 Real Estate LLC fully supports the principles of the Fair Housing Act and the Equal Opportunity Act. Each office is independently owned and operated. Listing information is deemed reliable but not guaranteed accurate.