
3719 Birch Wood Court, Northlake, TX 76226
Local realty services provided by:CENTURY 21 Gold Coat Realtors
Listed by: veronica delic
Office: exp realty llc.
MLS#:21358267
Source:GDAR
Price summary
- Price:$559,900
- Price per sq. ft.:$205.69
- Monthly HOA dues:$202.67
About this home
BEST-PRICED Canyon Falls home in Argyle ISD! Tucked away on a quiet Canyon Falls cul-de-sac with no rear neighbors, this Ashton Woods home features one of their most popular, highly sought-after floor plans. Meticulously cared for with thoughtful architectural details, this home offers an ideal layout for everyday living. A welcoming covered front porch invites you into a dramatic, light-filled foyer featuring soaring double-height ceilings. Off the entry, the dedicated flex room includes elegant glass French doors, providing total privacy for a home office, flex room or formal dining room.
Fresh neutral paint and brand-new hardwood flooring flow seamlessly throughout the main areas. The spacious family room serves as a peaceful retreat, anchored by a cozy fireplace with an oversized mantel. Transom windows frame serene nature views, opening up to a private backyard with a large covered back patio and no direct rear neighbors. The gourmet kitchen is designed for total convenience, offering a center island, gas cooktop, under-cabinet lighting, walk-in large pantry, a built-in desk, and an expansive dining area that easily accommodates a table for 10 guests.
Tucked quietly at the back of the home, the primary suite features dual sinks, a soaking tub, separate shower with bench, and an expansive walk-in closet. Upstairs, an open, airy loft connects the secondary quarters: two bedrooms share a full bath, while a third secondary bedroom boasts its own private ensuite bath and walk-in closet—perfect for teens, guests, or multi-generational living!
The utility room includes cabinet storage, while the oversized 2-plus car garage provides extra space for storage or a secondary fridge. Enjoy having top-rated Argyle ISD schools right in the neighborhood along with Canyon Falls amenities, including resort-style pools, fitness center, parks, walking trails, and community events. HOA fees include front-yard maintenance, cable TV, and high-speed internet!...
Contact an agent
Home facts
- Year built:2018
- Subdivision & Development:Canyon Falls Village
- Listing ID #:21358267
- Added:44 day(s) ago
- Updated:September 27, 2026 at 12:17 PM
Rooms and interior
- Bedrooms:4
- Total bathrooms:4
- Full bathrooms:3
- Half bathrooms:1
- Flooring:Carpet, Ceramic Tile, Wood
- Kitchen Description:Dishwasher, Disposal, Electric Oven, Gas Cooktop, Microwave, Refrigerator, Vented Exhaust Fan
- Living area:2,722 sq. ft.
Heating and cooling
- Cooling:Ceiling Fans, Central Air, Electric
- Heating:Central, Fireplaces, Natural Gas
- Central air:Yes
Structure and exterior
- Roof:Composition
- Year built:2018
- Building area:2,722 sq. ft.
- Lot area:0.15 Acres
- Lot Features:Few Trees, Interior Lot, Landscaped, Lawn, Sprinkler System, Subdivision
- Architectural Style:Traditional
- Construction Materials:Brick
- Foundation Description:Slab
- Levels:2 Story
Schools
- High school:Argyle
- Middle school:Scott Gibson
- Elementary school:Argyle South
Finances and disclosures
- Price:$559,900
- Price per sq. ft.:$205.69
- Tax amount:$12,925
Features and amenities
- Appliances:Dishwasher, Disposal, Dryer, Electric Oven, Gas Cooktop, Microwave, Refrigerator, Vented Exhaust Fan, Washer
- Laundry features:Dryer, Washer
Parking
- Garage:Yes
- Garage spaces:2
 Information provided, in part, by North Texas Real Estate Information Systems, Inc. Last Updated September 27, 2026 Listings with the NTREIS logo are listed by brokerages other than CENTURY 21 Gold Coat Realtors. GDAR Member Broker: Katherine Hein
New listings near 3719 Birch Wood Court
- New
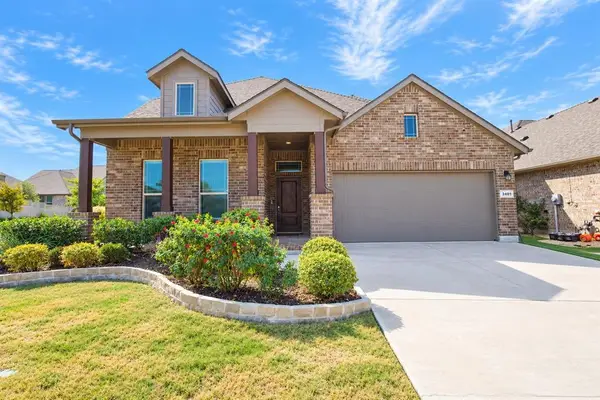 $447,900Active4 beds 3 baths2,743 sq. ft.
2401 Mockingbird Court, Northlake, TX 76247
MLS# 21393727Listed by: BETTER HOMES & GARDENS, WINANS - New
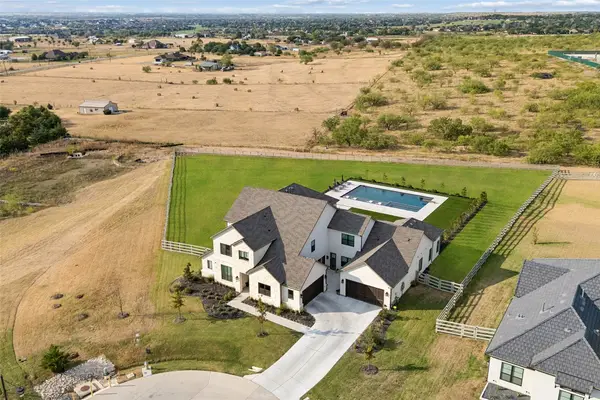 $2,499,000Active5 beds 7 baths5,637 sq. ft.
2618 Cayenne Drive, Argyle, TX 76226
MLS# 21392216Listed by: REAL BROKER, LLC - New
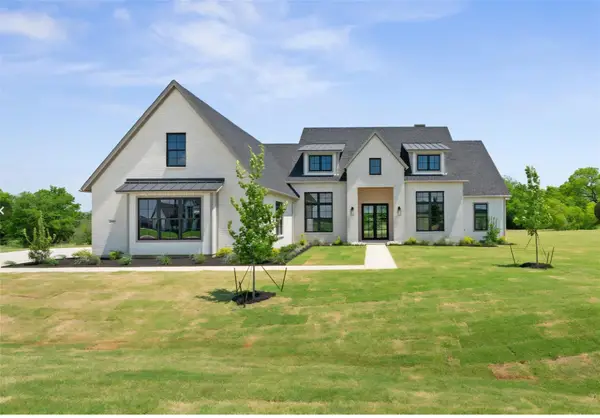 $1,575,000Active4 beds 6 baths3,975 sq. ft.
2608 Southbay, Northlake, TX 76226
MLS# 21396022Listed by: KELLER WILLIAMS FORT WORTH - New
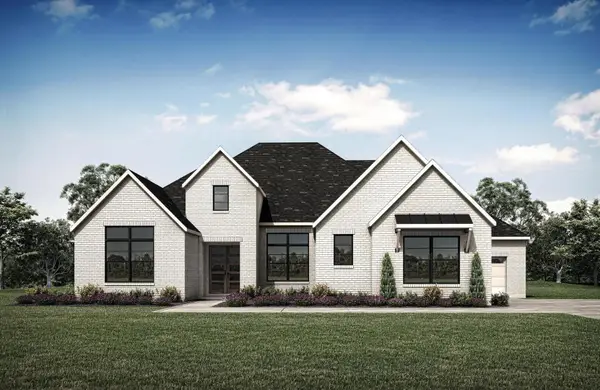 $1,099,990Active4 beds 5 baths3,726 sq. ft.
3015 Little Wonder Lane, Northlake, TX 76247
MLS# 21394489Listed by: HOMESUSA.COM - Open Mon, 11am to 4pmNew
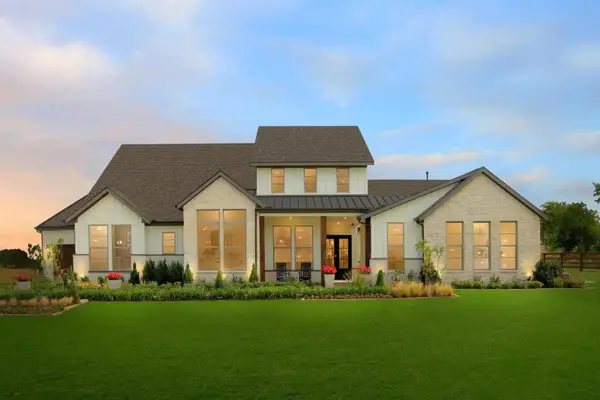 $1,799,990Active4 beds 5 baths4,075 sq. ft.
3000 Creek Meadow Lane, Northlake, TX 76226
MLS# 21394455Listed by: HOMESUSA.COM - Open Sun, 2 to 4pmNew
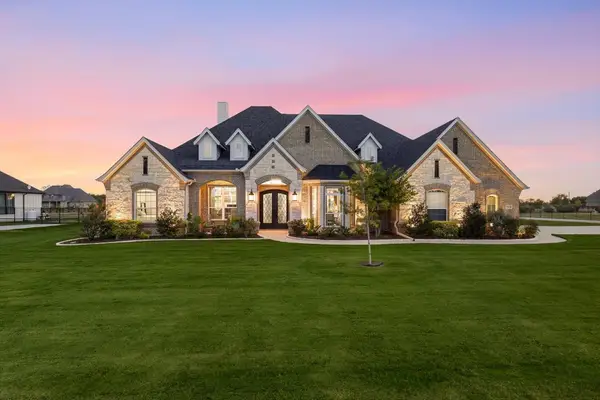 $999,000Active3 beds 3 baths3,290 sq. ft.
3424 Stardust Lane, Northlake, TX 76226
MLS# 21392944Listed by: EBBY HALLIDAY, REALTORS - New
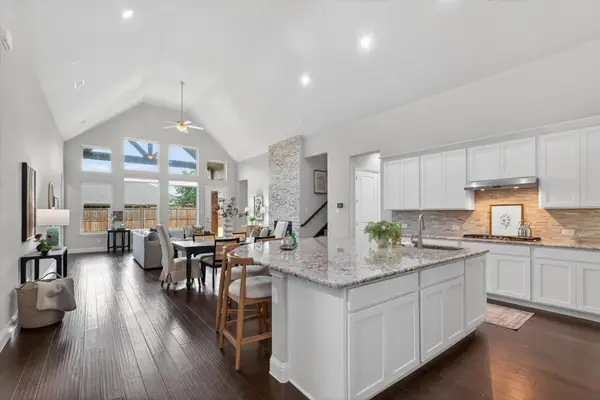 $685,000Active4 beds 5 baths4,124 sq. ft.
1017 Wimberly Lane, Northlake, TX 76226
MLS# 21393189Listed by: THE ASHTON AGENCY - New
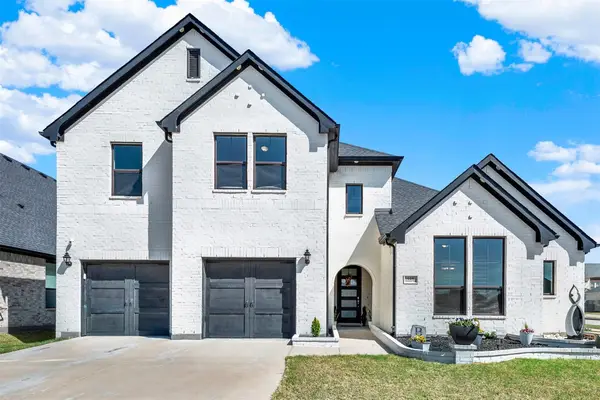 $750,000Active4 beds 4 baths3,699 sq. ft.
915 Blueberry Way, Northlake, TX 76247
MLS# 21390714Listed by: KELLER WILLIAMS REALTY DPR - Open Sun, 1 to 3pmNew
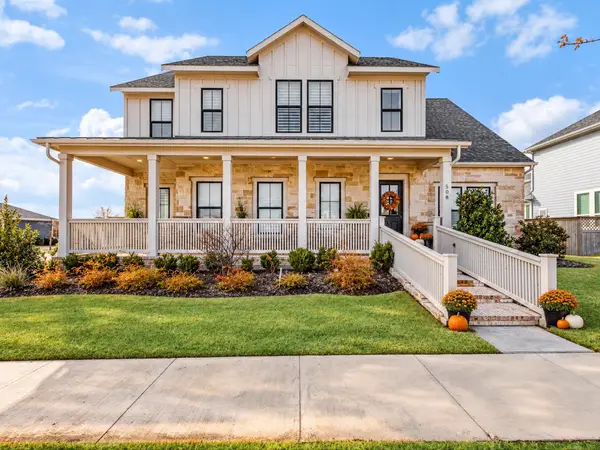 $719,000Active4 beds 4 baths3,810 sq. ft.
508 N Pecan Parkway, Northlake, TX 76247
MLS# 21392887Listed by: EBBY HALLIDAY REALTORS - Open Sun, 1 to 4pmNew
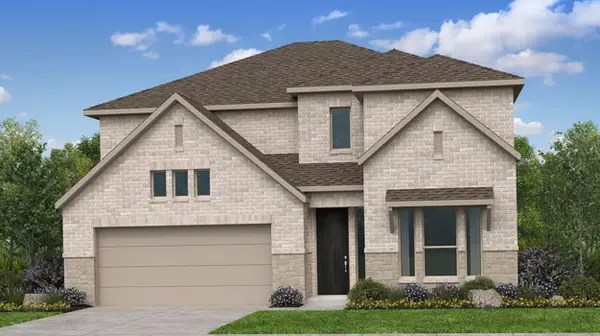 $546,492Active4 beds 4 baths2,608 sq. ft.
1516 Chestnut Gardens, Northlake, TX 76226
MLS# 21391945Listed by: ALEXANDER PROPERTIES


Protect your home and budget from life's surprises with an Assurant Home Warranty, backed by a partner that supports you through every step of homeownership. Explore Plans.
©2026 Century 21 Real Estate LLC. All rights reserved. CENTURY 21®, the CENTURY 21 Logo and C21® are service marks owned by Century 21 Real Estate LLC. Century 21 Real Estate LLC fully supports the principles of the Fair Housing Act and the Equal Opportunity Act. Each office is independently owned and operated. Listing information is deemed reliable but not guaranteed accurate.