
14923 Royal Leaf Drive, Northwest Harris, TX 77429
Local realty services provided by:CENTURY 21 Lucky Money Real Estate
14923 Royal Leaf Drive,Houston, TX 77429
$465,000
- 4 Beds
- 4 Baths
- 2,954 sq. ft.
- Single family
- Active
Listed by: olga m. garza, eddie garza
Office: nan & company properties - corporate office (heights)713-714-6454
MLS#:83320738
Source:HARMLS
Price summary
- Price:$465,000
- Price per sq. ft.:$157.41
- Monthly HOA dues:$49
About this home
Assumable loan available at a 3.75% interest rate! Welcome to 14923 Royal Leaf Drive, a barely lived-in, newer-construction home in the highly sought-after Telge Ranch community of Cypress, zoned to acclaimed Cy-Fair ISD.
Thoughtfully designed with impressive upgrades throughout, this beautiful home features four bedrooms, 3.5 bathrooms, a private home office, game room, oversized covered patio, and attached two-car garage. The spacious floor plan offers the perfect blend of comfort, style, and functionality. Easy access to HWY 290 and HWY 99.
Don’t miss this incredible opportunity. Call today for more information about the low-rate assumable loan and the potential for lower monthly payments.
Contact an agent
Home facts
- Year built:2025
- Subdivision & Development:Telge Ranch North
- Listing ID #:83320738
- Updated:August 02, 2026 at 11:50 AM
Rooms and interior
- Bedrooms:4
- Total bathrooms:4
- Full bathrooms:3
- Half bathrooms:1
- Rooms Total:8
- Flooring:Carpet, Tile
- Bathrooms Description:Tub Shower
- Kitchen Description:Dishwasher, Disposal, Gas Range, Microwave, Oven, Walk In Pantry
- Living area:2,954 sq. ft.
Heating and cooling
- Cooling:Central Air, Electric
- Heating:Central, Gas
- Central air:Yes
Structure and exterior
- Roof:Composition
- Year built:2025
- Building area:2,954 sq. ft.
- Lot area:0.12 Acres
- Lot Features:Subdivision
- Architectural Style:Traditional
- Construction Materials:Brick
- Exterior Features:Fence, Patio, Private Yard, Sprinkler Irrigation
- Foundation Description:Slab
- Levels:2 Stories
Schools
- High school:CY-FAIR HIGH SCHOOL
- Middle school:HAMILTON MIDDLE SCHOOL (CYPRESS-FAIRBANKS)
- Elementary school:BLACK ELEMENTARY SCHOOL (CYPRESS-FAIRBANKS)
Utilities
- Sewer:Public Sewer
Finances and disclosures
- Price:$465,000
- Price per sq. ft.:$157.41
- Tax amount:$1,044 (2025)
Features and amenities
- Appliances:Dishwasher, Disposal, Gas Range, Microwave, Oven, Tankless Water Heater
- Amenities:Entrance Foyer, High Ceilings, Programmable Thermostat, Smoke Detectors, Tankless Water Heater
Parking
- Parking description:Garage
- Garage:Yes
- Garage spaces:2
New listings near 14923 Royal Leaf Drive
- New
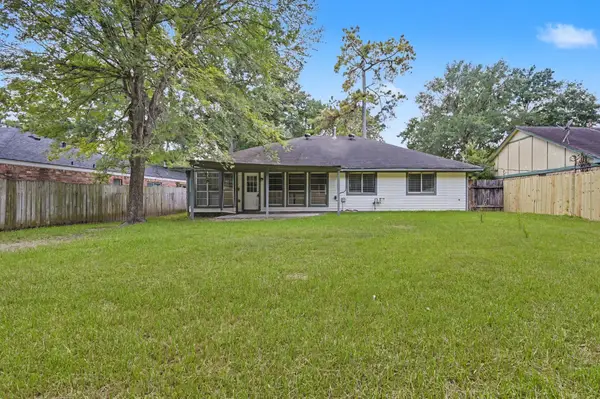 $200,000Active3 beds 2 baths1,679 sq. ft.
23010 Grand Rapids Lane, Spring, TX 77373
MLS# 13136430Listed by: WOODLANDS ECO REALTY - New
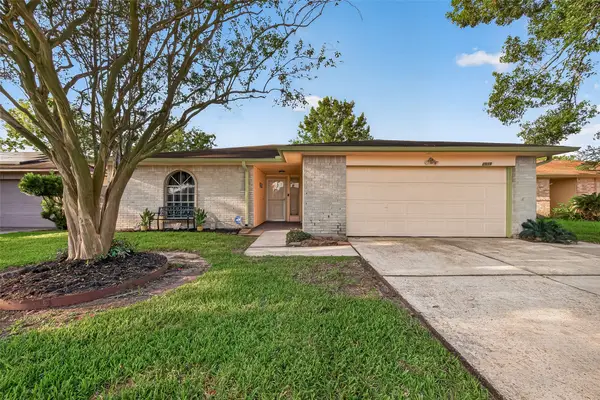 $214,990Active3 beds 2 baths1,514 sq. ft.
2515 Quiver Lane, Houston, TX 77067
MLS# 6444534Listed by: RE/MAX FINE PROPERTIES - New
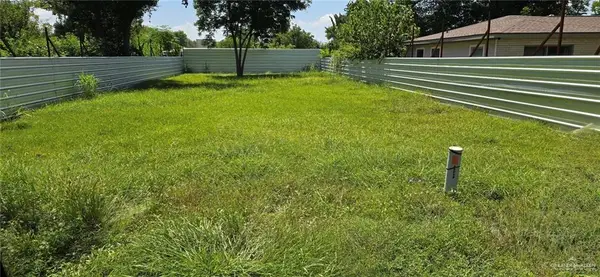 $99,900Active0 Acres
14128 Bridge Road, Houston, TX 77047
MLS# 511328Listed by: Winners Circle - New
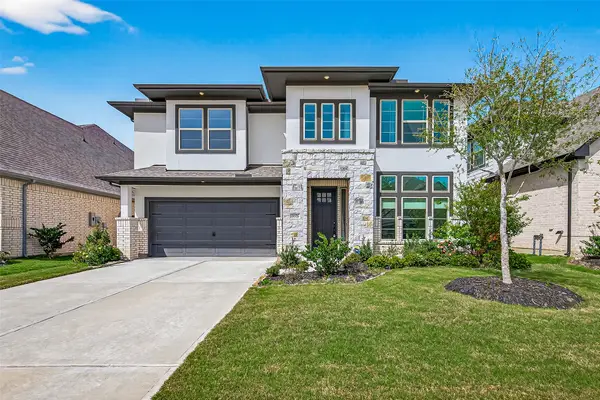 $544,900Active4 beds 4 baths2,717 sq. ft.
18326 Bluebird Branch Lane, Cypress, TX 77433
MLS# 3305414Listed by: SUNET GROUP - New
 $440,000Active5 beds 3 baths2,735 sq. ft.
7319 Woodlark Ridge Drive, Katy, TX 77493
MLS# 97241426Listed by: SEVVEL REALTY GROUP LLC - New
 $294,900Active5 beds 5 baths2,435 sq. ft.
11763 Cliveden Drive, Houston, TX 77066
MLS# 30831208Listed by: RE/MAX GENESIS - New
 $465,000Active6 beds 4 baths3,520 sq. ft.
15610 Township Glen Lane, Cypress, TX 77433
MLS# 33161249Listed by: TAS REALTY GROUP - New
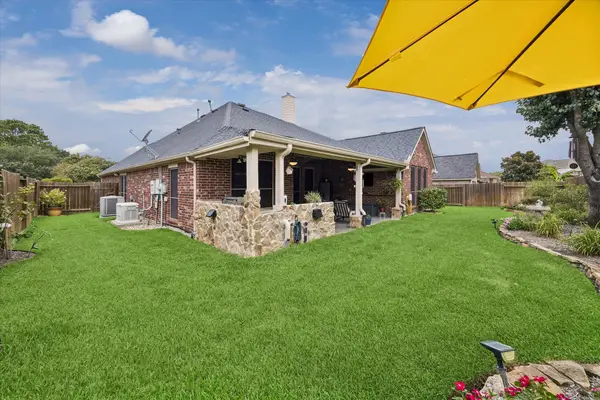 $369,000Active3 beds 2 baths2,230 sq. ft.
14810 Maverick Valley Lane, Cypress, TX 77429
MLS# 72051387Listed by: REALTYWALK - New
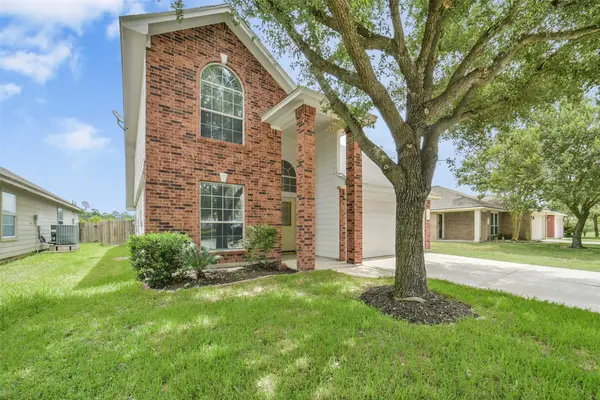 $299,900Active4 beds 3 baths2,401 sq. ft.
21526 Falvel Lake Drive, Spring, TX 77388
MLS# 12084128Listed by: PRECISION REALTY & MGMT. - New
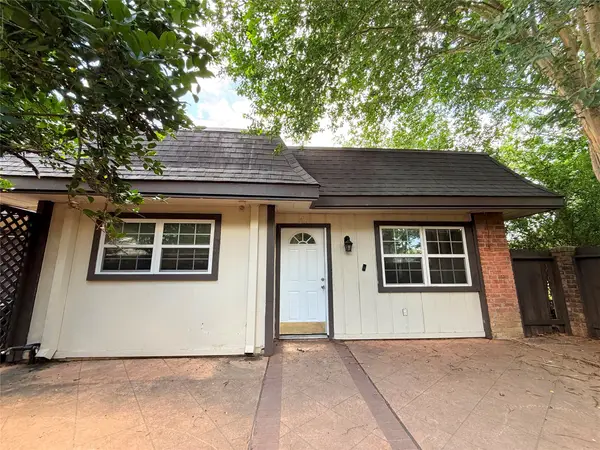 $120,500Active2 beds 1 baths878 sq. ft.
12027 Greenwood Forest Drive #29D, Houston, TX 77066
MLS# 63078431Listed by: RE/MAX PARTNERS


Protect your home and budget from life's surprises with an Assurant Home Warranty, backed by a partner that supports you through every step of homeownership. Explore Plans.
©2026 Century 21 Real Estate LLC. All rights reserved. CENTURY 21®, the CENTURY 21 Logo and C21® are service marks owned by Century 21 Real Estate LLC. Century 21 Real Estate LLC fully supports the principles of the Fair Housing Act and the Equal Opportunity Act. Each office is independently owned and operated. Listing information is deemed reliable but not guaranteed accurate.