
21011 Red Arbutus Court, Northwest Harris, TX 77447
Local realty services provided by:CENTURY 21 Judge Fite Company
21011 Red Arbutus Court,Tomball, TX 77447
$674,990
- 5 Beds
- 5 Baths
- 3,741 sq. ft.
- Single family
- Pending
Listed by: heather chavana
Office: m/i homes281-962-8770
MLS#:35451212
Source:HARMLS
Price summary
- Price:$674,990
- Price per sq. ft.:$180.43
- Monthly HOA dues:$66.67
About this home
UNDER CONSTRUCTION! READY IN AUGUST! The Dickinson floorplan by M/I Homes is an elegant and spacious Premier Series floorplan with 5 bedrooms, 4 bathrooms, 3 side-load garage, and 3,626 square feet of living space. Inside, you'll find a den, open-concept dining room, kitchen, breakfast area, and family room. The kitchen has stainless steel appliances, a large island, and cabinets for storage. The owner’s suite features sloped ceilings, an extended bay window for added space and sunlight , an oversized walk-in shower, a garden-style tub, and an impressive walk-in closet. There's also a large covered patio, perfect for entertaining guests. Upstairs, you'll find a game room, full bathroom, and three additional bedrooms with walk-in closets. Contact M/I Homes today for more information on this exclusive floorplan!
Contact an agent
Home facts
- Year built:2026
- Subdivision & Development:Sorella
- Listing ID #:35451212
- Updated:September 16, 2026 at 07:17 AM
Rooms and interior
- Bedrooms:5
- Total bathrooms:5
- Full bathrooms:4
- Half bathrooms:1
- Rooms Total:8
- Flooring:Carpet, Vinyl
- Dining Description:Kitchen Dining Combo
- Bathrooms Description:Separate Shower, Soaking Tub, Tub Shower
- Kitchen Description:Dishwasher, Disposal, Gas Oven, Gas Range, Kitchen Dining Combo, Kitchen Family Room Combo, Kitchen Island, Microwave, Pantry
- Living area:3,741 sq. ft.
Heating and cooling
- Cooling:Central Air, Electric
- Heating:Central, Gas
- Central air:Yes
Structure and exterior
- Roof:Composition
- Year built:2026
- Building area:3,741 sq. ft.
- Lot Features:Subdivision
- Architectural Style:Traditional
- Construction Materials:Brick, Stone
- Exterior Features:Fence, Patio, Sprinkler Irrigation
- Foundation Description:Slab
- Levels:2 Stories
Schools
- High school:WALLER HIGH SCHOOL
- Middle school:SCHULTZ JUNIOR HIGH SCHOOL
- Elementary school:BRYAN LOWE ELEMENTARY
Utilities
- Sewer:Public Sewer
Finances and disclosures
- Price:$674,990
- Price per sq. ft.:$180.43
Features and amenities
- Appliances:Dishwasher, Disposal, Gas Oven, Gas Range, Microwave
- Amenities:Ceiling Fans, Programmable Thermostat, Security System - Owned
Parking
- Parking description:Garage
- Garage:Yes
- Garage spaces:3
New listings near 21011 Red Arbutus Court
- New
 $1Active3 beds 3 baths
0 Ironwood Drive, Waller, TX 77484
MLS# 11985248Listed by: COMPASS RE TEXAS, LLC - THE HEIGHTS - New
 $298,000Active3 beds 3 baths2,182 sq. ft.
2911 Aspen Fair Trail, Spring, TX 77389
MLS# 2162792Listed by: STYLED REAL ESTATE - New
 $425,000Active5 beds 4 baths4,068 sq. ft.
2819 Bradbury Hills Drive, Spring, TX 77373
MLS# 62199347Listed by: KELLER WILLIAMS REALTY THE WOODLANDS - New
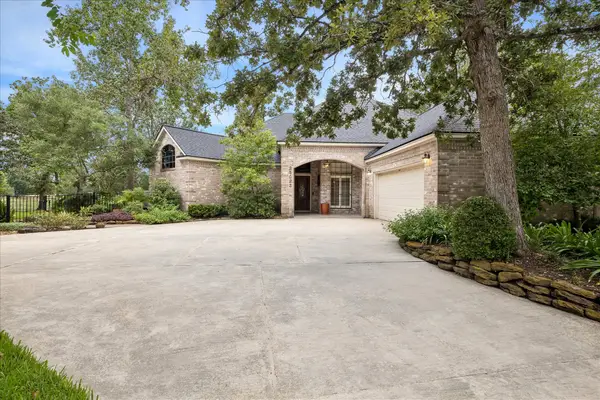 $575,000Active3 beds 3 baths2,670 sq. ft.
25023 Northampton Terrace Drive, Spring, TX 77389
MLS# 64934101Listed by: BETTER HOMES AND GARDENS REAL ESTATE GARY GREENE - THE WOODLANDS - Open Sat, 11:30am to 2:30pmNew
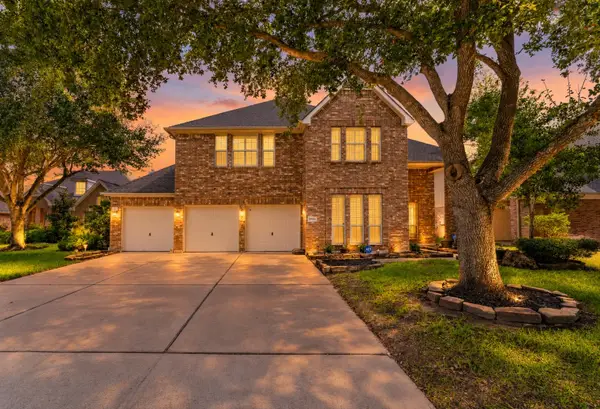 $699,000Active4 beds 4 baths4,275 sq. ft.
27014 Rockwood Park Lane, Cypress, TX 77433
MLS# 86116424Listed by: RE/MAX INTEGRITY - New
 $135,000Active3 beds 2 baths1,536 sq. ft.
24810 Zube Road, Hockley, TX 77447
MLS# 80231668Listed by: ANASTASIA REALTY GROUP - New
 $256,990Active4 beds 2 baths1,776 sq. ft.
19131 Torrione Drive, Hockley, TX 77447
MLS# 2184035Listed by: KELLER WILLIAMS CITY VIEW - New
 $320,990Active5 beds 3 baths2,637 sq. ft.
19610 Cinque Treasures Drive, Tomball, TX 77377
MLS# 34884649Listed by: KELLER WILLIAMS CITY VIEW - New
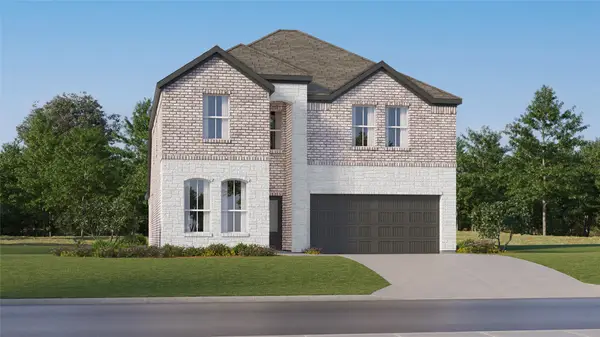 $332,990Active5 beds 3 baths2,649 sq. ft.
19247 Torrione Drive, Hockley, TX 77447
MLS# 52348167Listed by: KELLER WILLIAMS CITY VIEW - New
 $253,990Active3 beds 2 baths1,538 sq. ft.
19211 Torrione Drive, Hockley, TX 77447
MLS# 77245468Listed by: KELLER WILLIAMS CITY VIEW


Protect your home and budget from life's surprises with an Assurant Home Warranty, backed by a partner that supports you through every step of homeownership. Explore Plans.
©2026 Century 21 Real Estate LLC. All rights reserved. CENTURY 21®, the CENTURY 21 Logo and C21® are service marks owned by Century 21 Real Estate LLC. Century 21 Real Estate LLC fully supports the principles of the Fair Housing Act and the Equal Opportunity Act. Each office is independently owned and operated. Listing information is deemed reliable but not guaranteed accurate.