928 Indian Trail, Oak Leaf, TX 75154
Local realty services provided by:CENTURY 21 Gold Coat Realtors
Listed by: robyn chavarria
Office: real broker, llc.
MLS#:21428415
Source:GDAR
Price summary
- Price:$725,000
- Price per sq. ft.:$186.76
About this home
Welcome to 928 Indian Trail, where thoughtful upgrades, custom details, and exceptional functionality come together to create a home designed for comfortable everyday living. The kitchen is a standout, featuring custom cabinetry with specialized storage, pull out shelving, movable drawer dividers, and a pot filler above the induction cooktop. Most appliances have been replaced, including a refrigerator just two years old and a microwave and dishwasher approximately one year old. Enjoy the spacious primary bath with a jetted tub, walk in shower featuring dual showerheads, and a generous walk in closet with built ins, plus a flex room ideal as an office or second closet. Additional highlights include solid wood doors throughout, a dedicated office with custom cabinetry and built in desk, and a mirrored exercise room featuring The Mirror fitness system. Storage is abundant, with a large closet beneath the staircase and walk in attic spaces on both sides of the upstairs bonus room, complete with decking. The utility room offers built in cabinets, counter space, a large utility sink, and an included refrigerator. The insulated garage adds even more versatility with a second washer and dryer hookup, built in workbench, shelving, and a recently installed camera equipped garage door opener. Major improvements provide added peace of mind, including a roof replaced Dec 2023 with warranty through Dec 2033, two HVAC systems replaced Jan 2020 with warranty through Jan 2030, and both water heaters replaced June 2020. Additional care includes a monitored exterior security camera system, regularly maintained aerobic septic system, quarterly pest service, and a Sept 2026 termite inspection. Step outside to the covered patio and enjoy your own 2 acres. With extensive improvements, custom storage solutions, and spaces designed around both work and wellness, this home offers a wonderful combination of comfort, convenience, and thoughtful functionality....
Contact an agent
Home facts
- Year built:2007
- Subdivision & Development:Indian Hills
- Listing ID #:21428415
- Added:1 day(s) ago
- Updated:November 06, 2026 at 05:46 PM
Rooms and interior
- Bedrooms:4
- Total bathrooms:4
- Full bathrooms:2
- Half bathrooms:2
- Flooring:Carpet, Ceramic Tile, Luxury Vinyl Plank
- Kitchen Description:Dishwasher, Disposal, Electric Oven, Electric Range, Microwave, Refrigerator, Water Softener
- Living area:3,882 sq. ft.
Heating and cooling
- Cooling:Attic Fan, Ceiling Fans, Central Air, Electric
- Heating:Central, Fireplaces
- Central air:Yes
Structure and exterior
- Roof:Composition
- Year built:2007
- Building area:3,882 sq. ft.
- Lot area:2.04 Acres
- Lot Features:Acreage, Lawn
- Architectural Style:Traditional
- Construction Materials:Brick, Stone
- Foundation Description:Slab
Schools
- High school:Red Oak
- Middle school:Dr. Joy Shaw
- Elementary school:Shields
Finances and disclosures
- Price:$725,000
- Price per sq. ft.:$186.76
- Tax amount:$10,754
Features and amenities
- Appliances:Dishwasher, Disposal, Dryer, Electric Oven, Electric Range, Electric Water Heater, Microwave, Refrigerator, Washer, Water Softener
- Laundry features:Dryer, Washer
- Amenities:Carbon Monoxide Detectors, Security System, Smoke Detectors
Parking
- Garage:Yes
- Garage spaces:2
 Information provided, in part, by North Texas Real Estate Information Systems, Inc. Last Updated November 6, 2026 Listings with the NTREIS logo are listed by brokerages other than CENTURY 21 Gold Coat Realtors. GDAR Member Broker: Katherine Hein
New listings near 928 Indian Trail
- Open Sat, 1 to 4pmNew
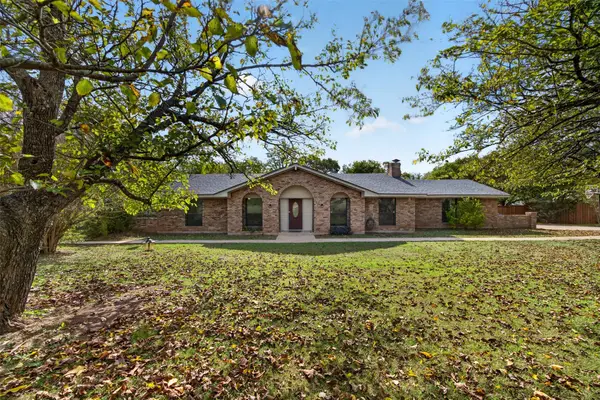 $370,000Active3 beds 2 baths2,195 sq. ft.
110 Red Oak Creek Drive, Oak Leaf, TX 75154
MLS# 21419744Listed by: FRITZ REALTY GROUP LLC - New
 $195,000Active1.79 Acres
000 Bovine Court, Oak Leaf, TX 75154
MLS# 21420428Listed by: MONUMENT REALTY 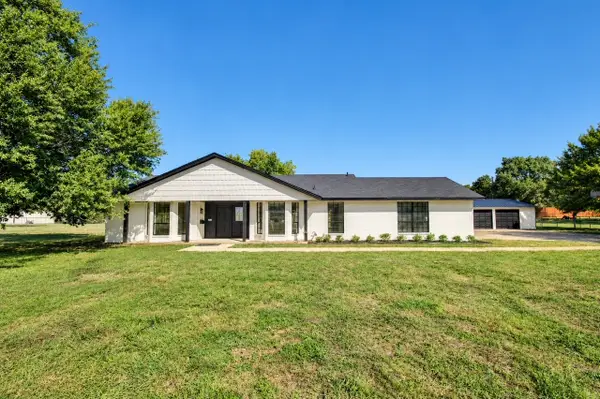
 $399,999Active3 beds 2 baths1,876 sq. ft.
107 Locust Drive, Oak Leaf, TX 75154
MLS# 21419351Listed by: CENTURY 21 JUDGE FITE COMPANY $209,000Active1.46 Acres
Lot 37 Jim Bynum Boulevard, Oak Leaf, TX 75154
MLS# 21382534Listed by: EXP REALTY - KRISSY MIRELES TEAM $596,000Active3 beds 3 baths2,622 sq. ft.
610 Shallow Creek Drive, Oak Leaf, TX 75154
MLS# 21409828Listed by: CENTURY 21 JUDGE FITE CO.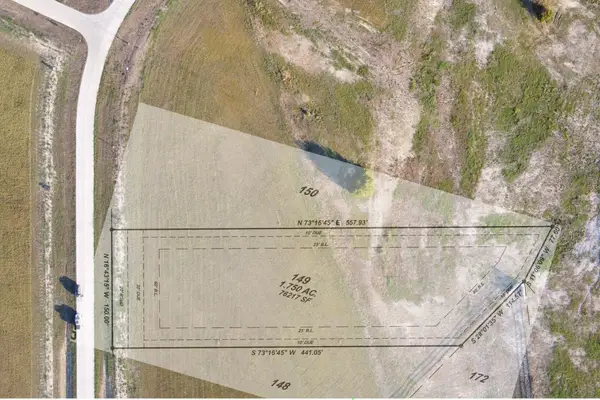 $225,000Active1.75 Acres
0000 Mochila Trail, Oak Leaf, TX 75154
MLS# 21412932Listed by: KELLER WILLIAMS LONESTAR DFW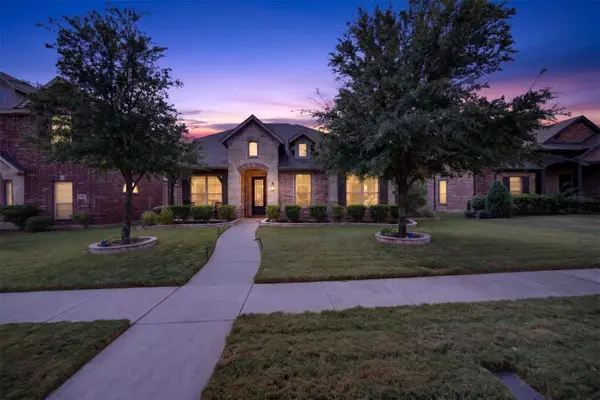 $399,900Active4 beds 3 baths2,428 sq. ft.
108 Crystal Creek Drive, Red Oak, TX 75154
MLS# 21403403Listed by: REAL BROKER, LLC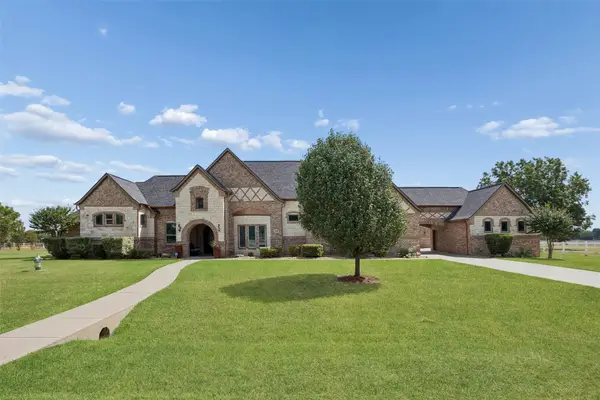 $950,000Pending4 beds 5 baths4,692 sq. ft.
1908 Morningside Lane, Oak Leaf, TX 75154
MLS# 21389107Listed by: REDFIN CORPORATION $185,000Active1.03 Acres
000 Machila Trail, Oak Leaf, TX 75154
MLS# 21392821Listed by: COMPASS TEXAS REALTY, LLC


Protect your home and budget from life's surprises with an Assurant Home Warranty, backed by a partner that supports you through every step of homeownership. Explore Plans.
©2026 Century 21 Real Estate LLC. All rights reserved. CENTURY 21®, the CENTURY 21 Logo and C21® are service marks owned by Century 21 Real Estate LLC. Century 21 Real Estate LLC fully supports the principles of the Fair Housing Act and the Equal Opportunity Act. Each office is independently owned and operated. Listing information is deemed reliable but not guaranteed accurate.