
1733 Aspen Crossing, Oak Point, TX 75068
Local realty services provided by:CENTURY 21 Middleton
Upcoming open houses
- Fri, Sep 1811:00 am - 01:00 pm
Listed by: kim gambino
Office: eastoria real estate, inc
MLS#:21382138
Source:GDAR
Price summary
- Price:$1,670,000
- Price per sq. ft.:$405.73
- Monthly HOA dues:$154.17
About this home
LUXURY home set on a RARE fully FENCED 1.38-acre premium homesite, nearly brand NEW single-story Toll Brothers floorplan enjoys one of Windsor Springs’ most distinctive settings * One of a select few homes in the community offering the coveted combination of trees & water views * The property is framed by established trees and overlooks the water on multiple sides, creating a sense of privacy and tranquility * Ideally positioned along the north shore of Lewisville Lake, the community is minutes from area marinas and Dallas Yacht Club and sits directly across from Prestonwood Polo Club. Nearby shopping, dining, groceries, and entertainment provide everyday convenience without sacrificing the serenity and privacy of acreage living ** $300,000 ++ in upgrades & improvements elevate this home well beyond its original luxury specifications-from the 48” Wolf gas range & Hood + 2 Ovens, the sophisticated builtin technology to the custom motorized window treatments, expansive outdoor living and beautifully finished interiors, every detail has been thoughtfully considered *Beautifully designed floorplan for both comfort & effortless entertaining *Wide-plank oak hardwood flooring carries through the main living spaces, while a private office provides an ideal work-from-home retreat. *Separate flex room offers versatility as a private media room, game room or fitness-craft studio * The light-filled great room features a floor-to-ceiling stone FP and dramatic multi-panel sliding glass doors that open seamlessly to the covered outdoor living area with FP & motorized Screen for year round enjoyment *Kitchen is designed to impress w-extensive custom cabinetry & pull-out storage * An enormous walk-in pantry w-upgraded butler’s pantry provide storage & entertaining space *2 TANKLESS water Heaters *10x10 separate laundry room w-sink *Home Integrated tech package w- 3 custom TV system w-soundbar, Sonos whole home audio surround sound speaker system & security camera's WILL ALL CONVEY...
Contact an agent
Home facts
- Year built:2024
- Subdivision & Development:Windsor Spgs
- Listing ID #:21382138
- Added:2 day(s) ago
- Updated:September 13, 2026 at 12:53 AM
Rooms and interior
- Bedrooms:4
- Total bathrooms:5
- Full bathrooms:4
- Half bathrooms:1
- Flooring:Carpet, Ceramic Tile, Hardwood
- Kitchen Description:Convection Oven, Dishwasher, Disposal, Gas Cooktop, Microwave, Some Commercial Grade, Vented Exhaust Fan
- Living area:4,116 sq. ft.
Heating and cooling
- Cooling:Ceiling Fans, Central Air, Electric, Zoned
- Heating:Central, Fireplaces, Propane, Zoned
- Central air:Yes
Structure and exterior
- Roof:Composition
- Year built:2024
- Building area:4,116 sq. ft.
- Lot area:1.38 Acres
- Lot Features:Acreage, Cul De Sac, Greenbelt, Interior Lot, Landscaped, Lawn, Many Trees, Sprinkler System
- Architectural Style:Traditional
- Construction Materials:Brick
- Foundation Description:Slab
- Levels:1 Story
Schools
- High school:Little Elm
- Middle school:Jerry Walker
- Elementary school:Lakewood Village
Finances and disclosures
- Price:$1,670,000
- Price per sq. ft.:$405.73
- Tax amount:$20,692
Features and amenities
- Appliances:Convection Oven, Dishwasher, Disposal, Gas Cooktop, Microwave, Range, Some Commercial Grade, Tankless Water Heater, Vented Exhaust Fan
- Amenities:Home Theater, Prewired, Smoke Detectors, Window Coverings
Parking
- Garage:Yes
- Garage spaces:3
 Information provided, in part, by North Texas Real Estate Information Systems, Inc. Last Updated September 13, 2026 Listings with the NTREIS logo are listed by brokerages other than CENTURY 21 Middleton.
New listings near 1733 Aspen Crossing
- New
 $379,000Active3 beds 2 baths2,074 sq. ft.
540 Winnetka Drive, Oak Point, TX 75068
MLS# 21383701Listed by: EXP REALTY LLC - New
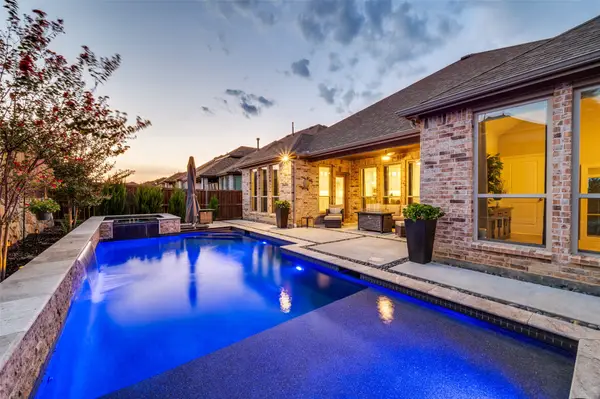 $679,999Active3 beds 4 baths2,809 sq. ft.
9700 Boulder Point Road, Oak Point, TX 75068
MLS# 21382578Listed by: FATHOM REALTY - Open Sun, 12 to 3pmNew
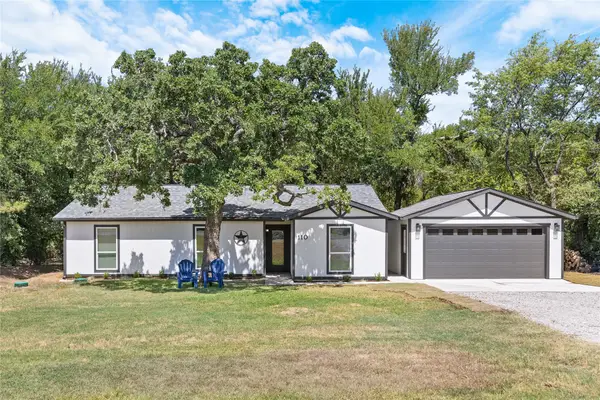 $359,000Active4 beds 2 baths1,444 sq. ft.
110 Muleta Drive, Oak Point, TX 75068
MLS# 21373142Listed by: NICOLE ANDREWS GROUP - New
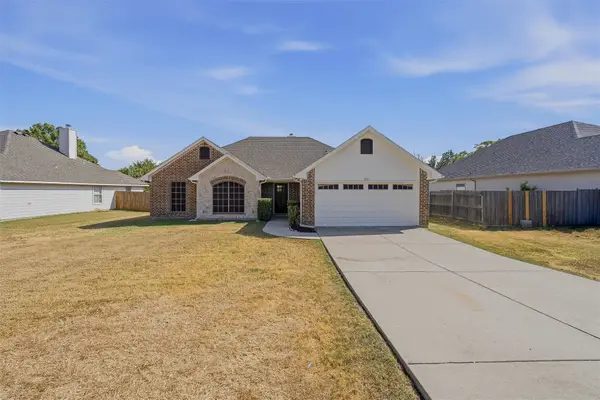 $379,000Active5 beds 3 baths1,975 sq. ft.
631 Lakeshore Boulevard, Oak Point, TX 75068
MLS# 21382242Listed by: NTEX REALTY, LP - New
 $520,000Active3 beds 2 baths2,199 sq. ft.
225 Fulton Street, Oak Point, TX 75068
MLS# 21375119Listed by: BETTER HOMES & GARDENS, WINANS - New
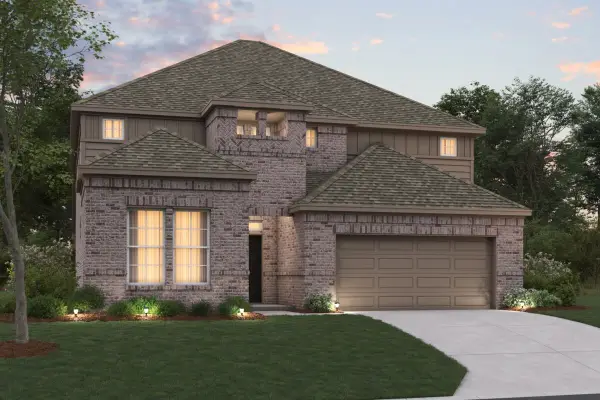 $509,990Active4 beds 4 baths3,041 sq. ft.
1129 Hitching Post Way, Oak Point, TX 75068
MLS# 21375081Listed by: ESCAPE REALTY - New
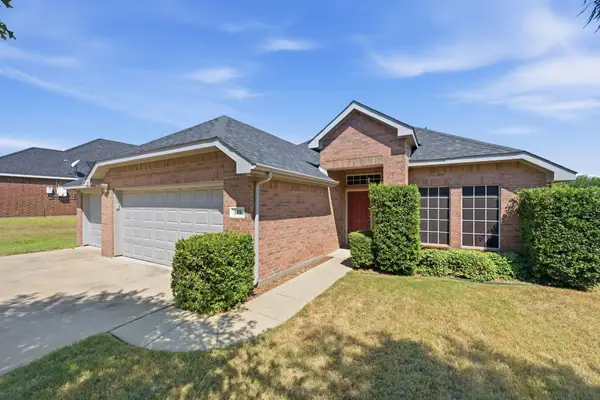 $325,000Active3 beds 2 baths1,728 sq. ft.
513 Northbrook Avenue, Oak Point, TX 75068
MLS# 21376421Listed by: REAL PROPERTIES 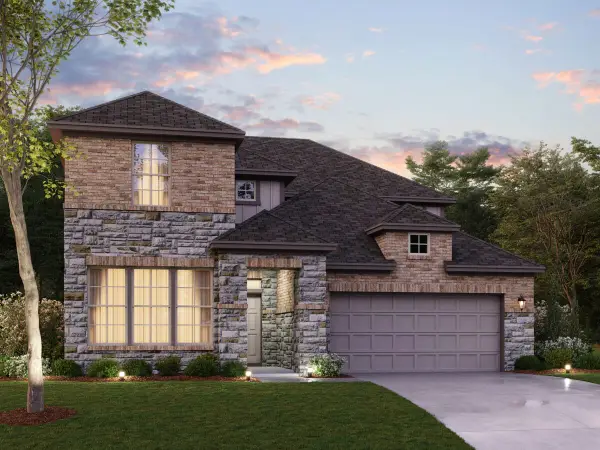 $564,990Active4 beds 4 baths3,174 sq. ft.
1724 Monarch Haven Way, Oak Point, TX 75068
MLS# 21364948Listed by: ESCAPE REALTY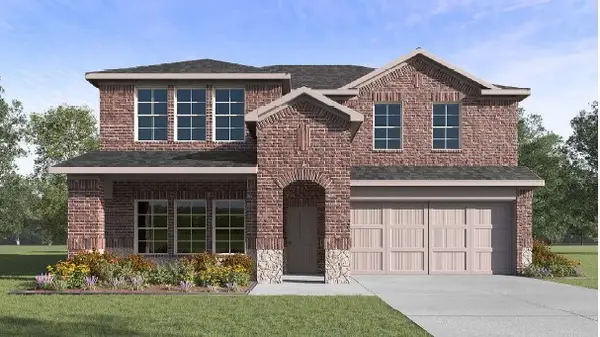 $431,635Active4 beds 4 baths2,730 sq. ft.
9506 Sage Wood Lane, Oak Point, TX 75068
MLS# 21352847Listed by: KELLER WILLIAMS REALTY LONE ST


Protect your home and budget from life's surprises with an Assurant Home Warranty, backed by a partner that supports you through every step of homeownership. Explore Plans.
©2026 Century 21 Real Estate LLC. All rights reserved. CENTURY 21®, the CENTURY 21 Logo and C21® are service marks owned by Century 21 Real Estate LLC. Century 21 Real Estate LLC fully supports the principles of the Fair Housing Act and the Equal Opportunity Act. Each office is independently owned and operated. Listing information is deemed reliable but not guaranteed accurate.