4606 White Buffalo Trail, Oak Point, TX 75068
Local realty services provided by:CENTURY 21 Elite
Upcoming open houses
- Wed, Aug 2610:00 am - 05:00 pm
- Thu, Aug 2710:00 am - 05:00 pm
- Fri, Aug 2810:00 am - 05:00 pm
- Sat, Aug 2910:00 am - 05:00 pm
- Sun, Aug 3012:00 pm - 05:00 pm
- Mon, Aug 3110:00 am - 05:00 pm
- Tue, Sep 0110:00 am - 05:00 pm
Listed by: ben caballero
Office: homesusa.com
MLS#:21067225
Source:GDAR
Price summary
- Price:$304,900
- Price per sq. ft.:$162.96
About this home
MLS# 21067225 - Built by Grenadier Investments - Ready Now! ~ **Your Home Your Moment: Take advantage of rate buydowns as low as 3.99%* or up to $15K in Flex Dollars on select homes. PLUS: Enjoy Extra Savings on this home during our Sizzle Event. **See Sales Counselor for more details. Home pricing reflects $15,000 builder incentive. Restrictions apply, see Sales Counselor for details** The Aspen Plan at Wildridge in Oak Point offers contemporary charm. This two-story townhome features 3 bedrooms, 2.5 bathrooms, and 1,871 square feet of thoughtfully designed living space filled with natural light. The open-concept first floor is ideal for everyday living and entertaining, while the second floor offers a flex space and privately located bedrooms. The home includes a 2-car garage and a cedar-fenced patio. New construction with over $23,000 in upgrades, located near a peaceful pond and close to Lake Lewisville. Experience true lock-and-leave living. Your HOA handles everything on the outside: professional landscaping, roof maintenance including hail damage, fence care, irrigation, exterior painting, pest control, and even your homes exterior insurance. One predictable monthly fee covers it all, so you never get hit with surprise repairs. Inside your home, you manage your own interior. No yard work, no weekend chores — just pure freedom. This is worry-free homeownership at its best. These homes qualify for ZERO DOWN USDA 100% Financing with for eligible buyers. Program requires a minimum of 580 credit score and meeting USDA income and debt ratio guidelines. USDA financing has Low Rates with No PMI and allows buyers to roll all closing costs into their loan. This allows buyers to purchase their new home without draining their bank account. Program is well suited for all buyers including first-time buyers, or those who may not qualify for conventional financing. USDA-eligible properties are very rare in the DFW area. Investors are Welcome. Pricing includes Builder Promo...
Contact an agent
Home facts
- Year built:2025
- Subdivision & Development:Wildridge Townhomes
- Listing ID #:21067225
- Added:178 day(s) ago
- Updated:August 25, 2026 at 09:53 PM
Rooms and interior
- Bedrooms:3
- Total bathrooms:3
- Full bathrooms:2
- Half bathrooms:1
- Flooring:Carpet, Ceramic Tile, Luxury Vinyl Plank, Tile
- Kitchen Description:Dishwasher, Disposal, Electric Oven, Microwave, Vented Exhaust Fan
- Living area:1,871 sq. ft.
Heating and cooling
- Cooling:Central Air
- Heating:Central
- Central air:Yes
Structure and exterior
- Roof:Composition
- Year built:2025
- Building area:1,871 sq. ft.
- Lot area:0.04 Acres
- Lot Features:Corner Lot, Few Trees, Landscaped, Lawn, Sprinkler System, Subdivision
- Architectural Style:Traditional
- Construction Materials:Brick, Stucco
- Foundation Description:Slab
- Levels:2 Story
Schools
- High school:Ray Braswell
- Middle school:Rodriguez
- Elementary school:Fred Hill
Finances and disclosures
- Price:$304,900
- Price per sq. ft.:$162.96
Features and amenities
- Appliances:Dishwasher, Disposal, Electric Oven, Microwave, Vented Exhaust Fan
- Amenities:Carbon Monoxide Detectors, Fire Sprinkler System, Firewalls, Smoke Detectors, Wireless
Parking
- Garage:Yes
- Garage spaces:2
 Information provided, in part, by North Texas Real Estate Information Systems, Inc. Last Updated August 25, 2026 Listings with the NTREIS logo are listed by brokerages other than CENTURY 21 Elite. GDAR Member Broker: Mike Salter
New listings near 4606 White Buffalo Trail
- New
 $539,900Active5 beds 3 baths3,317 sq. ft.
9517 Sunset Lane, Oak Point, TX 75068
MLS# 21367476Listed by: KELLER WILLIAMS NO. COLLIN CTY - Open Sat, 2 to 4pmNew
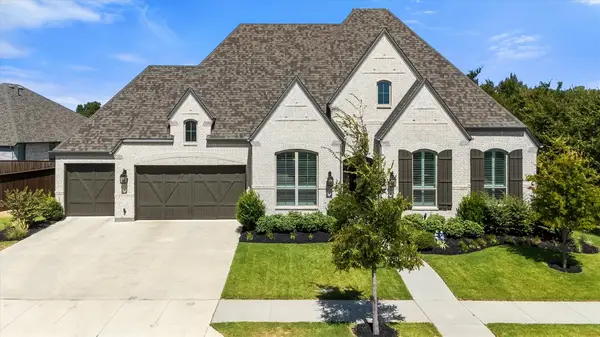 $950,000Active4 beds 5 baths3,789 sq. ft.
4404 Lake View Road, Oak Point, TX 75068
MLS# 21360979Listed by: BERKSHIRE HATHAWAYHS PENFED TX - New
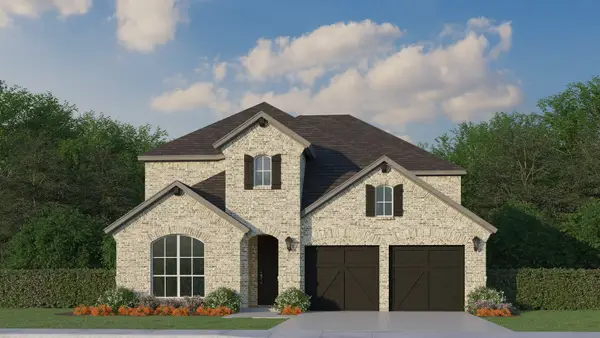 $654,386Active4 beds 4 baths3,508 sq. ft.
4315 Windy Point Road, Oak Point, TX 75068
MLS# 21365017Listed by: AMERICAN LEGEND HOMES - New
 $634,766Active4 beds 4 baths3,178 sq. ft.
4406 Windy Point Road, Oak Point, TX 75068
MLS# 21364496Listed by: AMERICAN LEGEND HOMES - New
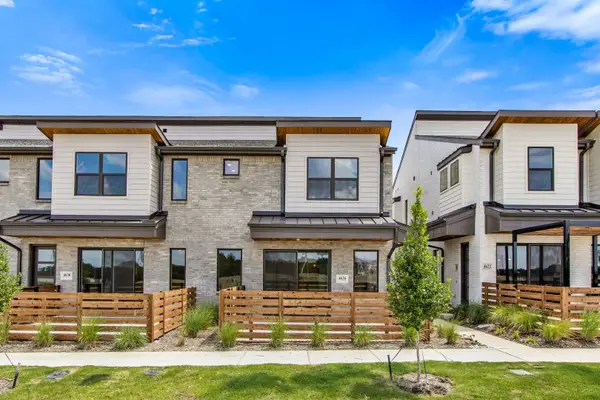 $354,900Active3 beds 3 baths1,863 sq. ft.
4626 White Buffalo Trail, Oak Point, TX 75068
MLS# 21363717Listed by: HOMESUSA.COM - New
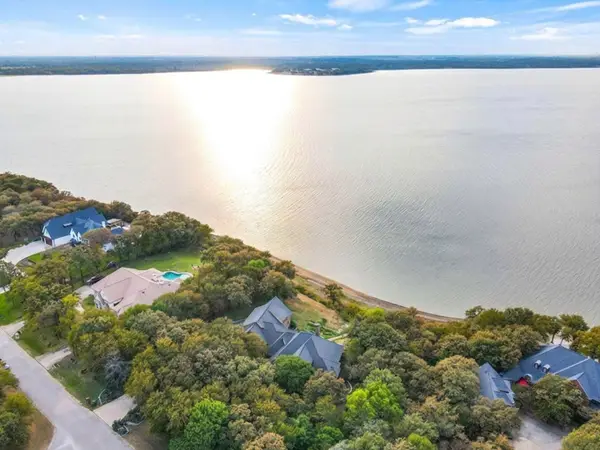 $1,949,000Active5 beds 3 baths5,481 sq. ft.
1190 Emerald Sound Boulevard, Oak Point, TX 75068
MLS# 21353799Listed by: LAKE HOMES REALTY, LLC - Open Sun, 1 to 3pmNew
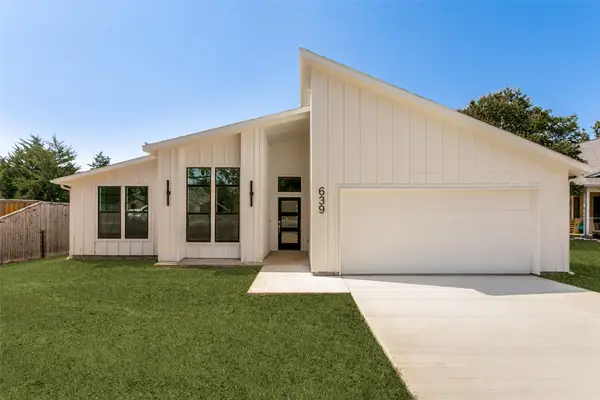 $399,900Active3 beds 2 baths1,550 sq. ft.
639 Matador, Oak Point, TX 75068
MLS# 21360481Listed by: COMPASS RE TEXAS, LLC.  $384,500Active3 beds 2 baths2,074 sq. ft.
540 Winnetka Drive, Oak Point, TX 75068
MLS# 21350453Listed by: MONUMENT REALTY $510,525Active5 beds 4 baths2,596 sq. ft.
546 Wisteria Street, Oak Point, TX 75068
MLS# 21357823Listed by: ALEXANDER PROPERTIES
 $695,000Pending4 beds 4 baths2,910 sq. ft.
3905 W Wildridge Boulevard, Oak Point, TX 75068
MLS# 21356848Listed by: CENTURY 21 JUDGE FITE CO.


Protect your home and budget from life's surprises with an Assurant Home Warranty, backed by a partner that supports you through every step of homeownership. Explore Plans.
©2026 Century 21 Real Estate LLC. All rights reserved. CENTURY 21®, the CENTURY 21 Logo and C21® are service marks owned by Century 21 Real Estate LLC. Century 21 Real Estate LLC fully supports the principles of the Fair Housing Act and the Equal Opportunity Act. Each office is independently owned and operated. Listing information is deemed reliable but not guaranteed accurate.