
552 Winnetka Drive, Oak Point, TX 75068
Local realty services provided by:CENTURY 21 Elite
Listed by: scott narrow
Office: mansfield real estate
MLS#:21279502
Source:GDAR
Price summary
- Price:$412,000
- Price per sq. ft.:$201.86
- Monthly HOA dues:$33.33
About this home
DR Horton's rare semi custom Avery Plan adding 3rd bath & 3rd garage + much more, on .25 acre! All beds split from each other with no adjoining walls. Interior fresh paint & everything in great condition.
Front has brick & stone fascia, oak tree & flower bed has stone borders & accent lights.
Fancy front door steps into grand foyer with recessed ceiling, display alcove, & vaulted ceilings flow thru every room. Upgraded trim, colonial doors, fixtures, shaker-style cabinets. Continuous ceramic tile from entry thru hall, baths, kitchen, dining. Beds & living with carpet.
The Great Room kitchen, dining, living is an entertainers delight. Kitchen is all granite counters & tiled backsplash, upgraded 42inch cabinets, glass electric cooktop, built in oven, microwave & dishwasher. Giant island has double sink, electric outlets & seats 4. Walk in pantry + separate Butler's pantry. Dining leads out to covered patio. Living has corner electric fireplace with hearth & mantle, display alcove, surround sound wiring, recessed ceiling, crown molding.
Master retreat has spa style bathroom with 7ft vanity, double sinks, full width mirror, big garden tub, separate walk in shower, rain showerhead, glass doors & tile surround, private toilet area, medicine cabinet, & recessed lighting. Huge his & her walk in closet has 5 organizer shelves & shelves over all clothes hanging bars.
Utility room has full size washer & dryer area, clothes hanging bar, & area for ironing board.
Smart home security, thermostat system, full yard irrigation, radiant barrier for energy efficiency in walk in attic with lights & abundant storage.
Huge backyard has 6ft wood fence, 2 oak trees, a covered patio wired for surround sound. Storage shed in side yard which could be fenced for private garden area or dog run. Neighborhood sidewalks, pool & child's playground.
*Existing 255k assumable loan @ 3.5% can save you lots compared to current rates...
Contact an agent
Home facts
- Year built:2017
- Subdivision & Development:Woodridge Estates Ph Four
- Listing ID #:21279502
- Added:114 day(s) ago
- Updated:September 15, 2026 at 11:57 AM
Rooms and interior
- Bedrooms:4
- Total bathrooms:3
- Full bathrooms:3
- Flooring:Carpet, Ceramic Tile
- Kitchen Description:Dishwasher, Disposal, Electric Cooktop, Electric Oven, Electric Range, Microwave
- Living area:2,041 sq. ft.
Heating and cooling
- Cooling:Ceiling Fans, Central Air, Electric
- Heating:Central, Electric, Fireplaces
- Central air:Yes
Structure and exterior
- Roof:Composition
- Year built:2017
- Building area:2,041 sq. ft.
- Lot area:0.25 Acres
- Lot Features:Few Trees, Hardwood Trees, Interior Lot, Landscaped, Lawn, Sprinkler System, Subdivision
- Architectural Style:Ranch
- Construction Materials:Brick, Stone Veneer
- Foundation Description:Slab
- Levels:1 Story
Schools
- High school:Little Elm
- Middle school:Jerry Walker
- Elementary school:Oak Point
Finances and disclosures
- Price:$412,000
- Price per sq. ft.:$201.86
- Tax amount:$9,363
Features and amenities
- Appliances:Dishwasher, Disposal, Electric Cooktop, Electric Oven, Electric Range, Electric Water Heater, Microwave
- Amenities:Prewired, Smoke Detectors, Window Coverings
- Smart home:Yes
Parking
- Garage:Yes
- Garage spaces:3
 Information provided, in part, by North Texas Real Estate Information Systems, Inc. Last Updated September 15, 2026 Listings with the NTREIS logo are listed by brokerages other than CENTURY 21 Elite. GDAR Member Broker: Mike Salter
New listings near 552 Winnetka Drive
- New
 $379,000Active3 beds 2 baths2,074 sq. ft.
540 Winnetka Drive, Oak Point, TX 75068
MLS# 21383701Listed by: EXP REALTY LLC - New
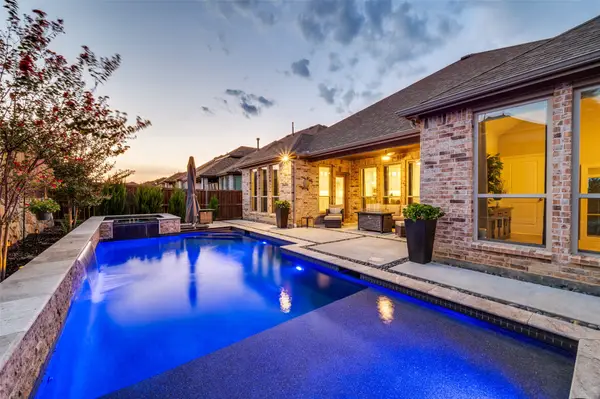 $679,999Active3 beds 4 baths2,809 sq. ft.
9700 Boulder Point Road, Oak Point, TX 75068
MLS# 21382578Listed by: FATHOM REALTY - New
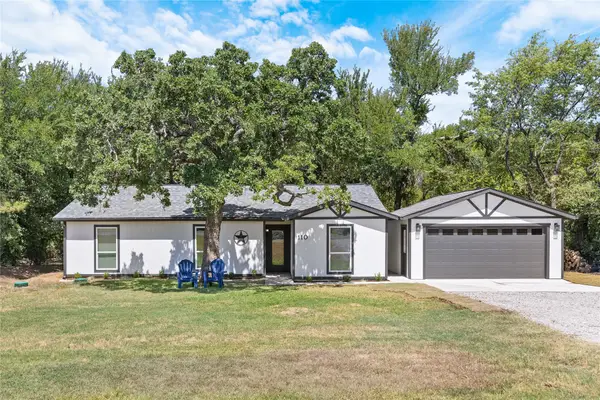 $359,000Active4 beds 2 baths1,444 sq. ft.
110 Muleta Drive, Oak Point, TX 75068
MLS# 21373142Listed by: NICOLE ANDREWS GROUP - Open Fri, 11am to 1pmNew
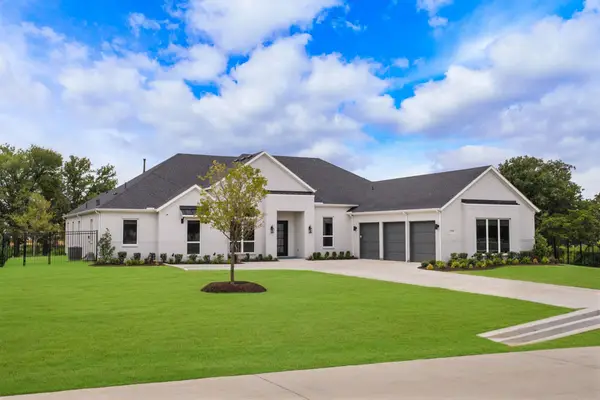 $1,670,000Active4 beds 5 baths4,116 sq. ft.
1733 Aspen Crossing, Oak Point, TX 75068
MLS# 21382138Listed by: EASTORIA REAL ESTATE, INC - New
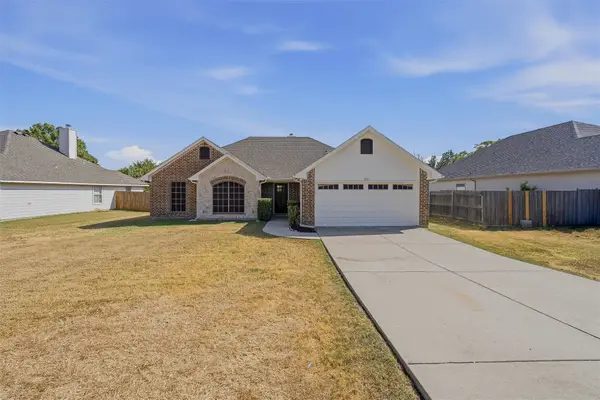 $379,000Active5 beds 3 baths1,975 sq. ft.
631 Lakeshore Boulevard, Oak Point, TX 75068
MLS# 21382242Listed by: NTEX REALTY, LP - New
 $520,000Active3 beds 2 baths2,199 sq. ft.
225 Fulton Street, Oak Point, TX 75068
MLS# 21375119Listed by: BETTER HOMES & GARDENS, WINANS - New
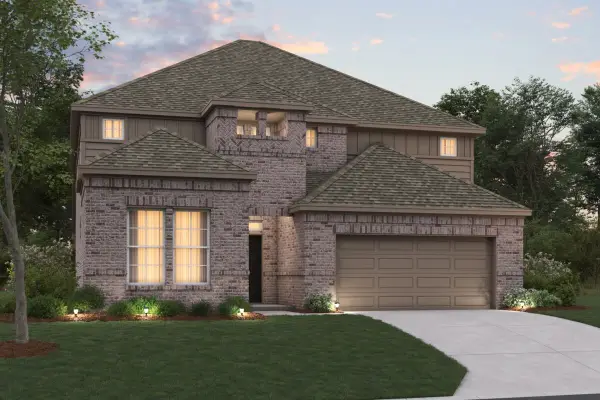 $509,990Active4 beds 4 baths3,041 sq. ft.
1129 Hitching Post Way, Oak Point, TX 75068
MLS# 21375081Listed by: ESCAPE REALTY 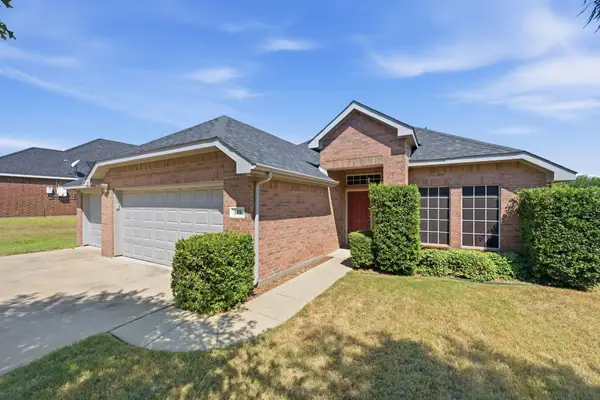 $325,000Active3 beds 2 baths1,728 sq. ft.
513 Northbrook Avenue, Oak Point, TX 75068
MLS# 21376421Listed by: REAL PROPERTIES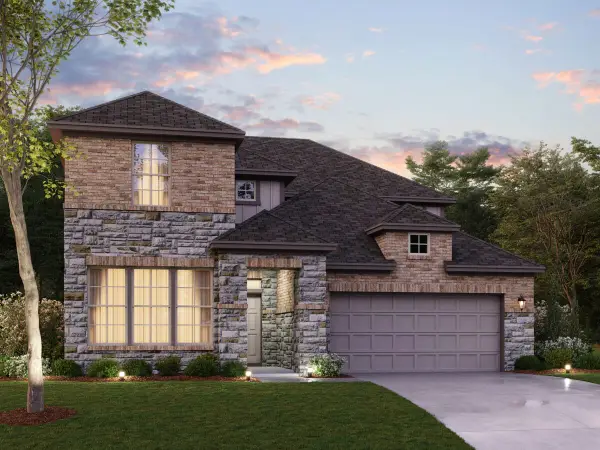 $564,990Active4 beds 4 baths3,174 sq. ft.
1724 Monarch Haven Way, Oak Point, TX 75068
MLS# 21364948Listed by: ESCAPE REALTY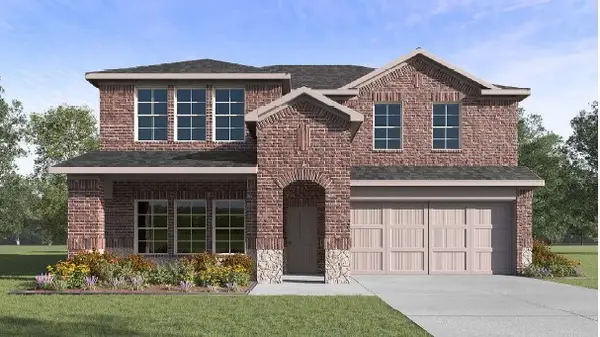 $431,635Active4 beds 4 baths2,730 sq. ft.
9506 Sage Wood Lane, Oak Point, TX 75068
MLS# 21352847Listed by: KELLER WILLIAMS REALTY LONE ST


Protect your home and budget from life's surprises with an Assurant Home Warranty, backed by a partner that supports you through every step of homeownership. Explore Plans.
©2026 Century 21 Real Estate LLC. All rights reserved. CENTURY 21®, the CENTURY 21 Logo and C21® are service marks owned by Century 21 Real Estate LLC. Century 21 Real Estate LLC fully supports the principles of the Fair Housing Act and the Equal Opportunity Act. Each office is independently owned and operated. Listing information is deemed reliable but not guaranteed accurate.