
1666 Us Highway 84, Oakwood, TX 75855
Local realty services provided by:CENTURY 21 Judge Fite Company
1666 Us Highway 84,Oakwood, TX 75855
$375,000
- 4 Beds
- 2 Baths
- 2,560 sq. ft.
- Single family
- Active
Listed by: rachel anderson
Office: rachel anderson real estate254-739-2942
MLS#:1082348
Source:HARMLS
Price summary
- Price:$375,000
- Price per sq. ft.:$146.48
About this home
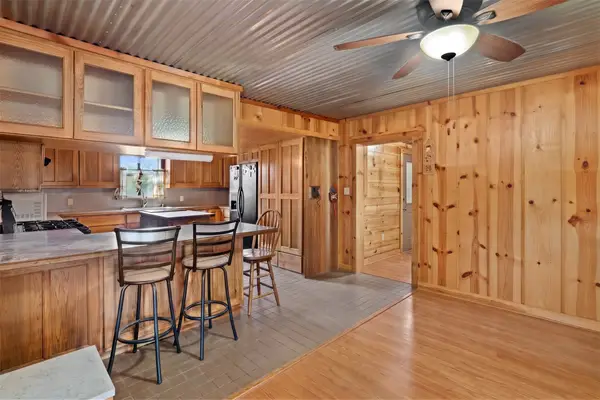
Welcome to this expansive 10.96 acre countryside retreat. This beautifully designed 4-bedroom, 2-bathroom double-wide home features an open island kitchen flowing into a formal dining room with a built-in china cabinet. Ideal for work or study, the dedicated home office includes a custom desk and cabinets. A split-bedroom layout ensures privacy. The primary suite has nice privacy -with a walk-in closet and a luxurious ensuite bathroom featuring dual sinks, a jetted tub, and a separate shower. On the opposite side, three additional well-sized bedrooms share a convenient hall bathroom. Step outside to enjoy serene views from your covered back porch, overlook your private pond in the front, and rest easy knowing the home features a newer roof replaced in March 2025.
Contact an agent
Home facts
- Year built:2009
- Subdivision & Development:NA
- Listing ID #:1082348
- Updated:September 12, 2026 at 11:59 AM
Rooms and interior
- Bedrooms:4
- Total bathrooms:2
- Full bathrooms:2
- Rooms Total:7
- Flooring:Carpet, Tile
- Bathrooms Description:Jetted Tub, Separate Shower, Tub Shower
- Kitchen Description:Dishwasher, Electric Range, Kitchen Island
- Living area:2,560 sq. ft.
Heating and cooling
- Cooling:Central Air, Electric
- Heating:Central, Electric
- Central air:Yes
Structure and exterior
- Roof:Composition
- Year built:2009
- Building area:2,560 sq. ft.
- Lot area:10.96 Acres
- Lot Features:Cleared
- Architectural Style:Traditional
- Exterior Features:Patio
- Levels:1 Story
Schools
- High school:FAIRFIELD HIGH SCHOOL
- Middle school:FAIRFIELD JUNIOR HIGH SCHOOL
- Elementary school:FAIRFIELD ELEMENTARY SCHOOL
Utilities
- Sewer:Septic Tank
Finances and disclosures
- Price:$375,000
- Price per sq. ft.:$146.48
- Tax amount:$70 (2025)
Features and amenities
- Appliances:Dishwasher, Electric Range
Parking
- Parking description:Detached Carport
- Carport spaces:1
New listings near 1666 Us Highway 84
- New
 $234,000Active4 beds 2 baths2,446 sq. ft.
283 Fcr 301 #A & B, Oakwood, TX 75855
MLS# 21377124Listed by: AZURE SKY REALTY, LLC 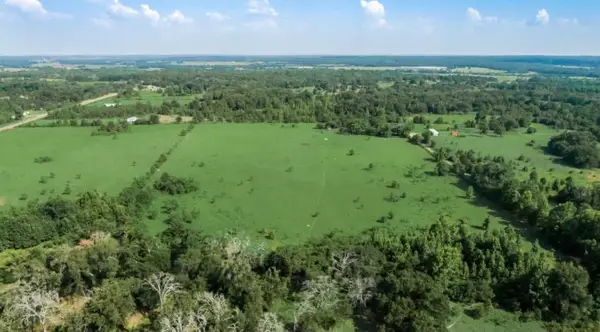 $160,000Active16.66 Acres
351 County Road 351, Oakwood, TX 75855
MLS# 21474748Listed by: HOMESMART $120,000Active14 Acres
TBD Fcr 290, Oakwood, TX 75855
MLS# 86285459Listed by: CB&A, REALTORS- LOOP CENTRAL $290,000Active29 Acres
TBD 0 Fcr 290, Oakwood, TX 75855
MLS# 93950450Listed by: CB&A, REALTORS- LOOP CENTRAL $539,000Pending3 beds 2 baths1,596 sq. ft.
11381 Cr 245, Oakwood, TX 75855
MLS# 30791222Listed by: CIRCLE T REALTY $139,900Active3 beds 2 baths1,080 sq. ft.
4295 Cr 2611, Oakwood, TX 75855
MLS# 26010717Listed by: HIBBARD REAL ESTATE $85,000Pending5.24 Acres
12184 Private Road 2350, Oakwood, TX 75855
MLS# 52280508Listed by: TBT REAL ESTATE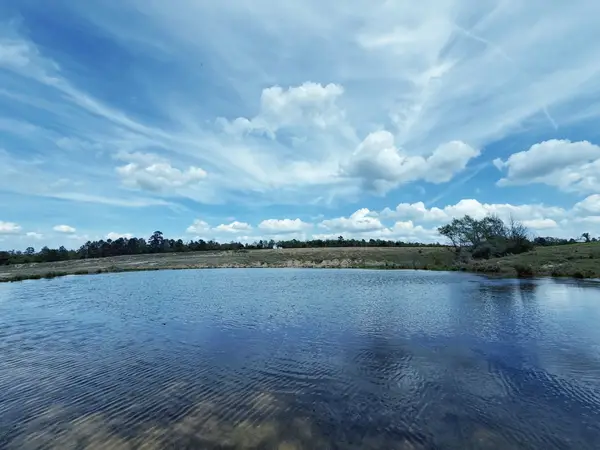 $1,115,400Active143 Acres
143 ac Cr 236, Oakwood, TX 75855
MLS# 68612293Listed by: CIRCLE T REALTY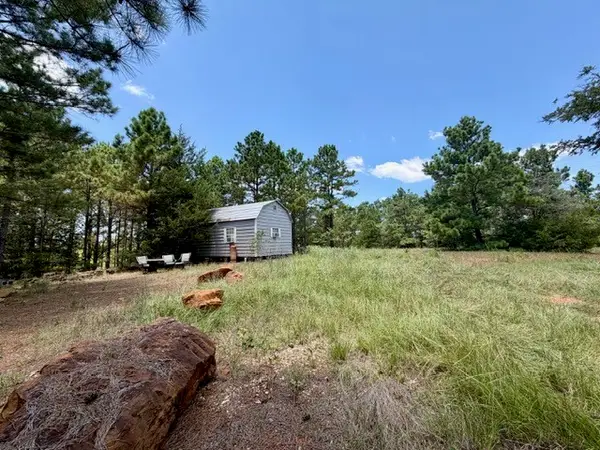 $199,950Active11.01 Acres
490 Cr 261, Oakwood, TX 75855
MLS# 61227009Listed by: CIRCLE T REALTY $425,000Active3 beds 2 baths784 sq. ft.
209 Fcr 261, Oakwood, TX 75855
MLS# 60455250Listed by: CIRCLE T REALTY


Protect your home and budget from life's surprises with an Assurant Home Warranty, backed by a partner that supports you through every step of homeownership. Explore Plans.
©2026 Century 21 Real Estate LLC. All rights reserved. CENTURY 21®, the CENTURY 21 Logo and C21® are service marks owned by Century 21 Real Estate LLC. Century 21 Real Estate LLC fully supports the principles of the Fair Housing Act and the Equal Opportunity Act. Each office is independently owned and operated. Listing information is deemed reliable but not guaranteed accurate.