
1421 Sandalwood Lane, Odessa, TX 79761
Local realty services provided by:CENTURY 21 The Edge
Listed by: camri hubbard
Office: fathom realty
MLS#:177984
Source:TX_OBOR
Price summary
- Price:$259,000
- Price per sq. ft.:$139.62
About this home
Don't miss this opportunity at 1421 Sandalwood Ln! This spacious 3-bedroom, 2-bath Odessa home offers approximately 1,855 sq. ft. plus a versatile bonus room that can serve as a 4th bedroom, home office, playroom, or flex space. Enjoy a comfortable living area, formal dining, functional kitchen, covered patio, fenced backyard, 2-car garage, and workshop. With plenty of space and flexibility for growing families, remote work, and entertaining, this home is ready for its next owner. Come see it today!
Contact an agent
Home facts
- Year built:1960
- Subdivision & Development:Wedgewood
- Listing ID #:177984
- Added:36 day(s) ago
- Updated:November 11, 2026 at 07:33 PM
Rooms and interior
- Bedrooms:3
- Total bathrooms:2
- Full bathrooms:2
- Dining Description:Formal Area
- Kitchen Description:Cook Top Electric, Dishwasher, Electric Range, Refrigerator
- Basement Description:Slab
- Living area:1,855 sq. ft.
Heating and cooling
- Cooling:Central
- Heating:Central
Structure and exterior
- Roof:Composition
- Year built:1960
- Building area:1,855 sq. ft.
- Lot area:0.19 Acres
- Lot Features:Landscaped
- Construction Materials:Brick Veneer
- Exterior Features:Covered Patio, Fence, Workshop
- Foundation Description:Slab
Schools
- High school:Permian
- Middle school:Nimitz
- Elementary school:Gonzales
Utilities
- Water:Public
- Sewer:Public Sewer
Finances and disclosures
- Price:$259,000
- Price per sq. ft.:$139.62
- Tax amount:$2,924
Features and amenities
- Laundry features:Inside Utility Room
- Amenities:Carpeting, Shades/Blinds, Tile Flooring
Parking
- Parking description:Garage, Parking Pad
- Garage spaces:2
New listings near 1421 Sandalwood Lane
- New
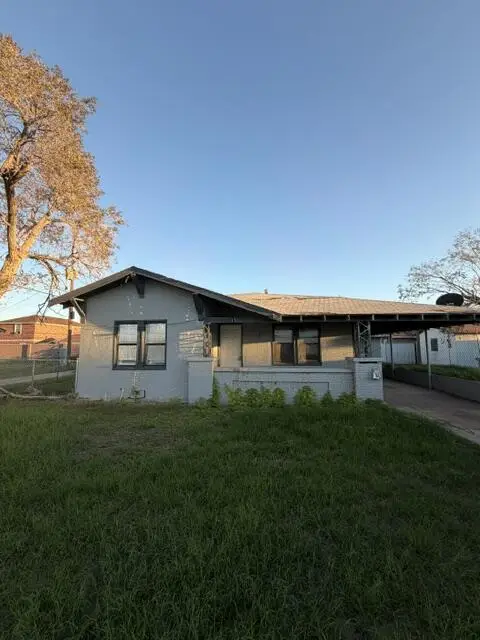 $63,000Active3 beds 1 baths1,382 sq. ft.
215 18th St W, Odessa, TX 79761
MLS# 178824Listed by: STARZ REALTY - New
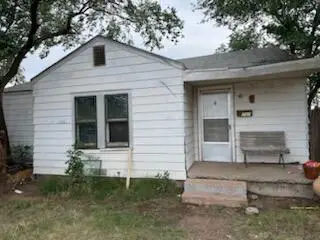 $65,000Active3 beds 1 baths1,240 sq. ft.
1707 Hancock Ave N, Odessa, TX 79761
MLS# 178807Listed by: HERITAGE REAL ESTATE - New
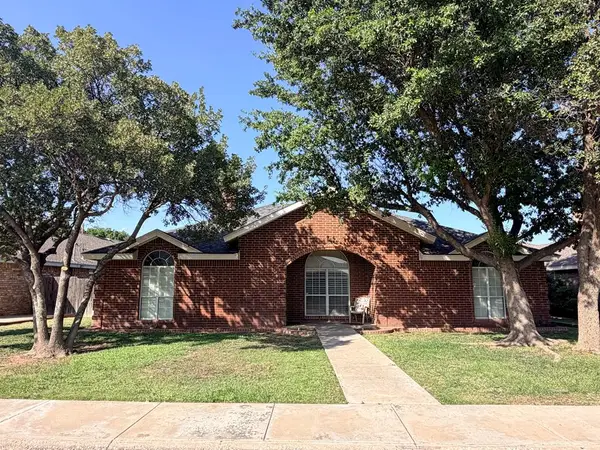 $339,999Active3 beds 3 baths2,177 sq. ft.
5112 Richardson Dr, Odessa, TX 79762
MLS# 178800Listed by: LYNZY SOUSLEY REAL ESTATE GROUP - New
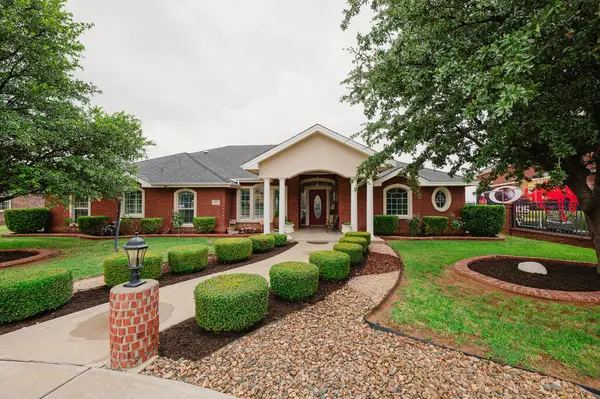 $499,900Active3 beds 3 baths2,079 sq. ft.
1924 Zacate, Odessa, TX 79765
MLS# 178801Listed by: GRACE REALTY SOLUTIONS, LLC - New
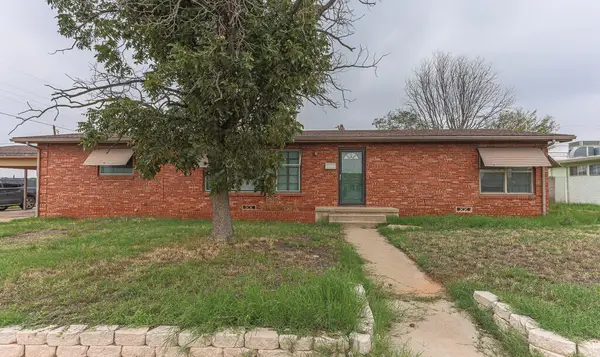 $179,000Active3 beds 2 baths1,612 sq. ft.
2746 Dixie Blvd N, Odessa, TX 79762
MLS# 178804Listed by: ALL CITY REAL ESTATE LTD. CO. - New
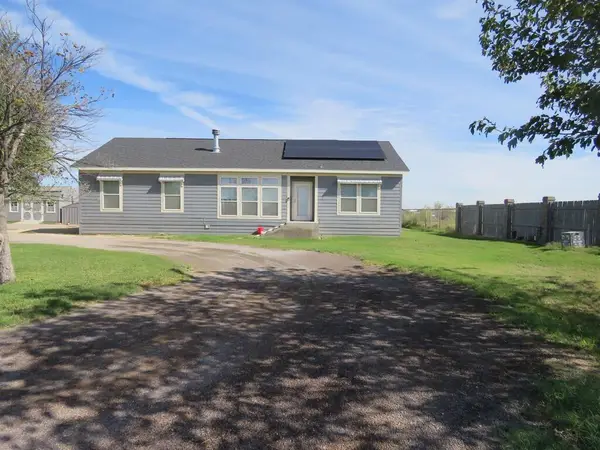 $549,900Active3 beds 2 baths1,680 sq. ft.
4903 Newport Ave W, Odessa, TX 79764
MLS# 178789Listed by: ALL CITY REAL ESTATE LTD. CO. - New
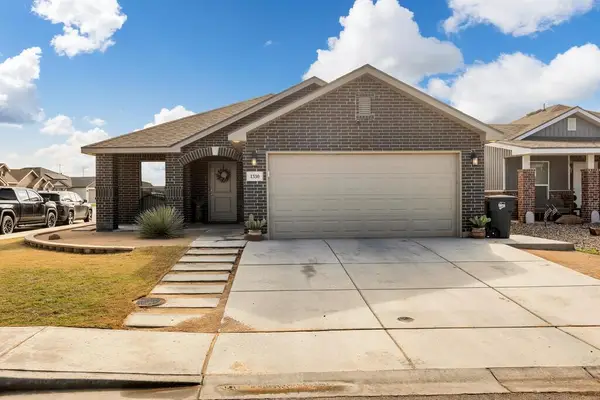 $285,000Active3 beds 2 baths1,488 sq. ft.
1330 95th St E, Odessa, TX 79765
MLS# 178795Listed by: HOME CHARM REALTY, LLC - New
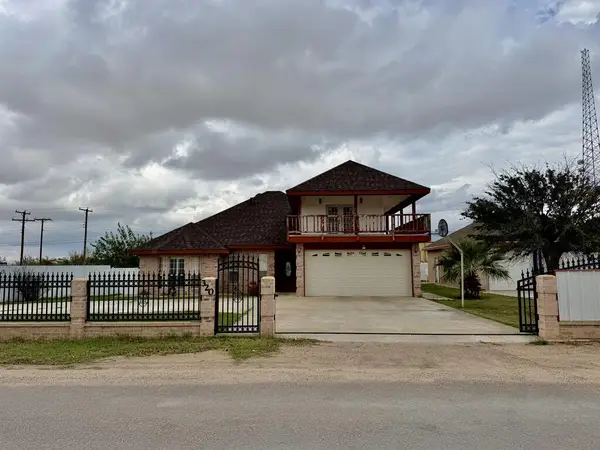 $385,000Active4 beds 2 baths2,039 sq. ft.
320 Cedar Creek Drive N, Odessa, TX 79762
MLS# 178783Listed by: KIRK STRAHAN REALTY - New
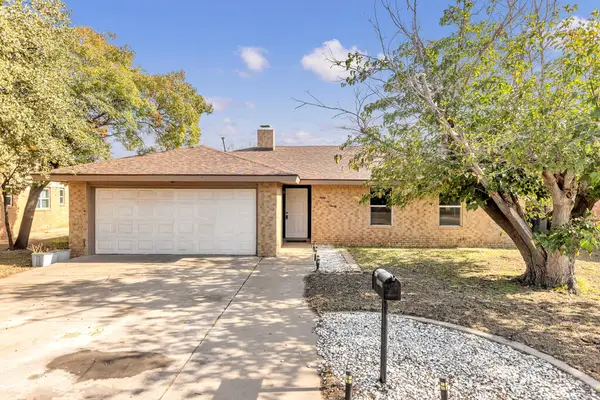 $251,000Active3 beds 2 baths1,467 sq. ft.
2620 San Fernando Dr, Odessa, TX 79761
MLS# 178784Listed by: BEYOND REALTY, LLC - New
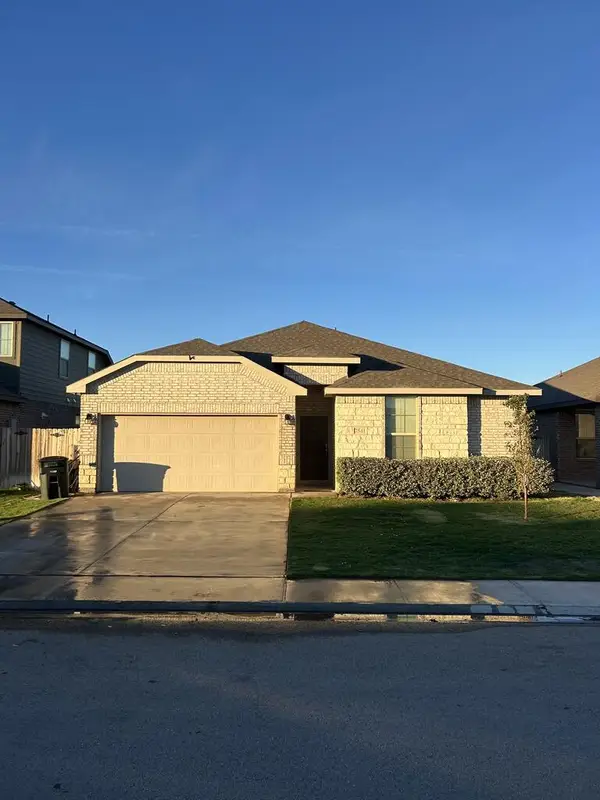 $300,000Active3 beds 2 baths1,502 sq. ft.
7541 Horton Ranch Rd, Odessa, TX 79765
MLS# 178781Listed by: HERITAGE REAL ESTATE


Protect your home and budget from life's surprises with an Assurant Home Warranty, backed by a partner that supports you through every step of homeownership. Explore Plans.
©2026 Century 21 Real Estate LLC. All rights reserved. CENTURY 21®, the CENTURY 21 Logo and C21® are service marks owned by Century 21 Real Estate LLC. Century 21 Real Estate LLC fully supports the principles of the Fair Housing Act and the Equal Opportunity Act. Each office is independently owned and operated. Listing information is deemed reliable but not guaranteed accurate.