
306 Conet Dr, Odessa, TX 79760
Local realty services provided by:CENTURY 21 The Edge
Listed by: colton robbins
Office: starz realty
MLS#:177458
Source:TX_OBOR
Price summary
- Price:$228,900
- Price per sq. ft.:$149.8
About this home
Welcome home to this adorable 3 bedroom, 2 bathroom property offering comfort, charm, and plenty of space to enjoy! The interior features granite countertops throughout and a functional floor plan perfect for everyday living. Step outside to a relaxing backyard complete with a cozy firepit and lounging area—ideal for unwinding or entertaining family and friends. A storage building provides additional space for tools, lawn equipment, or hobbies. This charming home is ready for its new owners—schedule your showing today!
Contact an agent
Home facts
- Year built:1949
- Subdivision & Development:Ridgecrest West
- Listing ID #:177458
- Added:63 day(s) ago
- Updated:November 12, 2026 at 07:45 PM
Rooms and interior
- Bedrooms:3
- Total bathrooms:2
- Full bathrooms:2
- Kitchen Description:Electric Range
- Basement Description:Pillar/Post/Pier
- Living area:1,528 sq. ft.
Heating and cooling
- Cooling:Central, Electric
- Heating:Central, Electric
Structure and exterior
- Roof:Composition
- Year built:1949
- Building area:1,528 sq. ft.
- Lot area:0.17 Acres
- Lot Features:Landscaped
- Architectural Style:Pre-Owned
- Construction Materials:Vinyl Siding
- Exterior Features:Chain Link, Fence
- Foundation Description:Pillar/Post/Pier
Schools
- High school:Odessa
- Middle school:Bowie
- Elementary school:San Jacinto
Utilities
- Water:Public
- Sewer:Public Sewer
Finances and disclosures
- Price:$228,900
- Price per sq. ft.:$149.8
- Tax amount:$3,948
Features and amenities
- Laundry features:Inside Utility Room
- Amenities:Carpeting, Tile Flooring
Parking
- Parking description:Parking Pad
New listings near 306 Conet Dr
- New
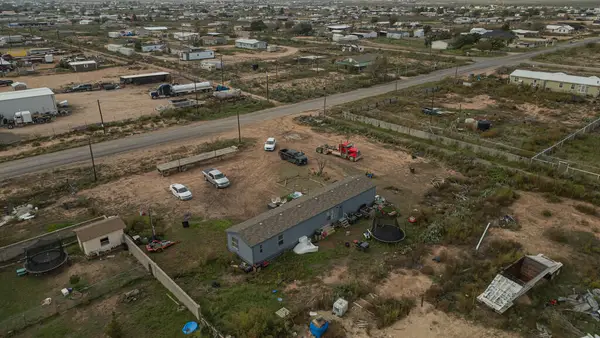 $159,999Active3 beds 2 baths1,152 sq. ft.
957 Damascus Ave S, Odessa, TX 79763
MLS# 178866Listed by: CARRIE SHAVER REALTY, LLC - New
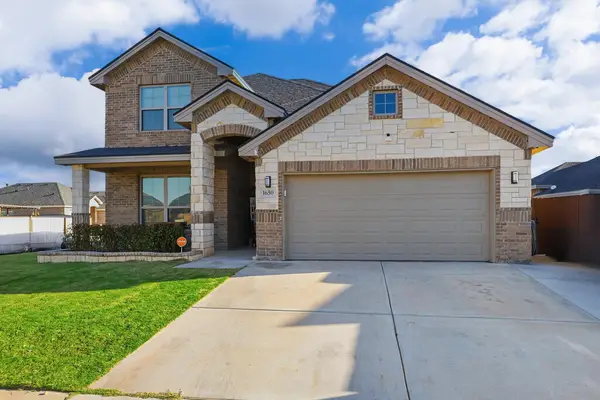 $450,000Active4 beds 3 baths2,318 sq. ft.
1650 Palo Duro Dr, Odessa, TX 79762
MLS# 178864Listed by: REAL BROKER, LLC - New
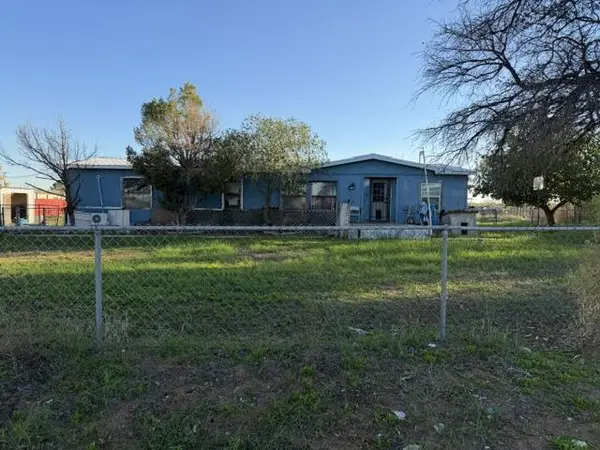 $119,000Active3 beds 2 baths1,680 sq. ft.
9819 26th St W, Odessa, TX 79763
MLS# 178865Listed by: STARZ REALTY - New
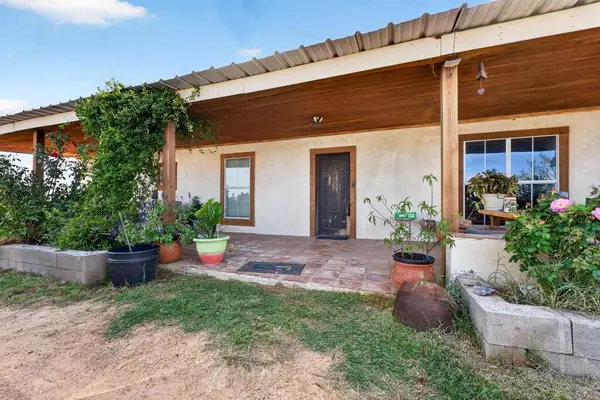 $420,000Active3 beds 2 baths1,980 sq. ft.
12375 Everett St W, Odessa, TX 79762
MLS# 178856Listed by: REAL BROKER, LLC - New
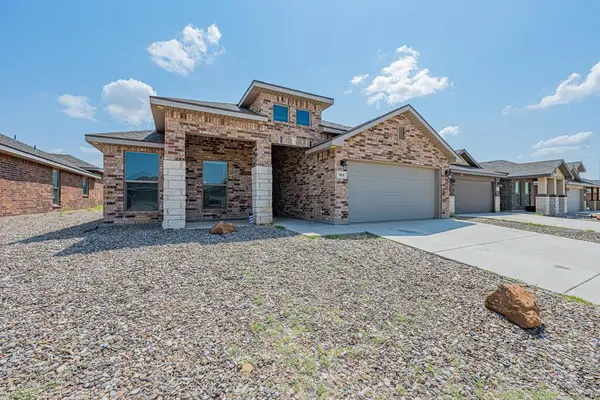 $279,000Active3 beds 2 baths1,958 sq. ft.
9028 Ratliff Ridge Ave, Odessa, TX 79765
MLS# 178857Listed by: COLDWELL BANKER APEX REALTORS - New
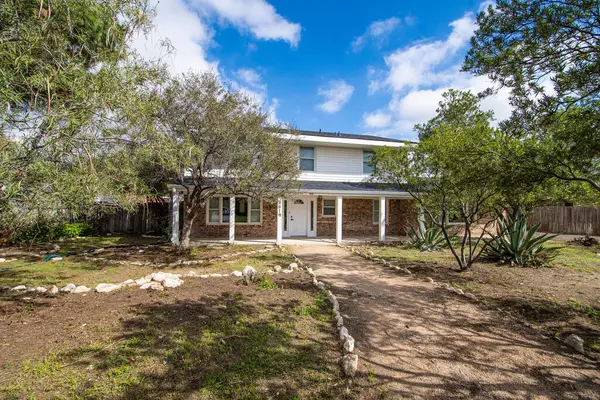 $450,000Active4 beds 3 baths2,749 sq. ft.
3619 County Rd 1317 S, Odessa, TX 79765
MLS# 178860Listed by: THE SALES TEAM REALTORS - New
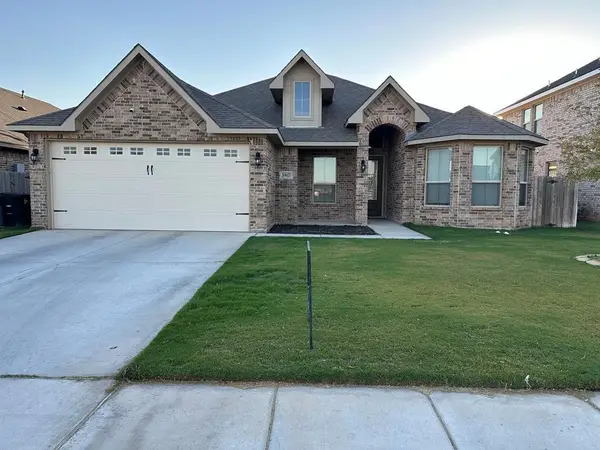 $375,000Active4 beds 2 baths2,093 sq. ft.
3907 Yorkshire, Odessa, TX 79765
MLS# 178861Listed by: ALL CITY REAL ESTATE LTD. CO. - New
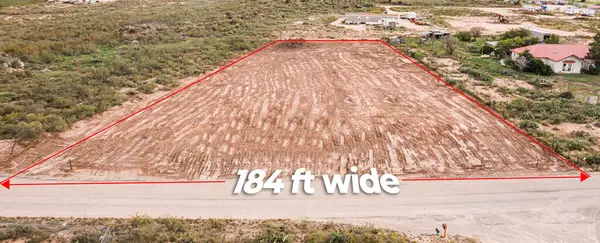 $68,900Active1.22 Acres
14205 Triple Crown W, Odessa, TX 79763
MLS# 178850Listed by: SLATE REALTY, PLLC - New
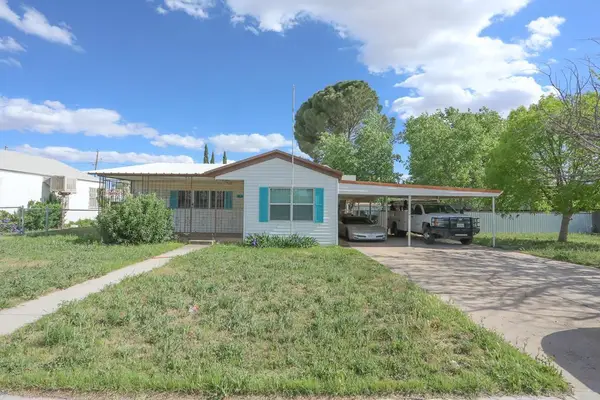 $229,900Active3 beds 3 baths1,504 sq. ft.
2115 8th St W, Odessa, TX 79763
MLS# 178851Listed by: REAL BROKER, LLC - New
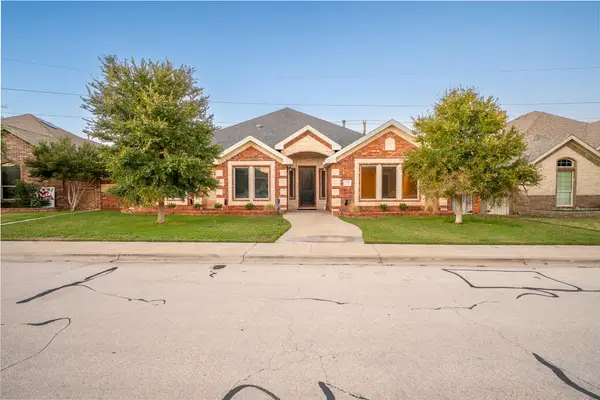 $515,000Active4 beds 3 baths2,843 sq. ft.
7609 Canterbury Dr, Odessa, TX 79765
MLS# 178844Listed by: LADIYA REAL ESTATE LLC


Protect your home and budget from life's surprises with an Assurant Home Warranty, backed by a partner that supports you through every step of homeownership. Explore Plans.
©2026 Century 21 Real Estate LLC. All rights reserved. CENTURY 21®, the CENTURY 21 Logo and C21® are service marks owned by Century 21 Real Estate LLC. Century 21 Real Estate LLC fully supports the principles of the Fair Housing Act and the Equal Opportunity Act. Each office is independently owned and operated. Listing information is deemed reliable but not guaranteed accurate.