
4110 Melody Lane, Odessa, TX 79762
Local realty services provided by:CENTURY 21 The Edge
Listed by: joe garcia
Office: exit permian basin realty
MLS#:178598
Source:TX_OBOR
Price summary
- Price:$269,000
- Price per sq. ft.:$181.14
About this home
Remodeled 4 Bedroom 2 Bath Home right down the street from Permian High School. Lots of updates in this home. You will not have to worry about carpet cleanings because this one has an all wood look tile. All the appliances are stainless steel. The fridge also stays. You will appreciate that that this home is centrally located. Call to schedule your showing today.
Contact an agent
Home facts
- Year built:1957
- Subdivision & Development:Windsor Heights
- Listing ID #:178598
- Added:7 day(s) ago
- Updated:November 10, 2026 at 02:50 PM
Rooms and interior
- Bedrooms:4
- Total bathrooms:2
- Full bathrooms:2
- Kitchen Description:Electric Range, Microwave, Refrigerator
- Basement Description:Slab
- Living area:1,485 sq. ft.
Heating and cooling
- Cooling:Central, Electric
- Heating:Central, Gas
Structure and exterior
- Roof:Composition
- Year built:1957
- Building area:1,485 sq. ft.
- Lot area:0.19 Acres
- Lot Features:Alley Access, Landscaped
- Architectural Style:Pre-Owned
- Construction Materials:Brick Veneer
- Exterior Features:Auto Sprinkler, Covered Patio, Fence
- Foundation Description:Slab
Schools
- High school:Permian
- Middle school:Bonham
- Elementary school:Burnett
Utilities
- Water:Public
- Sewer:Public Sewer
Finances and disclosures
- Price:$269,000
- Price per sq. ft.:$181.14
- Tax amount:$3,554
Features and amenities
- Laundry features:Dryer Electric, Inside Utility Room, Washer Connection
- Amenities:Shades/Blinds, Tile Flooring
Parking
- Parking description:Parking Pad
New listings near 4110 Melody Lane
- New
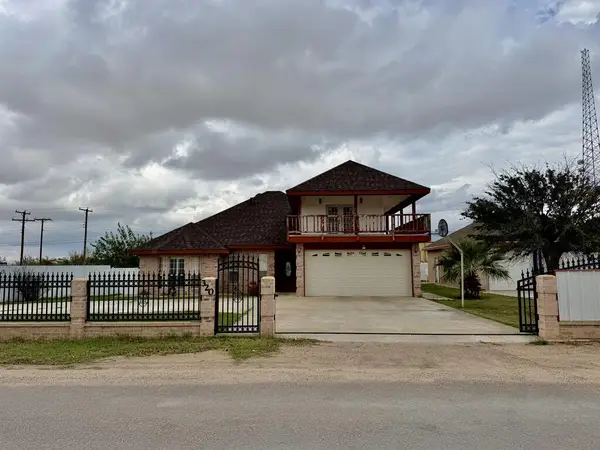 $385,000Active4 beds 2 baths2,039 sq. ft.
320 Cedar Creek Drive N, Odessa, TX 79762
MLS# 178783Listed by: KIRK STRAHAN REALTY - New
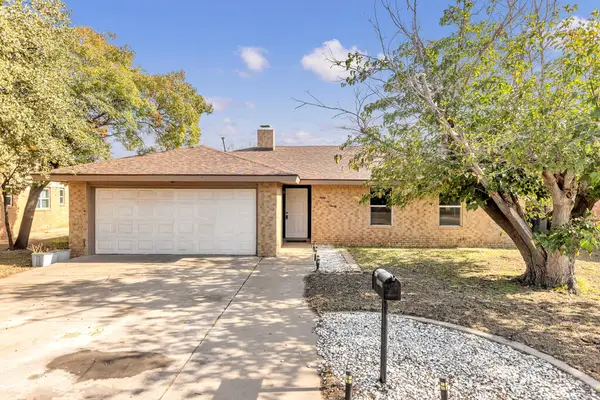 $251,000Active3 beds 2 baths1,467 sq. ft.
2620 San Fernando Dr, Odessa, TX 79761
MLS# 178784Listed by: BEYOND REALTY, LLC - New
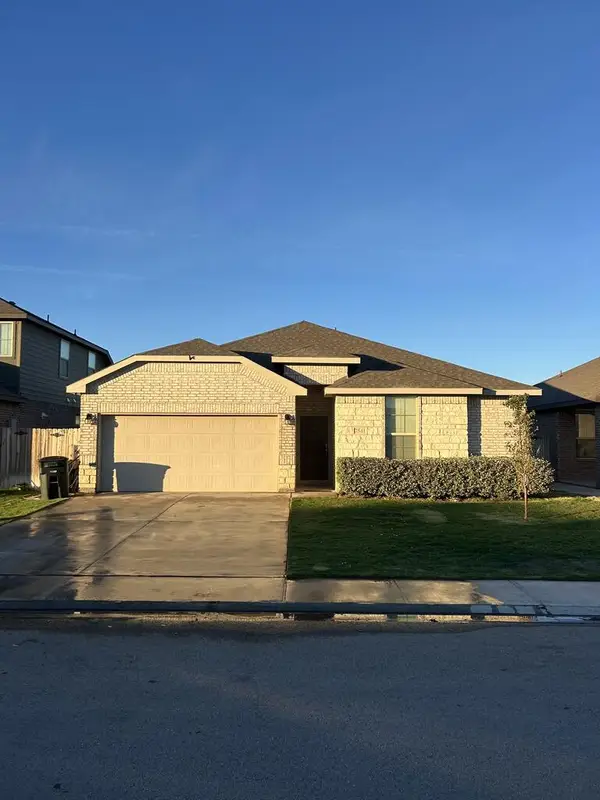 $300,000Active3 beds 2 baths1,502 sq. ft.
7541 Horton Ranch Rd, Odessa, TX 79765
MLS# 178781Listed by: HERITAGE REAL ESTATE - New
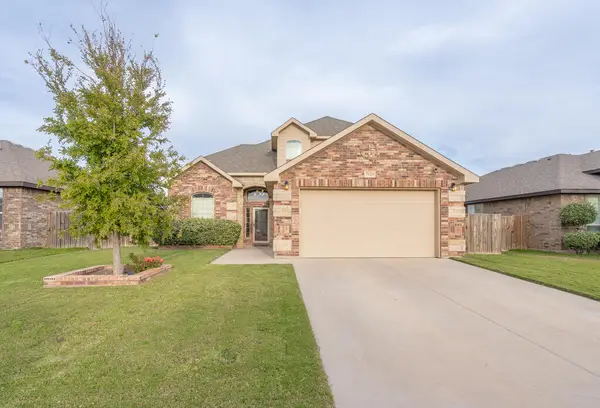 $405,000Active4 beds 3 baths2,627 sq. ft.
7028 King Ranch Rd, Odessa, TX 79765
MLS# 178756Listed by: THE PRICHARD GROUP - New
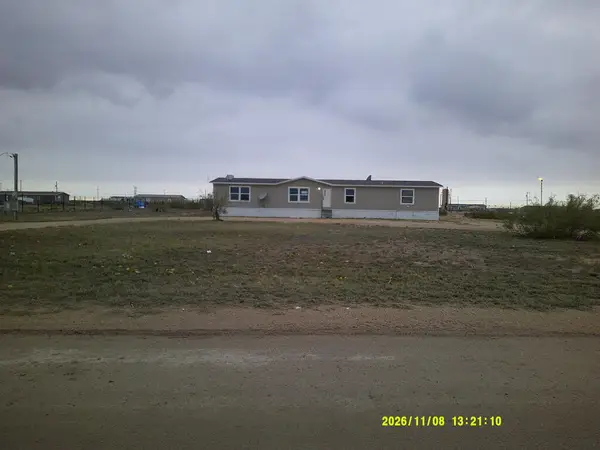 $155,000Active4 beds 2 baths2,304 sq. ft.
Address Withheld By Seller, Odessa, TX 79766
MLS# 178757Listed by: LEGACY REAL ESTATE 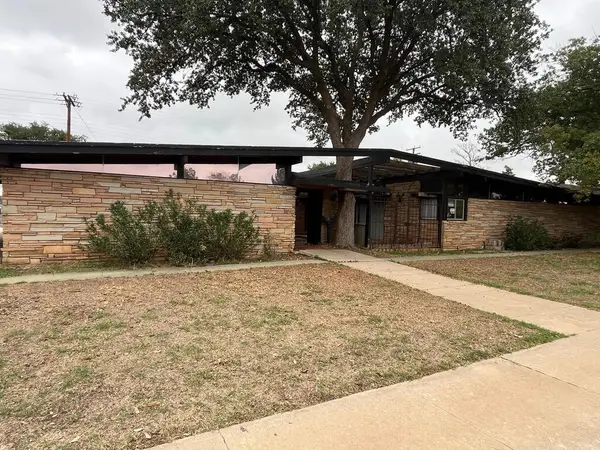 $279,900Active3 beds 4 baths3,770 sq. ft.
1710 Dotsy Ave, Odessa, TX 79763
MLS# 178513Listed by: CHERRY REAL ESTATE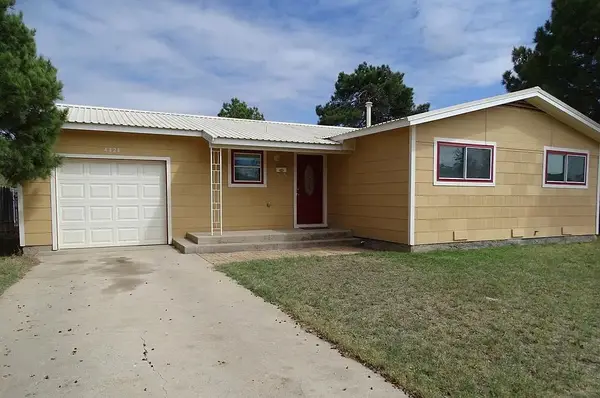 $169,000Active3 beds 2 baths1,127 sq. ft.
4424 Redbud Avenue, Odessa, TX 79762
MLS# 21419966Listed by: REAL BROKER, LLC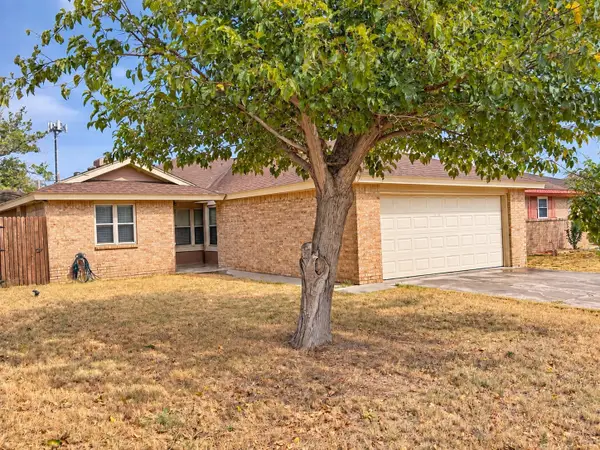 $220,000Pending3 beds 2 baths1,278 sq. ft.
1532 Alameda Avenue, Odessa, TX 79763
MLS# 21403226Listed by: COLONIAL REALTY AND DEVELOPMENT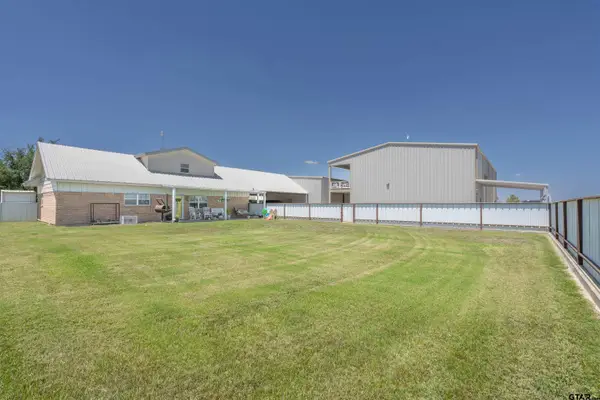 $775,000Active3 beds 4 baths2,744 sq. ft.
6523 N Sparta Avenue, Odessa, TX 79764
MLS# 26013642Listed by: CLEMENTS, REALTORS


Protect your home and budget from life's surprises with an Assurant Home Warranty, backed by a partner that supports you through every step of homeownership. Explore Plans.
©2026 Century 21 Real Estate LLC. All rights reserved. CENTURY 21®, the CENTURY 21 Logo and C21® are service marks owned by Century 21 Real Estate LLC. Century 21 Real Estate LLC fully supports the principles of the Fair Housing Act and the Equal Opportunity Act. Each office is independently owned and operated. Listing information is deemed reliable but not guaranteed accurate.