
4307 Mcknight Dr, Odessa, TX 79762
Local realty services provided by:CENTURY 21 The Edge
Listed by: yadira vasquez
Office: midessa real estate
MLS#:177968
Source:TX_OBOR
Price summary
- Price:$220,000
- Price per sq. ft.:$179.45
About this home
Charming brick home on a spacious corner lot featuring 4 bed, 2 bath, and 1,227 sq. ft. of living space. The property is fully fenced, offering privacy and a defined outdoor area. A standout feature is the impressive amount of covered and enclosed parking, with two detached garages plus a carport, providing plenty of room for vehicles, storage, and a workshop. With its classic brick exterior, corner-lot setting, four-bedroom layout, and abundant garage space, this home offers a great combination of comfort, privacy, parking, and functionality.
Contact an agent
Home facts
- Year built:1955
- Subdivision & Development:Sherwood 01-72
- Listing ID #:177968
- Added:39 day(s) ago
- Updated:November 12, 2026 at 05:00 PM
Rooms and interior
- Bedrooms:4
- Total bathrooms:2
- Full bathrooms:2
- Kitchen Description:Gas Range, Microwave, Refrigerator
- Basement Description:Slab
- Living area:1,226 sq. ft.
Heating and cooling
- Cooling:Central
- Heating:Central
Structure and exterior
- Roof:Composition
- Year built:1955
- Building area:1,226 sq. ft.
- Lot area:0.2 Acres
- Lot Features:City Acreage, Corner, Landscaped
- Architectural Style:Pre-Owned
- Construction Materials:Brick Veneer
- Exterior Features:Fence
- Foundation Description:Slab
Schools
- High school:Permian
- Middle school:Wilson-Young
- Elementary school:Gonzales
Utilities
- Water:Public
- Sewer:Public Sewer
Finances and disclosures
- Price:$220,000
- Price per sq. ft.:$179.45
- Tax amount:$1,237
Features and amenities
- Laundry features:Inside Utility Room
- Amenities:Carpeting, Shades/Blinds, Tile Flooring
Parking
- Parking description:Carport, Detached Parking, Garage, Parking Pad
- Garage spaces:2
New listings near 4307 Mcknight Dr
- New
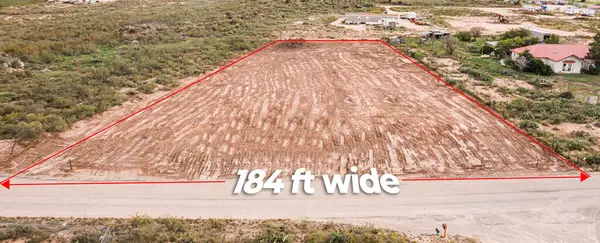 $68,900Active1.22 Acres
14205 Triple Crown W, Odessa, TX 79763
MLS# 178850Listed by: SLATE REALTY, PLLC - New
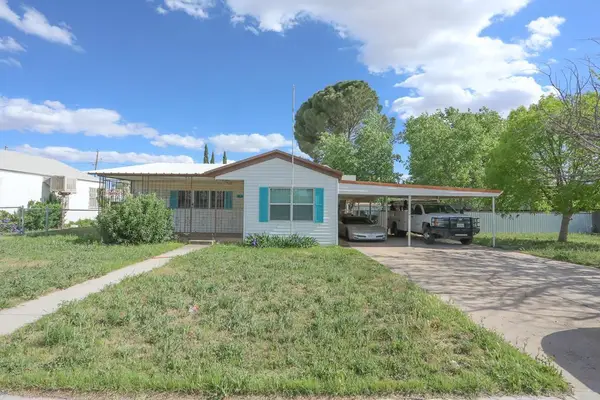 $229,900Active3 beds 3 baths1,504 sq. ft.
2115 8th St W, Odessa, TX 79763
MLS# 178851Listed by: REAL BROKER, LLC - New
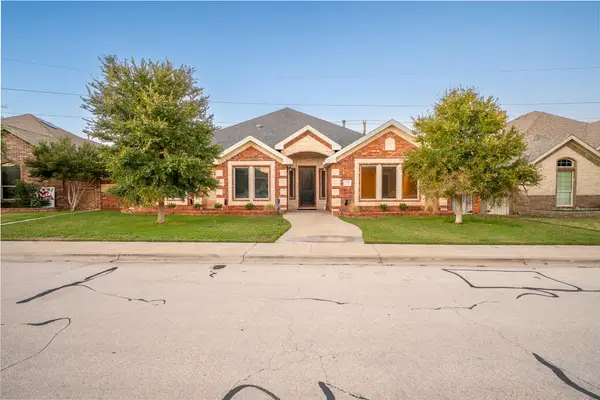 $515,000Active4 beds 3 baths2,843 sq. ft.
7609 Canterbury Dr, Odessa, TX 79765
MLS# 178844Listed by: LADIYA REAL ESTATE LLC - New
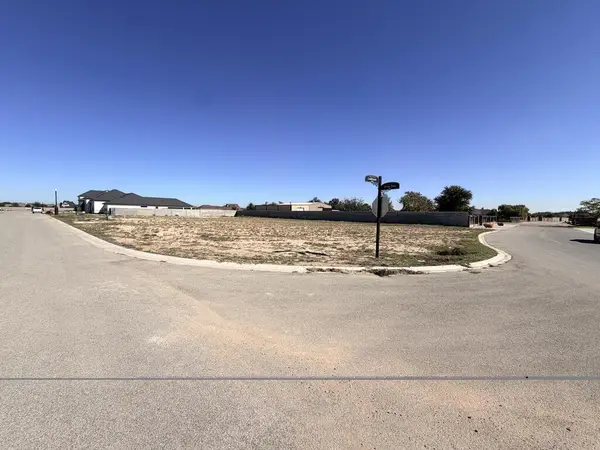 $180,000Active0.43 Acres
20 River Oaks Dr, Odessa, TX 79765
MLS# 178845Listed by: ZURC PROPERTIES, LLC - New
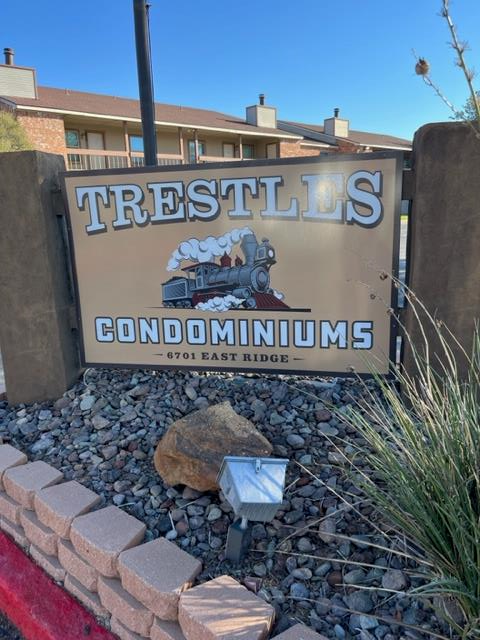 $65,000Active1 beds 1 baths476 sq. ft.
6701 Eastridge Rd, Odessa, TX 79762
MLS# 178846Listed by: TIM BAUM REALTORS - New
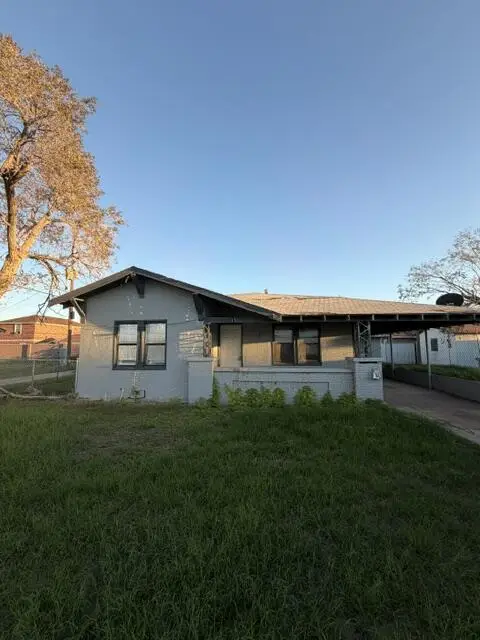 $63,000Active3 beds 1 baths1,382 sq. ft.
215 18th St W, Odessa, TX 79761
MLS# 178824Listed by: STARZ REALTY - New
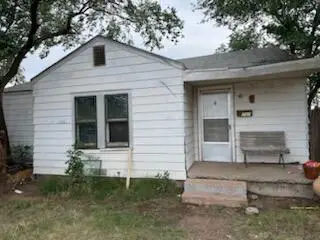 $65,000Active3 beds 1 baths1,240 sq. ft.
1707 Hancock Ave N, Odessa, TX 79761
MLS# 178807Listed by: HERITAGE REAL ESTATE - New
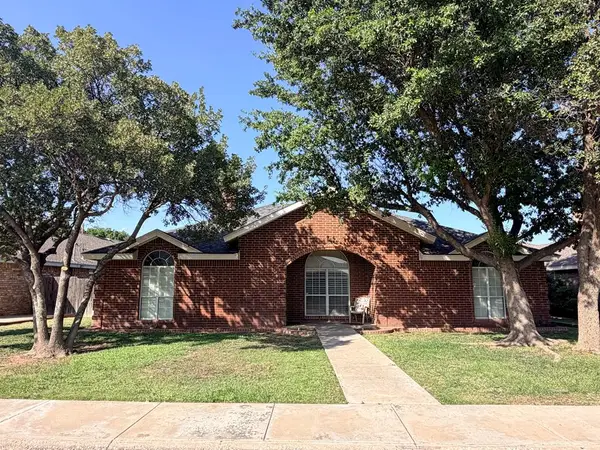 $339,999Active3 beds 3 baths2,177 sq. ft.
5112 Richardson Dr, Odessa, TX 79762
MLS# 178800Listed by: LYNZY SOUSLEY REAL ESTATE GROUP - New
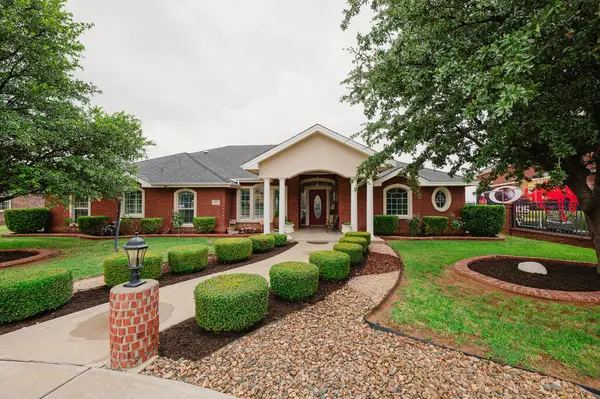 $499,900Active3 beds 3 baths2,079 sq. ft.
1924 Zacate, Odessa, TX 79765
MLS# 178801Listed by: GRACE REALTY SOLUTIONS, LLC - New
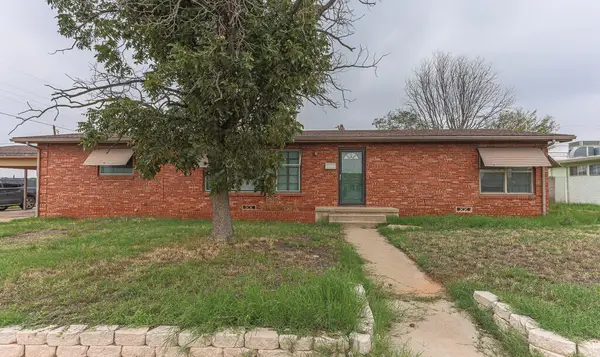 $179,000Active3 beds 2 baths1,612 sq. ft.
2746 Dixie Blvd N, Odessa, TX 79762
MLS# 178804Listed by: ALL CITY REAL ESTATE LTD. CO.


Protect your home and budget from life's surprises with an Assurant Home Warranty, backed by a partner that supports you through every step of homeownership. Explore Plans.
©2026 Century 21 Real Estate LLC. All rights reserved. CENTURY 21®, the CENTURY 21 Logo and C21® are service marks owned by Century 21 Real Estate LLC. Century 21 Real Estate LLC fully supports the principles of the Fair Housing Act and the Equal Opportunity Act. Each office is independently owned and operated. Listing information is deemed reliable but not guaranteed accurate.