
6181 W Avocado St, Odessa, TX 79766
Local realty services provided by:CENTURY 21 Platinum Partners
6181 W Avocado St,Odessa, TX 79766
$246,000
- 3 Beds
- 2 Baths
- 1,699 sq. ft.
- Mobile / Manufactured
- Active
Listed by: james grubbs
Office: summers cook & company
MLS#:20265178
Source:TX_LAAR
Price summary
- Price:$246,000
- Price per sq. ft.:$144.79
About this home
2023 Champion manufactured home on 1.02 acres in the Ector County ISD. This home features three bedrooms, two baths, 1699 sqft, smart panel siding, metal roof, kitchen island, pantry, electric fireplace, separate shower and soaker tub ceiling fans, thermopane windows, and dual vanity. Remodel is wrapping up so new pics coming soon!!
Contact an agent
Home facts
- Year built:2023
- Subdivision & Development:Horizon
- Listing ID #:20265178
- Added:48 day(s) ago
- Updated:September 07, 2026 at 03:11 PM
Rooms and interior
- Bedrooms:3
- Total bathrooms:2
- Full bathrooms:2
- Rooms Total:5
- Dining Description:Kitchen/eating Combo
- Bathrooms Description:Shower And Tub
- Bedroom Description:Master Bedroom Split
- Basement Description:Pier And Beam
- Living area:1,699 sq. ft.
Heating and cooling
- Cooling:Central Electric
- Heating:Central Electric
Structure and exterior
- Roof:Aluminum/Metal
- Year built:2023
- Building area:1,699 sq. ft.
- Lot area:1.02 Acres
- Architectural Style:Manufactured Housing
- Construction Materials:Siding
- Foundation Description:Pier And Beam
- Levels:1 Story
Utilities
- Water:Well
- Sewer:Aerobic Septic System
Finances and disclosures
- Price:$246,000
- Price per sq. ft.:$144.79
- Tax amount:$2,800
Features and amenities
- Laundry features:Inside Room
- Amenities:Electric Water Heater
New listings near 6181 W Avocado St
 $189,995Pending3 beds 2 baths2,635 sq. ft.
9063 W Riggs Drive, Odessa, TX 79764
MLS# 21367447Listed by: THE REAL ESTATE POWER HOUSES $42,500Pending0 Acres
54 Troy Avenue, Mercedes, TX 78570
MLS# 512779Listed by: Star Realty Group, Llc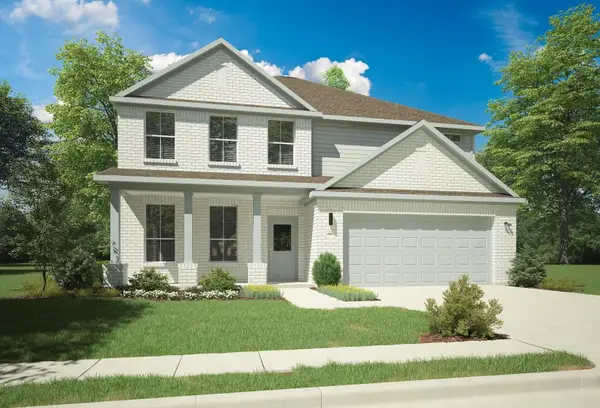 $429,990Active5 beds 4 baths3,602 sq. ft.
1113 Del Rio Drive, Lavon, TX 75166
MLS# 21350015Listed by: HOMESUSA.COM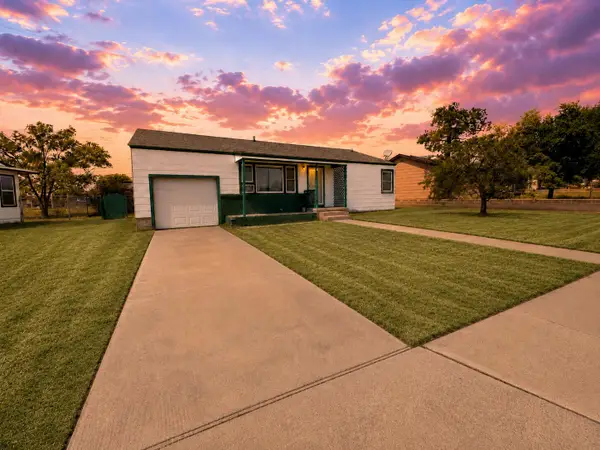 $150,000Pending3 beds 1 baths1,210 sq. ft.
2711 Redwood Drive, Odessa, TX 79762
MLS# 202610317Listed by: KELLER WILLIAMS REALTY $699,500Active4 beds 3 baths2,835 sq. ft.
3106 San Jose Dr Drive, Odessa, TX 79765
MLS# 21337540Listed by: COMPASS RE TEXAS, LLC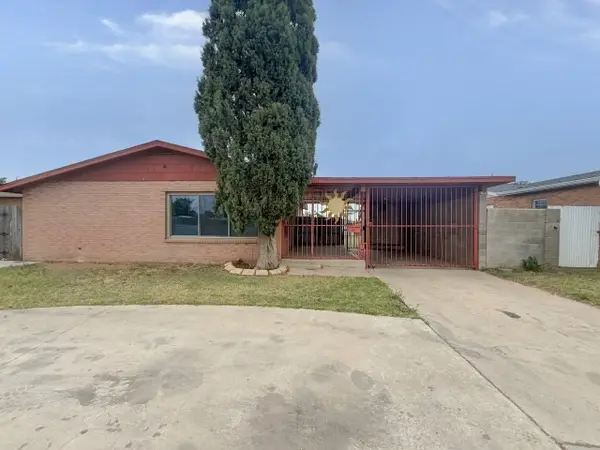 $159,900Pending3 beds 2 baths1,155 sq. ft.
1402 E 42nd Street, Odessa, TX 79762
MLS# 21326394Listed by: GRAHAM & CO REALTY GROUP $426,000Active3 beds 3 baths3,008 sq. ft.
3740 Blossom Lane, Odessa, TX 79762
MLS# 21307535Listed by: BYOWNER.COM $320,000Active3 beds 2 baths1,532 sq. ft.
7703 Yellow Jacket Road, Odessa, TX 79765
MLS# 90383695Listed by: REEVE REAL ESTATE LLC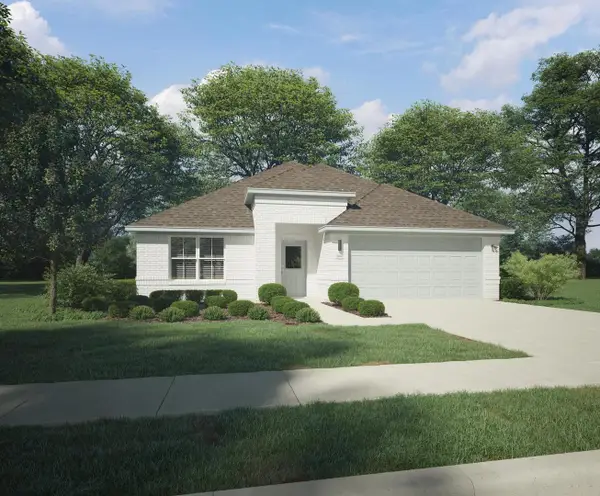 $339,990Active4 beds 3 baths2,131 sq. ft.
1125 Del Rio Drive, Lavon, TX 75166
MLS# 21279328Listed by: HOMESUSA.COM


Protect your home and budget from life's surprises with an Assurant Home Warranty, backed by a partner that supports you through every step of homeownership. Explore Plans.
©2026 Century 21 Real Estate LLC. All rights reserved. CENTURY 21®, the CENTURY 21 Logo and C21® are service marks owned by Century 21 Real Estate LLC. Century 21 Real Estate LLC fully supports the principles of the Fair Housing Act and the Equal Opportunity Act. Each office is independently owned and operated. Listing information is deemed reliable but not guaranteed accurate.