
1963 Lulu St, Olmito, TX 78575
Local realty services provided by:CENTURY 21 Johnston Company
Listed by: zaida garza
Office: aria group real estate
MLS#:29780009
Source:TX_RGV
Price summary
- Price:$384,000
- Price per sq. ft.:$197.73
About this home
Enjoy poolside living in Palo Alto! Built in 2021, this single-story home offers 3 bedrooms, 2.5 baths, and approximately 1,942 sq. ft. Features include tile flooring, a split-bedroom layout, and a primary suite with double vanity and walk-in closet. An in-ground pool, covered patio, and privacy fence make outdoor entertaining inviting. Situated on a 0.2621-acre cul-de-sac lot with an attached two-car garage. An electric range, refrigerator, microwave, washer, and dryer convey. Located within Los Fresnos CISD.
Contact an agent
Home facts
- Year built:2021
- Subdivision & Development:PALO ALTO
- Listing ID #:29780009
- Added:1 day(s) ago
- Updated:October 05, 2026 at 10:05 PM
Rooms and interior
- Bedrooms:3
- Total bathrooms:3
- Full bathrooms:2
- Flooring:Tile
- Kitchen Description:Refrigerator
- Bedroom Description:Double Vanity, Shower Only, Split Bedrooms, Walk-in Closet(s)
- Living area:1,942 sq. ft.
Heating and cooling
- Cooling:Central, Electric
- Central air:Yes
Structure and exterior
- Roof:Composition
- Year built:2021
- Building area:1,942 sq. ft.
- Lot area:0.26 Acres
- Construction Materials:Stone, Stucco
- Exterior Features:Covered Patio, Patio Slab
- Foundation Description:Slab
- Levels:1 Story
Schools
- High school:LOS FRESNOS
- Middle school:LOS FRESNOS
- Elementary school:LOS FRESNOS
Utilities
- Water:Public
Finances and disclosures
- Price:$384,000
- Price per sq. ft.:$197.73
Features and amenities
- Laundry features:Dryer, Washer
- Amenities:Ceiling Fans, Internet Access, Security System, Smoke Detectors, Walk-in Closet(s), Wet/Dry Bar
- Pool features:In-Ground Pool
Parking
- Parking description:Attached, Front Entry
New listings near 1963 Lulu St
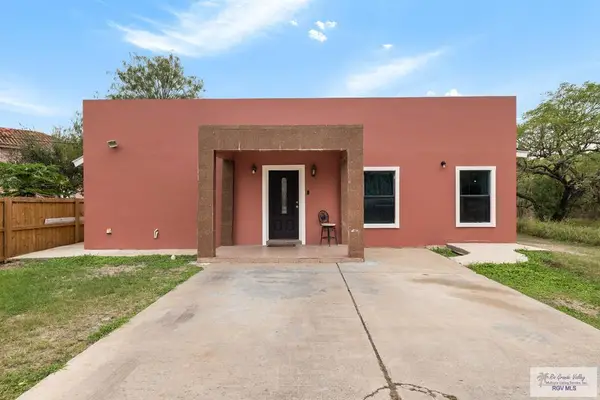 $259,999Active5 beds 3 baths2,180 sq. ft.
6386 Dunlap Ave, OLMITO, TX 78575
MLS# 29779705Listed by: KELLER WILLIAMS LRGV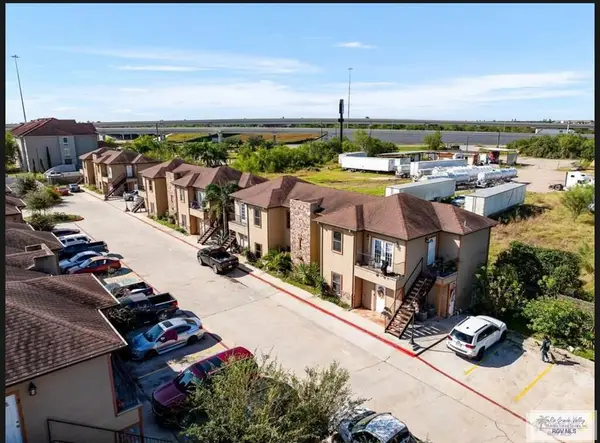 $2,200,000Active-- beds -- baths19,560 sq. ft.
327 Couch Rd, OLMITO, TX 78575
MLS# 29779349Listed by: ICO REAL ESTATE ADVISORS, LLC $749,000Active2 beds -- baths800 sq. ft.
8785 Fm 1732, OLMITO, TX 78575
MLS# 29778888Listed by: SUPERIOR ONE REALTY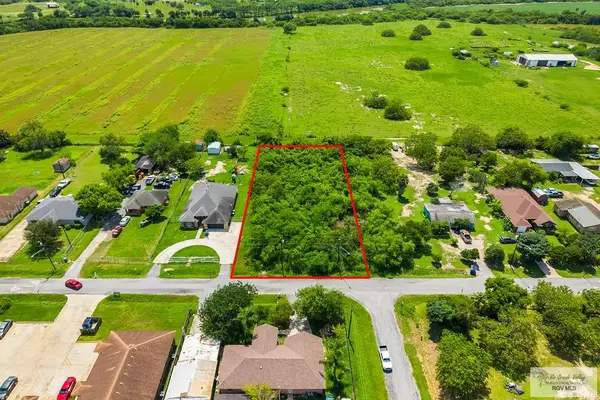 $125,000Pending0.44 Acres
465 Lakeside Blvd., OLMITO, TX 78575
MLS# 29777442Listed by: REALTY SOLUTIONS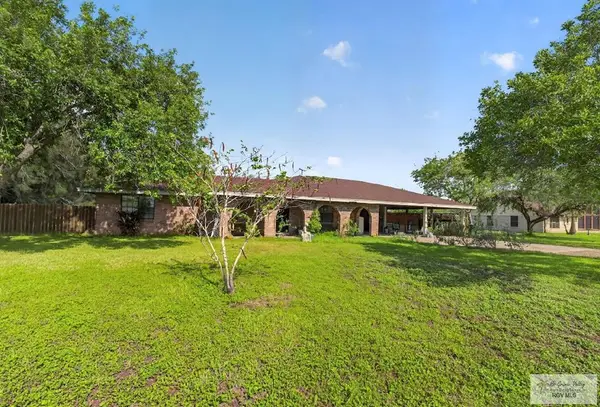 $350,000Pending3 beds 2 baths1,728 sq. ft.
7323 Abelardo Dr, OLMITO, TX 78575
MLS# 29777167Listed by: REAL BROKER, LLC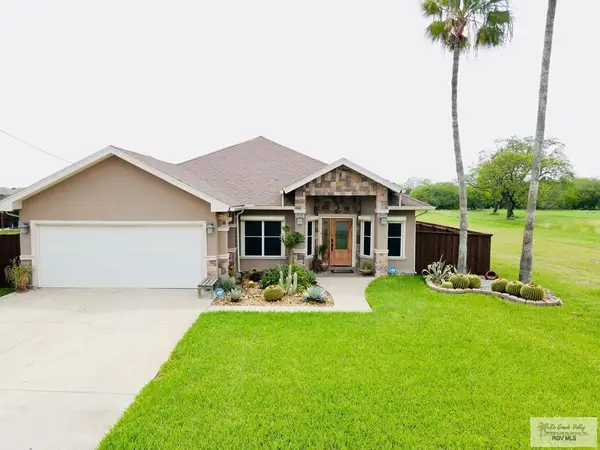 $319,000Pending3 beds 2 baths1,800 sq. ft.
6245 Anderson Ave, OLMITO, TX 78575
MLS# 29776709Listed by: MKZ REALTY $489,995Active4 beds 4 baths3,377 sq. ft.
6334 W Lakeside Blvd., OLMITO, TX 78575
MLS# 29776659Listed by: GRT REALTY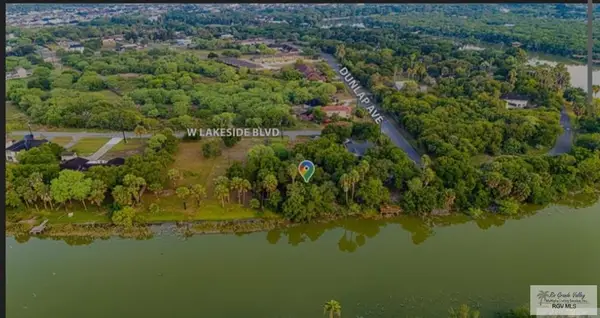 $145,000Pending0.4 Acres
0000 Lakeside Blvd., OLMITO, TX 78575
MLS# 29776495Listed by: ARIA GROUP REAL ESTATE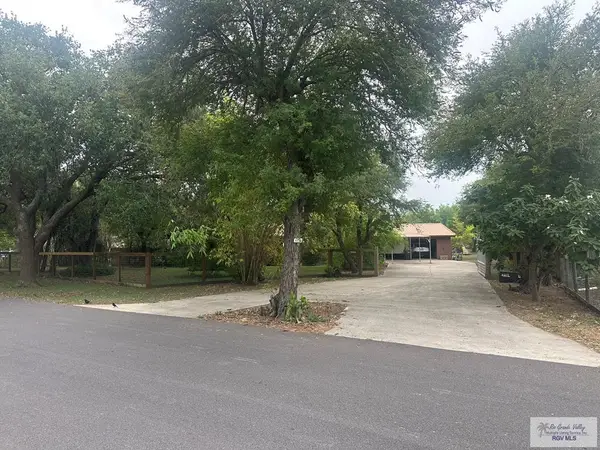 $375,000Active3 beds 2 baths1,712 sq. ft.
6555 Lakeside Blvd., OLMITO, TX 78575
MLS# 29776390Listed by: REAL ESTATE OUTFITTERS INC


Protect your home and budget from life's surprises with an Assurant Home Warranty, backed by a partner that supports you through every step of homeownership. Explore Plans.
©2026 Century 21 Real Estate LLC. All rights reserved. CENTURY 21®, the CENTURY 21 Logo and C21® are service marks owned by Century 21 Real Estate LLC. Century 21 Real Estate LLC fully supports the principles of the Fair Housing Act and the Equal Opportunity Act. Each office is independently owned and operated. Listing information is deemed reliable but not guaranteed accurate.