
93 Pizarro Avenue, Olmito, TX 78575
Local realty services provided by:CENTURY 21 Johnston Company
93 Pizarro Avenue,Olmito, TX 78575
$999,000
- 9 Beds
- 14 Baths
- 11,683 sq. ft.
- Single family
- Active
Listed by: hortencia villarreal
Office: coldwell banker la mansion
MLS#:509155
Source:TX_GMAR
Price summary
- Price:$999,000
- Price per sq. ft.:$85.51
About this home
Extraordinary Estate in Rancho Viejo – 1.51 Acres with Resaca ???? A rare opportunity to own one of Rancho Viejo's most distinctive properties! Situated on 1.51 acres with resaca, this expansive estate offers incredible space, luxury amenities, and endless potential. Property Features: ? 9 Bedrooms ? 10 Full Bathrooms & 4 Half Bathrooms ? Indoor & Outdoor Swimming Pools ? Private Spa with Jacuzzi & Steam Room ? Formal Living Room ? Office ? Family Room ? Study Room ? Dining Bar & Informal Dining Area The original residence was built in 1980, with an impressive 7,028-square-foot addition completed in 2016. The addition remains unfinished, providing an exceptional opportunity to customize the home to your vision. The property does require some repairs, making it an outstanding investment for buyers seeking a luxury estate they can personalize.
Contact an agent
Home facts
- Year built:1980
- Listing ID #:509155
- Added:15 day(s) ago
- Updated:July 23, 2026 at 10:42 PM
Rooms and interior
- Bedrooms:9
- Total bathrooms:14
- Full bathrooms:10
- Half bathrooms:4
- Flooring:Carpet, Granite, Laminate
- Dining Description:2 Dining Area(s)
- Bathrooms Description:Double Vanity
- Kitchen Description:Convection Oven, Countertops (Granite), Dishwasher, Electric Water Heater, Microwave, Refrigerator, Stove/Range-Electric Smooth
- Living area:11,683 sq. ft.
Heating and cooling
- Cooling:Ceiling Fan(s), Electric
- Heating:Electric
Structure and exterior
- Roof:Composition Shingle
- Year built:1980
- Building area:11,683 sq. ft.
- Lot Features:Resaca
- Construction Materials:Brick
- Foundation Description:Slab
Schools
- High school:Los Fresnos H.S.
- Middle school:Los Fresnos
- Elementary school:Villarreal
Utilities
- Water:Electric Water Heater, Public Water
- Sewer:City Sewer
Finances and disclosures
- Price:$999,000
- Price per sq. ft.:$85.51
- Tax amount:$36,205
Features and amenities
- Appliances:Microwave, Refrigerator, Stove/Range-Electric Smooth
- Laundry features:Laundry Area
- Amenities:Dishwasher, Entrance Foyer, Plantation Shutters, Steam Room, Wet/Dry Bar
- Pool features:Heated, In Ground, Indoor Pool, Outdoor Pool
Parking
- Parking description:Attached
- Garage:Yes
- Garage spaces:5
New listings near 93 Pizarro Avenue
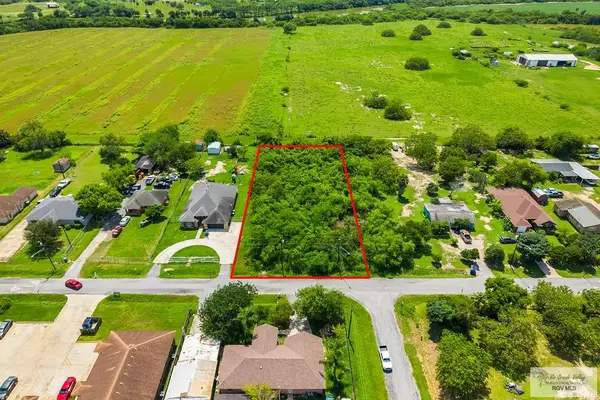 $125,000Active0.44 Acres
465 Lakeside Blvd., OLMITO, TX 78575
MLS# 29777442Listed by: REALTY SOLUTIONS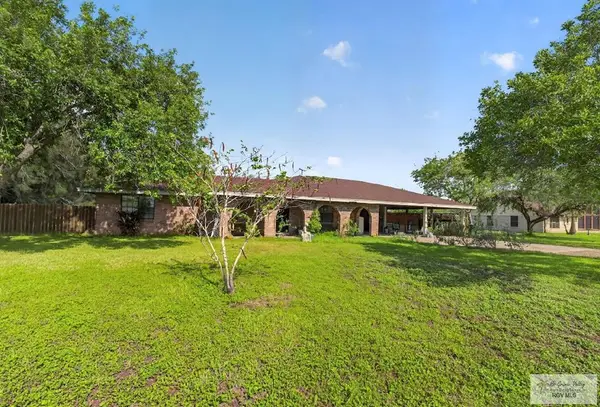 $350,000Active3 beds 2 baths1,728 sq. ft.
7323 Abelardo Dr, OLMITO, TX 78575
MLS# 29777167Listed by: REAL BROKER, LLC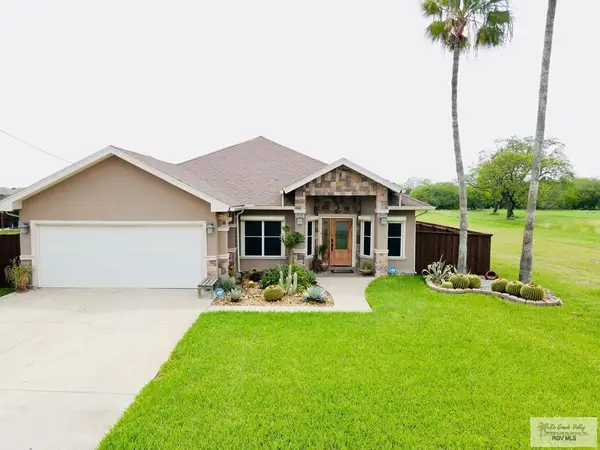 $319,000Pending3 beds 2 baths1,800 sq. ft.
6245 Anderson Ave, OLMITO, TX 78575
MLS# 29776709Listed by: MKZ REALTY $499,995Active4 beds 4 baths3,377 sq. ft.
6334 W Lakeside Blvd., OLMITO, TX 78575
MLS# 29776659Listed by: GRT REALTY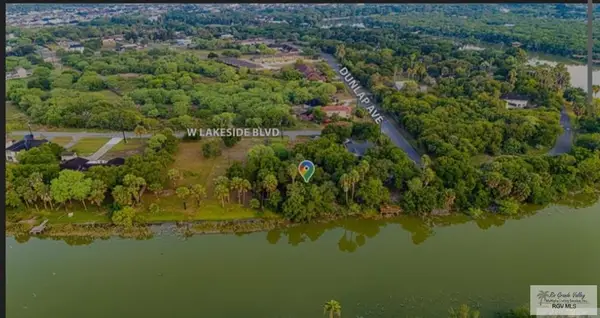 $145,000Pending0.4 Acres
0000 Lakeside Blvd., OLMITO, TX 78575
MLS# 29776495Listed by: ARIA GROUP REAL ESTATE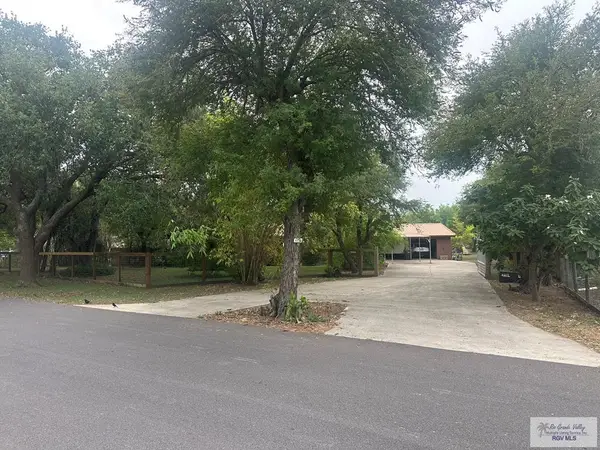 $399,999Active3 beds 2 baths1,712 sq. ft.
6555 Lakeside Blvd., OLMITO, TX 78575
MLS# 29776390Listed by: REAL ESTATE OUTFITTERS INC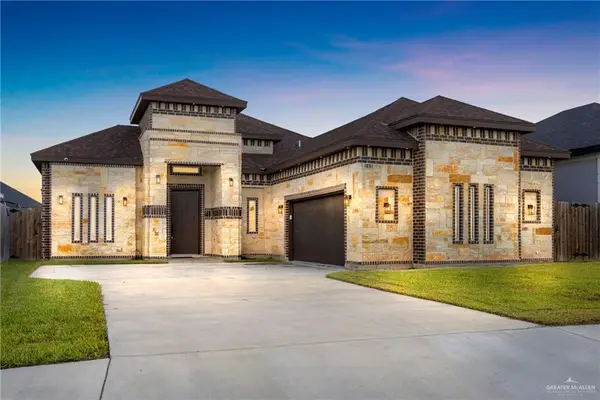 $335,000Pending3 beds 4 baths2,026 sq. ft.
1851 Joaquin Street, Olmito, TX 78575
MLS# 501592Listed by: Big Realty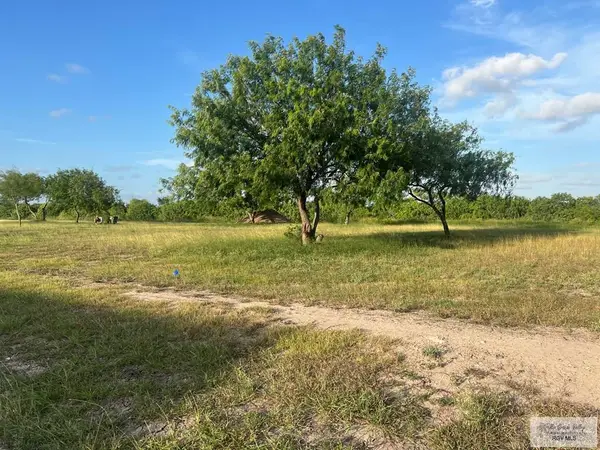 $119,000Active0.28 Acres
TBD Guiseppe Verdi #7, OLMITO, TX 78575
MLS# 29765904Listed by: RCR REAL CONNECT REALTY $122,500Active0.24 Acres
0 Giuseppe Verdi, OLMITO, TX 78575
MLS# 29771496Listed by: SAPPHIRE PRIME REALTY


Protect your home and budget from life's surprises with an Assurant Home Warranty, backed by a partner that supports you through every step of homeownership. Explore Plans.
©2026 Century 21 Real Estate LLC. All rights reserved. CENTURY 21®, the CENTURY 21 Logo and C21® are service marks owned by Century 21 Real Estate LLC. Century 21 Real Estate LLC fully supports the principles of the Fair Housing Act and the Equal Opportunity Act. Each office is independently owned and operated. Listing information is deemed reliable but not guaranteed accurate.