
1045 Shook Avenue #145H, Olmos Park, TX 78212
Local realty services provided by:CENTURY 21 Judge Fite Company
1045 Shook Avenue #145H,Olmos Park, TX 78212
$239,000
- 2 Beds
- 3 Baths
- 1,201 sq. ft.
- Condominium
- Active
Listed by: heather elizondo
Office: keller williams city-view
MLS#:1946322
Source:LERA
Price summary
- Price:$239,000
- Price per sq. ft.:$199
- Monthly HOA dues:$466
About this home
Welcome to 1045 Shook Ave #145, a beautifully renovated two-story condo offering 1,201 sq. ft. of smart, versatile space in the heart of San Antonio's vibrant 78212 zip code. Tenant-occupied through June 30, 2027, this property represents an immediate income-producing, low-maintenance asset for seasoned investors or first-time buyer-investors alike. Immediate Rental Income: Skip the prep work and vacancy period-enjoy reliable cash flow from Day 1 with a solid lease secured through June 2027. Dual Primary Suites: The functional upstairs floor plan features two spacious bedrooms-each complete with its own dedicated en-suite full bathroom, making it exceptionally attractive to long-term renters. Main-Level Living & Entertaining: The open-concept living and dining layout flows seamlessly into a warm, modern kitchen. A cozy electric fireplace serves as a stylish focal point in the living room. Private Outdoor Retreat: A full wall of glass doors fills the living area with natural light and opens out to a private, low-maintenance back patio. Convenience Built In: Includes a dedicated main-floor laundry room and a powder room for guests. Unbeatable Central Location & Schools: High rental demand is built-in with coveted access to Alamo Heights ISD schools, plus close proximity to Trinity University, UIW, the Pearl District, Downtown, and local parks. An effortless, turn-key addition to any portfolio combining strong location fundamentals, full-suite layouts, and existing long-term tenancy!...
Contact an agent
Home facts
- Year built:1964
- Listing ID #:1946322
- Added:213 day(s) ago
- Updated:October 28, 2026 at 01:54 PM
Rooms and interior
- Bedrooms:2
- Total bathrooms:3
- Full bathrooms:2
- Half bathrooms:1
- Flooring:Carpeting, Ceramic Tile, Laminate
- Dining Description:Living Room/Dining Room Combo
- Bathrooms Description:Shower Only, Single Vanity
- Kitchen Description:Dishwasher, Microwave Oven, Refrigerator, Stove/Range
- Bedroom Description:All Bedrooms Upstairs, Full Bath, Master Bedroom Upstairs
- Living area:1,201 sq. ft.
Heating and cooling
- Cooling:One Central
- Heating:Central, Natural Gas
Structure and exterior
- Year built:1964
- Building area:1,201 sq. ft.
- Construction Materials:Brick
- Foundation Description:Slab
Schools
- High school:Alamo Heights
- Middle school:Alamo Heights
- Elementary school:Cambridge
Finances and disclosures
- Price:$239,000
- Price per sq. ft.:$199
- Tax amount:$11,384 (2025)
Features and amenities
- Laundry features:Dryer, Dryer Connection, Laundry Lower Level, Laundry Main Level, Laundry Room, Washer, Washer Connection
- Amenities:Ceiling Fans, Chandelier, Clubhouse, Party Room, Utility Area Inside
 IDX information is provided exclusively for consumers’ personal, non-commercial use, that it may not be used for any purpose other than to identify prospective properties consumers may be interested in purchasing, and that the data is deemed reliable but is not guaranteed accurate by LERA MLS (Local Expertise Regional Access). The MLS may, at its discretion, require use of other disclaimers as necessary to protect participants and/or the MLS from liability. SABOR Member Broker: Ashley Conlon
New listings near 1045 Shook Avenue #145H
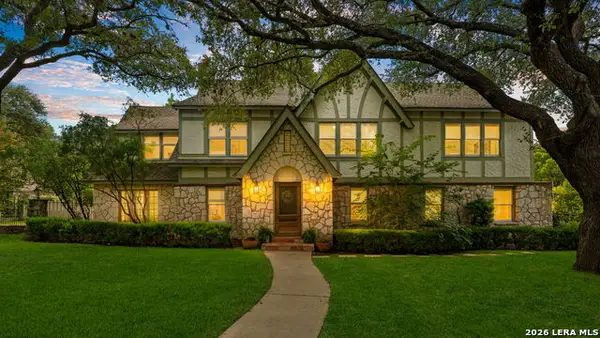 $1,495,000Active5 beds 5 baths3,970 sq. ft.
137 Park Dr, Olmos Park, TX 78212
MLS# 2021867Listed by: EMBREY REALTY $925,000Active3 beds 2 baths3,036 sq. ft.
438 Paseo Encinal St, Olmos Park, TX 78212
MLS# 2018216Listed by: PHYLLIS BROWNING COMPANY- Open Fri, 12 to 3pm
 $415,000Active3 beds 3 baths2,162 sq. ft.
508 Thelma Dr, Olmos Park, TX 78212
MLS# 2016245Listed by: KELLER WILLIAMS HERITAGE  $1,195,000Active4 beds 4 baths2,772 sq. ft.
434 Thelma Dr, Olmos Park, TX 78212
MLS# 2013023Listed by: PHYLLIS BROWNING COMPANY $3,100,000Active5 beds 6 baths7,345 sq. ft.
604 E Olmos, Olmos Park, TX 78212
MLS# 1968537Listed by: PHYLLIS BROWNING COMPANY $239,000Active2 beds 3 baths1,226 sq. ft.
1045 Shook Ave #146 H, Olmos Park, TX 78212
MLS# 1965705Listed by: THE HORN COMPANY RESIDENTAL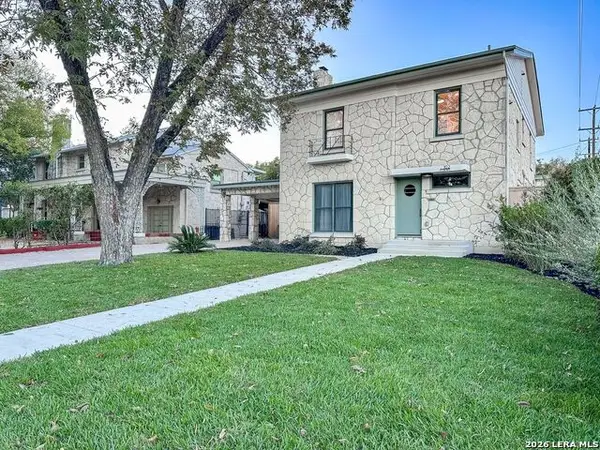 $900,000Active4 beds 4 baths3,248 sq. ft.
102 Luther Dr, Olmos Park, TX 78212
MLS# 1965035Listed by: PHYLLIS BROWNING COMPANY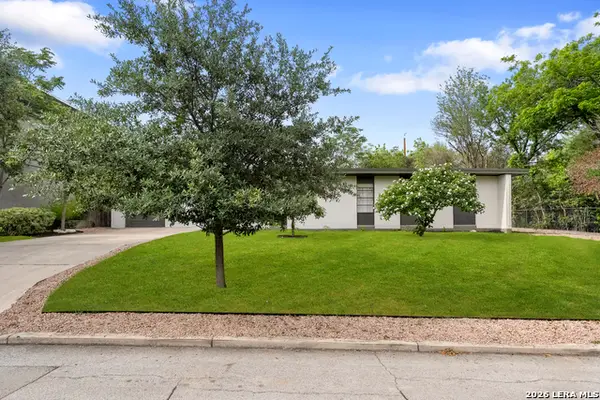 $878,000Active3 beds 2 baths1,909 sq. ft.
501 Thelma Dr, Olmos Park, TX 78212
MLS# 1948174Listed by: PHYLLIS BROWNING COMPANY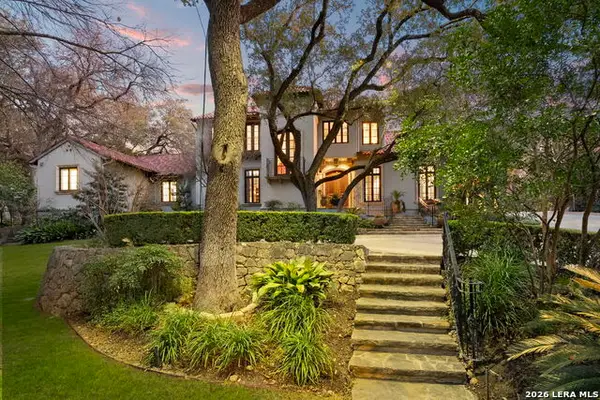 $3,420,000Pending6 beds 7 baths6,846 sq. ft.
829 Contour Drive, San Antonio, TX 78212
MLS# 1945648Listed by: SAN ANTONIO PORTFOLIO KW RE


Protect your home and budget from life's surprises with an Assurant Home Warranty, backed by a partner that supports you through every step of homeownership. Explore Plans.
©2026 Century 21 Real Estate LLC. All rights reserved. CENTURY 21®, the CENTURY 21 Logo and C21® are service marks owned by Century 21 Real Estate LLC. Century 21 Real Estate LLC fully supports the principles of the Fair Housing Act and the Equal Opportunity Act. Each office is independently owned and operated. Listing information is deemed reliable but not guaranteed accurate.