
472 FM 1000, Omaha, TX 75571
Local realty services provided by:CENTURY 21 Judge Fite Company
472 FM 1000,Omaha, TX 75571
$182,000
- 2 Beds
- 2 Baths
- 1,030 sq. ft.
- Single family
- Active
Listed by: tammy bethany
Office: inspire real estate group
MLS#:20266863
Source:TX_LAAR
Price summary
- Price:$182,000
- Price per sq. ft.:$176.7
About this home
Charming country living awaits at this peaceful rural retreat in Mount Pleasant ISD! Nestled on nearly an acre of scenic open space, this 2 bedroom, 1.5 bathroom home offers a cozy and functional 1,030-square-foot open floorplan. In the kitchen you will find updated granite counter-tops, tons of storage and a walk-in pantry. The large primary bedroom comes with a large walk-in closet and an attached room that would be perfect as a craft room, office or convert it to a larger walk-in closet. The spacious bathroom features an updated vanity with granite counter-tops, tub and shower combo and plenty of storage. Outside, enjoy the expansive fenced yard which is ideal for pets, and a covered porch/patio perfect for morning coffee or evening unwinding while taking in the serene country views. Additional perks include a storage room off the carport, new double pane windows and new storage building. This home is just 7 mins from Mount Pleasant Texas. The seller needs a minimum 1 hour notice for all showings. THIS HOME DOES QUALIFY FOR A USDA LOAN WHICH IS A ZERO DOWN LOAN!...
Contact an agent
Home facts
- Year built:1982
- Listing ID #:20266863
- Added:28 day(s) ago
- Updated:October 29, 2026 at 03:22 PM
Rooms and interior
- Bedrooms:2
- Total bathrooms:2
- Full bathrooms:1
- Half bathrooms:1
- Rooms Total:6
- Dining Description:Kitchen/eating Combo
- Bathrooms Description:Shower And Tub, Tile, Walk-in Closet
- Kitchen Description:Dishwasher, Electric Range/Oven, Pantry
- Bedroom Description:All Bedrooms Downstairs
- Basement Description:Slab
- Living area:1,030 sq. ft.
Heating and cooling
- Cooling:Central Gas
- Heating:Central Electric
Structure and exterior
- Roof:Composition
- Year built:1982
- Building area:1,030 sq. ft.
- Lot area:0.93 Acres
- Lot Features:Landscaped
- Architectural Style:Traditional
- Construction Materials:Brick Veneer
- Exterior Features:Patio Covered, Porch
- Foundation Description:Slab
- Levels:1 Story
Utilities
- Water:Cooperative, Public Water
- Sewer:Aerobic Septic System, Cooperative
Finances and disclosures
- Price:$182,000
- Price per sq. ft.:$176.7
- Tax amount:$132
Features and amenities
- Laundry features:Inside Room
- Amenities:Gas Water Heater
Parking
- Parking description:Attached, Carport, Concrete Driveway, Front Entry
- Garage spaces:2
New listings near 472 FM 1000
- New
 $164,000Active3 beds 1 baths1,371 sq. ft.
207 W 3rd, Omaha, TX 75571
MLS# 26014541Listed by: MAYBEN REALTY, LLC - New
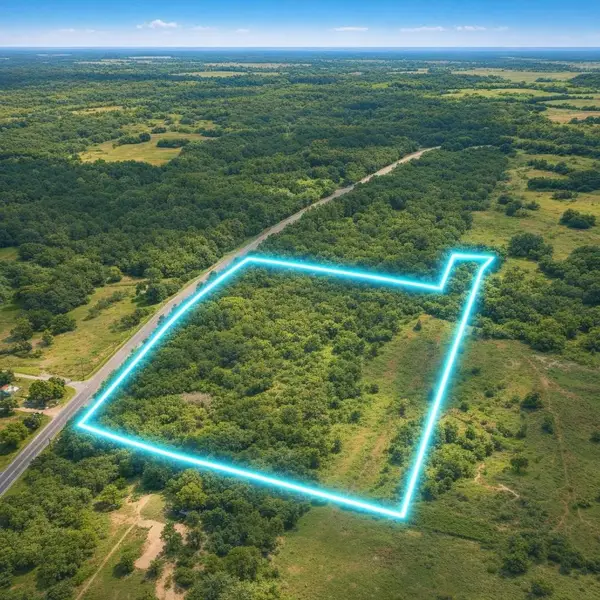 $79,000Active7.9 Acres
34729 Texas Highway 77 W, Omaha, TX 75571
MLS# 21418366Listed by: RE/MAX TYLER  $115,000Active-- beds -- baths
TBD W Highway 67, Omaha, TX 75571
MLS# 26014116Listed by: TEXAS REAL ESTATE EXECUTIVES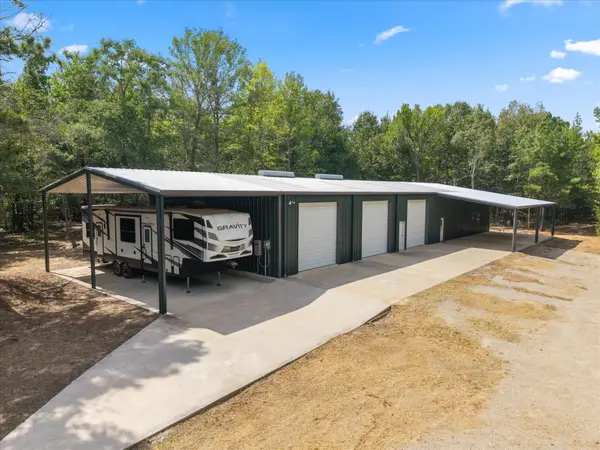 $969,000Active3 beds 2 baths2,400 sq. ft.
355 Cr 3301, Omaha, TX 75455
MLS# 7279933Listed by: PATRICK REDFEARN REALTY, LLC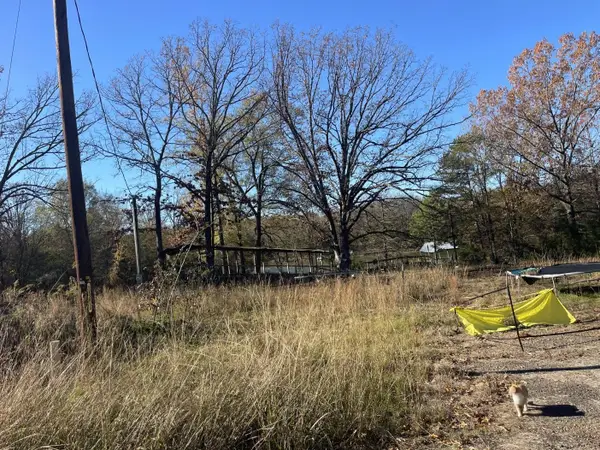 $60,000Active3.38 Acres
1935 County Road 3333, Omaha, TX 75571
MLS# 20267099Listed by: SUMMERS COOK & COMPANY $290,000Active2 beds 2 baths1,020 sq. ft.
6642 Highway 67, Omaha, TX 75571
MLS# 26013486Listed by: HINTON REALTY $234,900Active4 beds 2 baths1,972 sq. ft.
78 COUNTY ROAD 3314, Omaha, TX 75571
MLS# 20266799Listed by: TEXAS REAL ESTATE EXECUTIVES $229,500Active3 beds 2 baths1,898 sq. ft.
300 Joyner St, Omaha, TX 75571
MLS# 20266797Listed by: TEXAS REAL ESTATE EXECUTIVES $309,360Active38.67 Acres
434 CR 3300, Omaha, TX 75571
MLS# 20266714Listed by: UNITED COUNTRY H5 AUCTION AND REALTY


Protect your home and budget from life's surprises with an Assurant Home Warranty, backed by a partner that supports you through every step of homeownership. Explore Plans.
©2026 Century 21 Real Estate LLC. All rights reserved. CENTURY 21®, the CENTURY 21 Logo and C21® are service marks owned by Century 21 Real Estate LLC. Century 21 Real Estate LLC fully supports the principles of the Fair Housing Act and the Equal Opportunity Act. Each office is independently owned and operated. Listing information is deemed reliable but not guaranteed accurate.